Welcome to the Salters plan at Founders Park, just 5 minutes from historic downtown Summerville! This beautiful 4-bedroom, 3-full-bath home offers a thoughtfully designed layout with a spacious primary suite on the main floor, plus a second guest bedroom and full bathroom, perfect for visitors or multigenerational living. Upstairs, you'll find two additional bedrooms, a full bathroom, and a versatile loft that's ideal for a second living area, home office, or playroom. Situated on a desirable pond lot, you'll enjoy peaceful water views right from your backyard. With downtown Summerville's charming shops, restaurants, parks, and year-round events just minutes away, this home offers the perfect combination of flexible living spaces, a fantastic location, and Lowcountry charm!
Active
$339,000
3441 Evergreen Oak Rd, Summerville, SC 29485
4beds
1,736sqft
Single Family Residence
Built in 2026
3,920 Square Feet Lot
$-- Zestimate®
$195/sqft
$-- HOA
What's special
Flexible living spacesDesirable pond lot
- 1 day
- 190
- 9
Zillow last checked:
Listing updated:
Listed by:
HQ Real Estate LLC
Source: CTMLS,MLS#: 26030766
Facts & features
Interior
Bedrooms & bathrooms
- Bedrooms: 4
- Bathrooms: 3
- Full bathrooms: 3
Rooms
- Room types: Family Room, Loft, Eat-In-Kitchen, Family, Laundry, Pantry, Study
Heating
- Forced Air, Heat Pump
Cooling
- Central Air
Appliances
- Laundry: Washer Hookup, Electric Dryer Hookup, Laundry Room
Features
- High Ceilings, Walk-In Closet(s), Eat-in Kitchen, Pantry
- Flooring: Carpet, Luxury Vinyl
- Has fireplace: No
Interior area
- Total structure area: 1,736
- Total interior livable area: 1,736 sqft
Property
Parking
- Total spaces: 1
- Parking features: Garage
- Garage spaces: 1
Features
- Levels: Two
- Stories: 2
- Patio & porch: Front Porch
- Waterfront features: Pond
Lot
- Size: 3,920 Square Feet
- Features: 0 - .5 Acre
Details
- Special conditions: 10 Yr Warranty
Construction
Type & style
- Home type: SingleFamily
- Architectural style: Craftsman
- Property subtype: Single Family Residence
Materials
- Vinyl Siding
- Foundation: Slab
- Roof: Architectural,Asphalt
Condition
- New construction: Yes
- Year built: 2026
Details
- Warranty included: Yes
Utilities & green energy
- Sewer: Public Sewer
- Water: Public
- Utilities for property: BCW & SA, Charleston Water Service, Dominion Energy
Community & HOA
Community
- Subdivision: Founders Park
Location
- Region: Summerville
Financial & listing details
- Price per square foot: $195/sqft
- Date on market: 11/15/2026
- Listing terms: Any
Estimated market value
Not available
Estimated sales range
Not available
Not available
Price history
| Date | Event | Price |
|---|---|---|
| 11/15/2026 | Listed for sale | $339,000$195/sqft |
Source:  CTMLS #26030766 Report a problem | ||
Public tax history
Tax history is unavailable.
Monthly payment
Est. payment
Payment breakdown
Explore the cost of this home by adjusting the details. Changes won't be saved.Climate risks
Neighborhood: 29485
Nearby schools
Schools provided by the listing agent
- Elementary: Ladson
- Middle: Deer Park
- High: Stall
Source: CTMLS. This data may not be complete. We recommend contacting the local school district to confirm school assignments for this home.
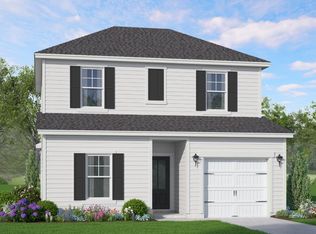
- $390,0215 bd3 ba1.7k sqft3434 Evergreen Oak Rd, Summerville, SC 29485New Construction
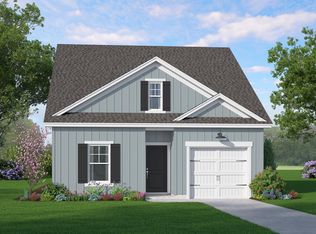
- $339,0004 bd3 ba1.7k sqft5004 Buggs Ln, Summerville, SC 29485New Construction
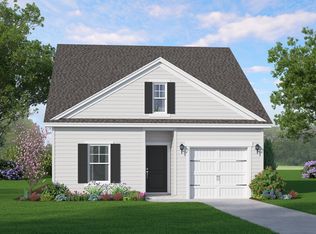
- $319,0004 bd3 ba1.7k sqft3442 Evergreen Oak Rd, Summerville, SC 29485New Construction
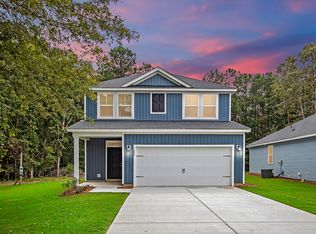
- $339,0003 bd3 ba1.5k sqft3438 Evergreen Oak Rd, Summerville, SC 29485New Construction
Similar homes
- $359,0004 bd3 ba1.7k sqft5069 Buggs Ln, Summerville, SC 29485For Sale

 MLS ID #26030767, Beverlee Marsh. CTMLS
- $340,0004 bd4 ba1.4k sqft1031 Berry Patch Way, Summerville, SC 29485For Sale
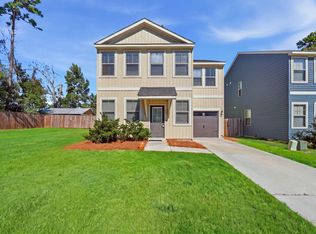 MLS ID #26029384, Jackie Hilbert. CTMLS
- $345,0003 bd2 ba1.5k sqft3382 Middlesboro Ave, Summerville, SC 29485For Sale
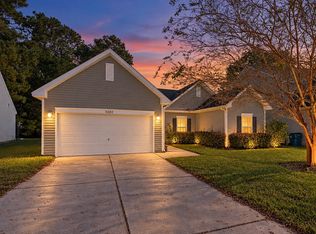 MLS ID #26030454, Hillary Jones. CTMLS
- $339,0004 bd3 ba1.7k sqft3403 Evergreen Oak Rd, Summerville, SC 29485New ConstructionCTMLS
- $319,0002 bd4 ba1.4k sqft5103 Buggs Ln #G33, Lincolnville, SC 29485New ConstructionMLS ID #26030816, Beverlee Marsh. CTMLS
- $339,0004 bd3 ba1.7k sqft5004 Buggs Ln, Summerville, SC 29485New ConstructionCTMLS
- $319,0004 bd3 ba1.7k sqft3442 Evergreen Oak Rd, Summerville, SC 29485New ConstructionMLS ID #26025963, Beverlee Marsh. CTMLS
- $329,0004 bd3 ba1.7k sqft5073 Buggs Ln, Summerville, SC 29485New ConstructionMLS ID #26015960, Kendall Koste. CTMLS
- $359,0005 bd3 ba1.8k sqft5020 Buggs Ln, Summerville, SC 29485New ConstructionCTMLS
- $339,0004 bd3 ba1.7k sqft5016 Buggs Ln, Summerville, SC 29485New ConstructionCTMLS
- $367,1954 bd3 ba1.6k sqft5053 Buggs Ln, Summerville, SC 29485New ConstructionMLS ID #26027686, Trevor Kline. CTMLS
- $330,0004 bd2 ba1.4k sqft326 Feldspar Ln, Ladson, SC 29456For SaleMLS ID #26030851, Andrew Buchanan. CTMLS
- $301,0003 bd2 ba1.1k sqft711 Alwyn Blvd, Summerville, SC 29485For SaleMLS ID #26030518, Dave Friedman. CTMLS
- $339,0005 bd3 ba1.8k sqft5008 Buggs Ln, Summerville, SC 29485New ConstructionCTMLS
- $349,0004 bd5 ba1.8k sqft3407 Evergreen Oak Rd, Summerville, SC 29485New ConstructionMLS ID #26010617, Kendall Koste. CTMLS
- $339,0003 bd3 ba1.5k sqft3438 Evergreen Oak Rd, Summerville, SC 29485New ConstructionMLS ID #26025962, Beverlee Marsh. CTMLS
- $295,0003 bd1 ba1.6k sqft3384 Von Ohsen Rd, Summerville, SC 29485For SaleMLS ID #26028561, Jj Messervy. CTMLS
