Set on an oversized .27-acre lot directly across from Panorama Park, this beautifully remodeled white brick home pairs an incredibly functional floor plan with stylish updates and the kind of backyard you never want to leave. Inside, the newly reimagined kitchen feels warm and retains a vintage feeling, with creamy cabinetry, an alabaster beadboard backsplash, open shelving, pantry storage and an expansive eat-in island with room for six. The kitchen opens effortlessly to the family room, where a dramatic stone hearth and built-in bookshelves create a cozy gathering space. Just beyond, the dining room spills onto the large covered patio and professionally landscaped backyard for easy indoor-outdoor entertaining. Upstairs, the spacious primary suite offers a walk-in closet and generous bath with abundant storage, while two additional bright bedrooms and a full hall bath complete the level. Downstairs, the garden-level walkout adds another large living space, 3/4 bath and a flexible office or private fourth bedroom guest retreat, and bright laundry room. The backyard has a lush irrigated lawn, professionally designed, mature landscaping, raised garden beds, plum and peach trees and multiple places to gather, garden, dine and entertain. The expansive covered patio is ready for long summer dinners, morning coffee and evenings with friends, while the attached two-car garage offers plenty of room for cars, storage and projects. With Panorama Park just across the street, plus easy access to the foothills, Highlands Square, Berkeley, Edgewater and the restaurants and shops popping up along 38th, the location is hard to beat. Bardo, Huckleberry Roasters and GetRight’s are all nearby, along with some of the Highland's favorite neighborhood spots. A rare combination of space, thoughtful updates and an exceptional lot in a location that keeps getting better. Welcome home
Coming soon 10/08
$850,000
3441 Fenton Street, Wheat Ridge, CO 80212
4beds
2,325sqft
Single Family Residence
Built in 1965
0.27 Acres Lot
$-- Zestimate®
$366/sqft
$-- HOA
What's special
- 17 hours
- 475
- 113
Zillow last checked:
Listing updated:
Listed by:
Kelly Reed 310-853-3942,
Hatch Realty, LLC
Source: REcolorado as distributed by MLS GRID,MLS#: 2069470
Facts & features
Interior
Bedrooms & bathrooms
- Bedrooms: 4
- Bathrooms: 3
- Full bathrooms: 1
- 3/4 bathrooms: 2
- Main level bathrooms: 1
- Main level bedrooms: 1
Bedroom
- Features: Primary Suite
- Level: Upper
Bedroom
- Level: Upper
Bedroom
- Level: Upper
Bedroom
- Level: Main
Bathroom
- Features: En Suite Bathroom
- Level: Upper
Bathroom
- Level: Upper
Bathroom
- Level: Main
Dining room
- Level: Main
Family room
- Level: Main
Kitchen
- Level: Main
Laundry
- Level: Main
Living room
- Level: Main
Heating
- Baseboard
Cooling
- Evaporative Cooling
Appliances
- Included: Dishwasher, Disposal, Dryer, Microwave, Range, Refrigerator, Washer
- Laundry: In Unit
Features
- Pantry, Primary Suite, Quartz Counters, Smoke Free, Stone Counters
- Flooring: Tile, Wood
- Has basement: No
- Number of fireplaces: 1
- Fireplace features: Living Room, Wood Burning Stove
Interior area
- Total structure area: 2,325
- Total interior livable area: 2,325 sqft
- Finished area above ground: 2,325
Video & virtual tour
Property
Parking
- Total spaces: 2
- Parking features: Garage - Attached
- Attached garage spaces: 2
Features
- Levels: Three Or More
- Fencing: Full
Lot
- Size: 0.27 Acres
- Features: Irrigated, Landscaped, Level, Sprinklers In Front, Sprinklers In Rear
Details
- Parcel number: 025083
- Special conditions: Standard
Construction
Type & style
- Home type: SingleFamily
- Architectural style: Cottage
- Property subtype: Single Family Residence
Materials
- Brick
- Roof: Composition
Condition
- Updated/Remodeled
- Year built: 1965
Utilities & green energy
- Sewer: Public Sewer
Community & HOA
Community
- Security: Video Doorbell
- Subdivision: Wheat Ridge
HOA
- Has HOA: No
Location
- Region: Wheat Ridge
Financial & listing details
- Price per square foot: $366/sqft
- Tax assessed value: $781,745
- Annual tax amount: $4,589
- Date on market: 10/8/2026
- Listing terms: Cash,Conventional,FHA
- Exclusions: Sellers Personal Property And Staging
- Ownership: Individual
Estimated market value
Not available
Estimated sales range
Not available
Not available
Price history
| Date | Event | Price |
|---|---|---|
| 3/25/2016 | Sold | $468,000+4%$201/sqft |
Source: Public Record Report a problem | ||
| 2/24/2016 | Pending sale | $449,997$194/sqft |
Source: RE/MAX OF CHERRY CREEK INC #9052482 Report a problem | ||
| 2/22/2016 | Listed for sale | $449,997+5.6%$194/sqft |
Source: RE/MAX OF CHERRY CREEK INC #9052482 Report a problem | ||
| 6/30/2014 | Sold | $425,950-0.9%$183/sqft |
Source: Public Record Report a problem | ||
| 5/15/2014 | Pending sale | $429,950$185/sqft |
Source: RE/MAX MASTERS INC #7576565 Report a problem | ||
| 5/3/2014 | Listed for sale | $429,950+25%$185/sqft |
Source: RE/MAX Masters Inc #eps-1376113263-1397582474 Report a problem | ||
| 8/31/2009 | Sold | $344,000-3.1%$148/sqft |
Source: Public Record Report a problem | ||
| 5/1/2009 | Listing removed | $355,000$153/sqft |
Source: Listhub #765211 Report a problem | ||
| 4/25/2009 | Listed for sale | $355,000+30.9%$153/sqft |
Source: Listhub #765211 Report a problem | ||
| 10/28/2004 | Sold | $271,200$117/sqft |
Source: Public Record Report a problem | ||
Public tax history
| Year | Property taxes | Tax assessment |
|---|---|---|
| 2025 | $4,092 +0.3% | $48,859 +4.7% |
| 2024 | $4,080 +24.5% | $46,665 |
| 2023 | $3,278 -1.4% | $46,665 +26.7% |
| 2022 | $3,323 +10.6% | $36,817 -2.8% |
| 2021 | $3,004 | $37,876 +10.1% |
| 2020 | $3,004 +1.4% | $34,407 |
| 2019 | $2,963 +3.6% | $34,407 +7.2% |
| 2018 | $2,859 | $32,088 |
| 2017 | $2,859 +21.1% | $32,088 +18.5% |
| 2016 | $2,360 +100% | $27,087 |
| 2015 | $1,180 -44% | $27,087 +17.8% |
| 2014 | $2,107 +13.4% | $22,988 |
| 2013 | $1,858 +2.3% | $22,988 +5.8% |
| 2012 | $1,816 +7.4% | $21,731 |
| 2011 | $1,692 +4.1% | $21,731 +6.6% |
| 2010 | $1,624 -6.2% | $20,380 |
| 2009 | $1,731 +0.2% | $20,380 -5.8% |
| 2008 | $1,727 +2.3% | $21,640 |
| 2007 | $1,689 +0% | $21,640 +3.5% |
| 2006 | $1,688 -12.2% | $20,900 -9.9% |
| 2005 | $1,922 +10.3% | $23,190 |
| 2004 | $1,742 +18.9% | $23,190 |
| 2003 | $1,465 +1.6% | $23,190 +21% |
| 2002 | $1,442 -0.8% | $19,170 +10.2% |
| 2001 | $1,453 -0.3% | $17,390 |
| 2000 | $1,458 | $17,390 |
Find assessor info on the county website
Monthly payment
Est. payment
Payment breakdown
Explore the cost of this home by adjusting the details. Changes won't be saved.Climate risks
Neighborhood: 80212
Nearby schools
Schools provided by the listing agent
- Elementary: Stevens
- Middle: Everitt
- High: Wheat Ridge
- District: Jefferson County R-1
Source: REcolorado as distributed by MLS GRID. This data may not be complete. We recommend contacting the local school district to confirm school assignments for this home.
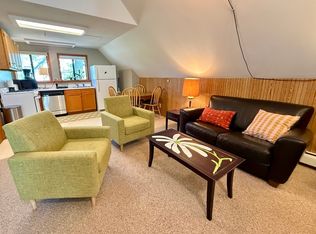
- $689,8001 bd1 ba800 sqft3401 Fenton St, Wheat Ridge, CO 80212Off Market
- $278,2002 bd1 ba931 sqft3451 Fenton St APT 12, Wheat Ridge, CO 80212Off Market
- $256,7002 bd1 ba694 sqft3451 Fenton St APT 11, Wheat Ridge, CO 80212Off Market
- $284,8002 bd2 ba880 sqft3451 Fenton St APT 10, Wheat Ridge, CO 80212Off Market
Similar homes
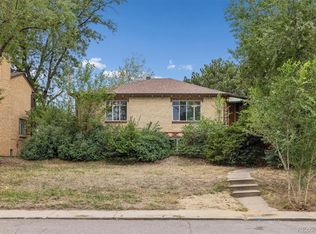
- $800,0004 bd2 ba2.1k sqft3440 Zenobia Street, Denver, CO 80212For Sale
 MLS ID #2850105, Terry Utzinger, RE/MAX Alliance. REcolorado as distributed by MLS GRID
 - $800,0003 bd2 ba1.8k sqft3450 Otis Street, Wheat Ridge, CO 80033For Sale
 MLS ID #9846596, Cory Fitzsimmons, Keller Williams Advantage Realty LLC. REcolorado as distributed by MLS GRID
 - $699,5003 bd2 ba1.2k sqft3155 Ingalls Street, Wheat Ridge, CO 80214For Sale
 MLS ID #3535886, Victoria Macaskill, Denver Homes. REcolorado as distributed by MLS GRID
 - $850,0004 bd2 ba1.9k sqft4537 W 32nd Avenue, Denver, CO 80212For Sale
 MLS ID #8960824, Jesse Kornblum, Compass - Denver. REcolorado as distributed by MLS GRID
 - $775,0004 bd4 ba2.9k sqft3281 Depew Street, Wheat Ridge, CO 80212For SaleMLS ID #4977911, Melissa Farrar, LIV Sotheby's International Realty. REcolorado as distributed by MLS GRID
- $725,0003 bd2 ba1.2k sqft3690 Gray Street, Wheat Ridge, CO 80212For SaleMLS ID #9593658, Jessica Goellner, Massey Real Estate Group LLC. REcolorado as distributed by MLS GRID
- $835,0004 bd3 ba2.8k sqft7290 W 33 Rd Avenue, Wheat Ridge, CO 80033For SaleMLS ID #5991337, Adriana Ireta, Keller Williams DTC. REcolorado as distributed by MLS GRID
- $690,0003 bd2 ba1.4k sqft4622 W 35th Avenue, Denver, CO 80212For SaleMLS ID #4964457, Jodi Hullinger, LoKation Real Estate. REcolorado as distributed by MLS GRID
- $990,0004 bd4 ba2.8k sqft3316 Ames Street, Denver, CO 80212For SaleMLS ID #7938551, Heather Kirchhoff, HK Real Estate. REcolorado as distributed by MLS GRID
- $825,0003 bd2 ba1.8k sqft2635 Wolff Street, Denver, CO 80212For SaleMLS ID #8949593, Barry Kunselman, Hatch Realty, LLC. REcolorado as distributed by MLS GRID
- $625,0003 bd2 ba1.2k sqft5651 W 36th Place, Wheat Ridge, CO 80212For SaleMLS ID #7607817, Erik Carman, Compass - Denver. REcolorado as distributed by MLS GRID
- $875,0003 bd2 ba2.6k sqft4585 Vrain Street, Denver, CO 80212For SaleMLS ID #1701154, Christian Thompson, GREEN DOOR LIVING REAL ESTATE. REcolorado as distributed by MLS GRID
- $785,0004 bd4 ba2.9k sqft4020 Fenton Court, Wheat Ridge, CO 80212For SaleMLS ID #2515541, Matt English, Trailhead Residential Group. REcolorado as distributed by MLS GRID
- $975,0004 bd3 ba1.8k sqft4621 W 30th Avenue, Denver, CO 80212For SaleMLS ID #9927593, Irene Shick, Keller Williams DTC. REcolorado as distributed by MLS GRID
- $1,100,0003 bd2 ba2.1k sqft2465 Stuart Court, Denver, CO 80212For SaleMLS ID #6668424, David Schlichter, Compass - Denver. REcolorado as distributed by MLS GRID
- $760,0004 bd4 ba2.9k sqft4015 Fenton Court, Denver, CO 80212For SaleMLS ID #9632711, Adam Waggoner, Generator Real Estate, LLC. REcolorado as distributed by MLS GRID
- $1,000,0004 bd2 ba2.4k sqft4520 W 31st Avenue, Denver, CO 80212For SaleMLS ID #6566941, The Keach Group, Redfin Corporation. REcolorado as distributed by MLS GRID
- $839,0003 bd3 ba3k sqft6915 W 35th Avenue, Wheat Ridge, CO 80033For SaleMLS ID #3871259, Tim Aberle, Thrive Real Estate Group. REcolorado as distributed by MLS GRID
- $899,0003 bd2 ba2.3k sqft4546 N Xavier Street, Denver, CO 80212For SaleMLS ID #7156605, Jennifer Apel, Compass - Denver. REcolorado as distributed by MLS GRID
