Welcome to luxury living in the highly sought-after Woodland Hills! This stunning one-story home is nestled within a premier 2,000-acre master-planned community located just 13 miles north of The Woodlands. Designed for both elegance and everyday comfort, this beautifully appointed 4-bedroom, 3.5-bath home features a spacious open floor plan, soaring cathedral ceilings accented by gorgeous wood beams, and a dedicated home study. The gourmet kitchen flows seamlessly into the main living spaces, creating an inviting setting for entertaining and gatherings. A 3-car garage provides ample parking and storage, while the screened-in back patio offers the perfect place to relax and enjoy the peaceful, private backyard. Fruit trees add charm and character to the outdoor space. Residents of The Woodland Hills enjoy an exceptional lifestyle with 20 community parks, including the impressive 17-acre Village Park for recreation and relaxation.
For sale
$629,000
123 Trailhead Ridge Ct, Willis, TX 77318
4beds
3,350sqft
Single Family Residence
Built in 2024
0.26 Acres Lot
$614,900 Zestimate®
$188/sqft
$84/mo HOA
What's special
Fruit treesPeaceful private backyardMain living spacesScreened-in back patioSpacious open floor planDedicated home studyOne-story home
- 4 days |
- 178 |
- 10 |
Likely to sell faster than
Zillow last checked:
Listing updated:
Listed by:
Kathleen Ruby TREC #0670950 281-221-6877,
FirstWalk Realty
Source: HAR,MLS#: 91447692
Facts & features
Interior
Bedrooms & bathrooms
- Bedrooms: 4
- Bathrooms: 4
- Full bathrooms: 3
- 1/2 bathrooms: 1
Primary bedroom
- Level: First
- Area: 300
- Dimensions: 20x15
Bedroom
- Level: First
- Area: 154
- Dimensions: 11x14
Bedroom
- Level: First
- Area: 154
- Dimensions: 14x11
Bedroom
- Level: First
- Area: 110
- Dimensions: 11x10
Other
- Level: First
- Area: 180
- Dimensions: 15x12
Dining room
- Level: First
- Area: 180
- Dimensions: 15x12
Family room
- Level: First
- Area: 450
- Dimensions: 25x18
Heating
- Natural Gas
Cooling
- Attic Fan, Ceiling Fan(s), Electric
Appliances
- Included: ENERGY STAR Qualified Appliances, Disposal, Refrigerator, Electric Oven, Microwave, Gas Cooktop, Dishwasher
- Laundry: Electric Dryer Hookup, Gas Dryer Hookup, Washer Hookup
Features
- High Ceilings, Prewired for Alarm System, Vaulted Ceiling, All Bedrooms Down
- Flooring: Laminate, Tile
- Windows: Insulated/Low-E windows
Interior area
- Total structure area: 3,350
- Total interior livable area: 3,350 sqft
Video & virtual tour
Property
Parking
- Total spaces: 3
- Parking features: Attached, Tandem
- Attached garage spaces: 3
Features
- Stories: 1
- Patio & porch: Covered, Screened
- Fencing: Back Yard
Lot
- Size: 0.26 Acres
- Features: Cul-De-Sac, Subdivided, 0 Up To 1/4 Acre
Details
- Parcel number: 542883
Construction
Type & style
- Home type: SingleFamily
- Architectural style: Traditional
- Property subtype: Single Family Residence
Materials
- Batts Insulation, Blown-In Insulation, Brick, Cement Siding, Stone
- Foundation: Slab
- Roof: Composition
Condition
- New construction: No
- Year built: 2024
Utilities & green energy
- Water: Water District
Green energy
- Energy efficient items: Thermostat, Lighting, HVAC
Community & HOA
Community
- Security: Prewired for Alarm System
- Subdivision: Woodlands Hills
HOA
- Has HOA: Yes
- HOA fee: $1,005 annually
Location
- Region: Willis
Financial & listing details
- Price per square foot: $188/sqft
- Tax assessed value: $675,035
- Annual tax amount: $20,402
- Date on market: 8/13/2026
- Listing terms: Cash,Conventional,FHA,VA Loan
Estimated market value
$614,900
$584,000 - $646,000
$3,606/mo
Price history
| Date | Event | Price |
|---|---|---|
| 8/13/2026 | Listed for sale | $629,000-0.8%$188/sqft |
Source:  HAR #91447692 Report a problem HAR #91447692 Report a problem | ||
| 6/27/2024 | Listing removed | -- |
Source: HAR #41026223 Report a problem | ||
| 4/9/2024 | Pending sale | $633,874$189/sqft |
Source: HAR #41026223 Report a problem | ||
| 4/8/2024 | Price change | $633,874+1.6%$189/sqft |
Source: HAR #41026223 Report a problem | ||
| 3/11/2024 | Listed for sale | $623,874$186/sqft |
Source: HAR #41026223 Report a problem | ||
| 12/11/2006 | Sold | -- |
Source: Public Record Report a problem | ||
Public tax history
| Year | Property taxes | Tax assessment |
|---|---|---|
| 2025 | -- | $675,035 +1063.9% |
| 2024 | $1,159 +2.3% | $58,000 |
| 2023 | $1,134 | $58,000 |
Find assessor info on the county website
Monthly payment
Est. payment
Payment breakdown
Explore the cost of this home by adjusting the details. Changes won't be saved.Climate risks
Neighborhood: 77318
Nearby schools
GreatSchools rating
- 7/10W Lloyd Meador Elementary SchoolGrades: K-5Distance: 0.7 mi
- 5/10Robert P Brabham Middle SchoolGrades: 6-8Distance: 0.7 mi
- 5/10Willis High SchoolGrades: 9-12Distance: 1.5 mi
Schools provided by the listing agent
- Elementary: W. Lloyd Meador Elementary School
- Middle: Robert P. Brabham Middle School
- High: Willis High School
Source: HAR. This data may not be complete. We recommend contacting the local school district to confirm school assignments for this home.
- $58,000-- bd-- ba-- sqft113 Trailhead Ridge Ct, Willis, TX 77318Off Market
- $657,600-- bd4 ba4.2k sqft127 Trailhead Ridge Ct, Willis, TX 77318Off Market
- $58,000-- bd-- ba-- sqft1320 Trailhead Ridge Ct, Willis, TX 77318Off Market
- $58,000-- sqft157 Trailhead Ridge Ct, Willis, TX 77318Off Market
- $687,800-- bd-- ba-- sqft105 Trailhead Ridge Ct, Willis, TX 77318Off Market
- $58,000-- bd-- ba-- sqft116 Trailhead Ridge Ct, Willis, TX 77318Off Market
- $58,000-- bd-- ba-- sqft145 Trailhead Ridge Ct, Willis, TX 77318Off Market
- $723,000-- bd-- ba-- sqft124 Trailhead Ridge Ct, Willis, TX 77318Off Market
A local agent can set up tours, give advice and negotiate with sellers.
A local lender can help you make sure your offer is ready when you are.
Similar homes
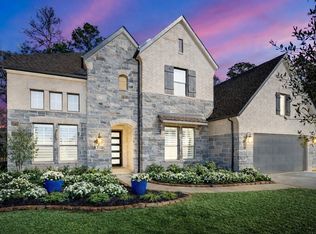
- $665,0004 bd5 ba4.2k sqft208 Twinflower Trail Ct, Willis, TX 77318For Sale
 MLS ID #11730677, Brandi Jackson, Berkshire Hathaway HomeServices Premier Properties. HAR
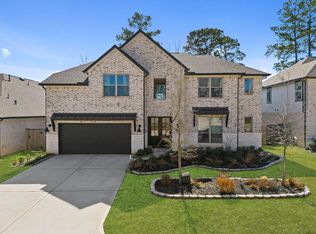
 - $569,9904 bd4 ba3.4k sqft511 Carina Gaze Dr, Willis, TX 77318For Sale
 MLS ID #68003949, Yury Torres, AYRE Realty Inc. HAR
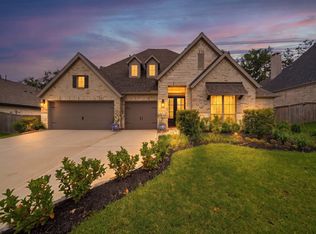
 - $670,0004 bd4 ba3.3k sqft218 Wooded Rill Ct, Willis, TX 77318For Sale
 MLS ID #42147808, Martin Tijmes, eXp Realty LLC. HAR
 - $510,0004 bd4 ba3.4k sqft123 Purple Lilac Ct, Willis, TX 77318For Sale
 MLS ID #34829129, Jimmy Franklin, eXp Realty LLC. HAR
 - $699,0003 bd4 ba2.7k sqft1715 Mission Oaks Ct, Conroe, TX 77304For SaleMLS ID #98350770, Rebecca Nelson, Better Homes and Gardens Real Estate Gary Greene - Champions. HAR
- $539,9004 bd4 ba3k sqft16532 Aransas St, Conroe, TX 77303For SaleMLS ID #97303326, Corey Hunt, 1st Class Real Estate Elevate. HAR
- $598,0004 bd3 ba3k sqft1621 Cafe Dumonde, Conroe, TX 77304For SaleMLS ID #63299145, Rebecca Drake, RE/MAX The Woodlands & Spring. HAR
- $715,0004 bd4 ba3.5k sqft14626 Sterling Ct, Willis, TX 77378For SaleMLS ID #94813427, Allison King, HomeSmart. HAR
- $598,7504 bd4 ba2.5k sqft112 Morning Nook Ct, Montgomery, TX 77316For SaleMLS ID #16005265, Beatriz Manchado, Compass RE Texas, LLC - The Woodlands. HAR
- $700,0006 bd5 ba4.1k sqft1700 Graystone Hills Dr, Conroe, TX 77304For SaleMLS ID #21566043, Elsa Martinez, Jane Byrd Properties International LLC. HAR
- $583,0003 bd3 ba2.6k sqft10026 Larkin Cv, Willis, TX 77318New ConstructionHAR
- $620,0004 bd8 ba3.3k sqft222 Promontory Ct, Montgomery, TX 77316For SaleMLS ID #95649816, Ruben Villarreal, RE/MAX Integrity. HAR
- $635,0004 bd4 ba3.2k sqft132 Stephens Ridge Ln, Montgomery, TX 77316For SaleMLS ID #14105628, Caleb Mangum, Turner Mangum,LLC. HAR
- $545,0004 bd3 ba3.4k sqft32187 Park Plains Dr, Conroe, TX 77385For SaleMLS ID #2508723, Samantha Tworek, eXp Realty LLC. HAR
- $659,0004 bd4 ba3.3k sqft130 Sugar Pine Ct, Montgomery, TX 77316For SaleMLS ID #94620425, Rick Lamar, Rick Lamar Real Estate, LLC. HAR
- $539,9004 bd4 ba3.1k sqft16711 Rockwall St, Conroe, TX 77303For SaleMLS ID #92031390, Brandi Avila, Camelot Realty Group. HAR
- $474,4005 bd5 ba3.6k sqft290 Apple Valley Dr, Conroe, TX 77304New ConstructionMLS ID #58608033, Kyle Kodama, PTR Realty Texas, LLC. HAR
- $600,0004 bd4 ba3.5k sqft17403 Violet Vineyard St, Conroe, TX 77302For SaleMLS ID #62157419, Anthony Garcia, RE/MAX Integrity. HAR
- $629,9994 bd4 ba2.8k sqft15265 Hemingway Heights Dr, Conroe, TX 77302For SaleMLS ID #95656439, Pepper Dombroski, Keller Williams Realty The Woodlands. HAR
- $899,0004 bd5 ba4.4k sqft8001 Hills Pkwy, Montgomery, TX 77316For SaleMLS ID #79955840, Kalen Isas, Jane Byrd Properties International LLC. HAR
