Welcome to this charming expanded Long Beach cottage, where classic character meets thoughtful modern updates. Beautifully maintained and remodeled with the integrity of its era preserved, this inviting home offers a warm and distinctive sense of peace.
Featuring 2 bedrooms, 2 bathrooms, and an open flex space offering the option for a 3rd bedroom, the home is filled with delightful original-inspired details and classic wood floors throughout. The beautiful primary suite is truly a peaceful retreat, complete with a lovely en suite bathroom and a generous walk-in closet, creating a private and comfortable sanctuary at the end of the day.
The remodeled kitchen opens seamlessly to the living space, creating an inviting layout for everyday living and entertaining while maintaining the home’s original charm and character.
Multiple living spaces open onto beautiful decks overlooking the serene, blooming garden yards, creating peaceful outdoor spaces for morning coffee, dining, entertaining, or simply enjoying the lush surroundings.
Nestled in a peaceful, traditional-style neighborhood, this home is conveniently located near schools, churches, shopping, dining, El Dorado Park, major freeways including the 605, 405, 22 and 91, and just a short drive to many of Long Beach’s beautiful beaches.
A special home with timeless appeal, inviting outdoor spaces, and the character that makes this cottage truly feel like home.
For sale
Listed by: Realty One Group West • Patti Trevino • Contact: 949-350-0036
$1,074,999
3442 N Studebaker Rd, Long Beach, CA 90808
2beds
1,393sqft
Single Family Residence
Built in 1953
5,097 Square Feet Lot
$1,061,400 Zestimate®
$772/sqft
$-- HOA
What's special
- 2 days
- 297
- 26
Likely to sell faster than
Zillow last checked:
Listing updated:
Listed by:
Patti Trevino DRE #01447839 949-350-0036,
Realty One Group West
Source: CRMLS,MLS#: OC26215606 Originating MLS: California Regional MLS
Originating MLS: California Regional MLSFacts & features
Interior
Bedrooms & bathrooms
- Bedrooms: 2
- Bathrooms: 2
- Full bathrooms: 2
- Main level bathrooms: 2
- Main level bedrooms: 2
Rooms
- Room types: Attic, Bedroom, Converted Bedroom, Kitchen, Laundry, Living Room, Primary Bedroom, Other, Dining Room
Primary bedroom
- Features: Main Level Primary
Bedroom
- Features: All Bedrooms Down
Bedroom
- Features: Bedroom on Main Level
Bathroom
- Features: Remodeled, Separate Shower, Upgraded, Walk-In Shower
Other
- Features: Walk-In Closet(s)
Heating
- Central
Cooling
- Central Air
Appliances
- Included: Dishwasher, Disposal, Gas Range, Microwave, Range Hood, Vented Exhaust Fan, Water Heater
- Laundry: Inside
Features
- Breakfast Bar, Built-in Features, Tray Ceiling(s), Ceiling Fan(s), Crown Molding, Separate/Formal Dining Room, Living Room Deck Attached, Open Floorplan, Quartz Counters, Recessed Lighting, All Bedrooms Down, Attic, Bedroom on Main Level, Main Level Primary, Walk-In Closet(s)
- Flooring: Tile, Wood
- Windows: Double Pane Windows, Skylight(s)
- Has fireplace: Yes
- Fireplace features: Primary Bedroom
- Common walls with other units/homes: No Common Walls
Interior area
- Total interior livable area: 1,393 sqft
Video & virtual tour
Property
Parking
- Total spaces: 2
- Parking features: Driveway Level, Garage, Garage Door Opener, On Street
- Attached garage spaces: 2
Accessibility
- Accessibility features: None
Features
- Levels: One
- Stories: 1
- Entry location: 1
- Patio & porch: Covered, Front Porch, Patio
- Pool features: None
- Spa features: None
- Has view: Yes
- View description: Trees/Woods
Lot
- Size: 5,097 Square Feet
- Features: Front Yard, Sprinklers In Rear, Sprinklers In Front, Lawn
Details
- Parcel number: 7070033005
- Special conditions: Standard
Construction
Type & style
- Home type: SingleFamily
- Architectural style: Cottage
- Property subtype: Single Family Residence
Materials
- Foundation: Raised
- Roof: Composition
Condition
- Updated/Remodeled
- New construction: No
- Year built: 1953
Utilities & green energy
- Electric: Standard
- Sewer: Public Sewer
- Water: Public
Community & HOA
Community
- Features: Gutter(s), Street Lights, Sidewalks
- Security: Carbon Monoxide Detector(s), Smoke Detector(s)
- Subdivision: Carson Park/Long Beach (Clb)
Location
- Region: Long Beach
Financial & listing details
- Price per square foot: $772/sqft
- Tax assessed value: $387,925
- Date on market: 10/3/2026
- Cumulative days on market: 3 days
- Listing terms: Cash,Cash to New Loan,Conventional,1031 Exchange,Submit
- Inclusions: Refrigerator in garage, TV in primary suite.
- Exclusions: Refrigerator in kitchen, Chandalier in flex space room.
Estimated market value
$1,061,400
$1.01M - $1.11M
$4,484/mo
Price history
| Date | Event | Price |
|---|---|---|
| 10/3/2026 | Listed for sale | $1,074,999+411.9%$772/sqft |
Source:  CRMLS #OC26215606 Report a problem CRMLS #OC26215606 Report a problem | ||
| 2/8/2002 | Sold | $210,000$151/sqft |
Source: Public Record Report a problem | ||
Public tax history
| Year | Property taxes | Tax assessment |
|---|---|---|
| 2026 | -- | $387,925 +2% |
| 2025 | $5,201 +4.9% | $380,326 +2% |
| 2024 | $4,957 +1.7% | $372,870 +2% |
| 2023 | $4,872 +6.5% | $365,560 +2% |
| 2022 | $4,574 +2.2% | $358,393 +2% |
| 2021 | $4,477 +0.3% | $351,366 +1% |
| 2020 | $4,463 | $347,765 +2% |
| 2019 | $4,463 +5% | $340,947 +2% |
| 2018 | $4,251 | $334,263 +2% |
| 2017 | $4,251 +1.2% | $327,709 +2% |
| 2016 | $4,201 +7.6% | $321,284 +1.5% |
| 2015 | $3,903 +4.9% | $316,459 +2% |
| 2014 | $3,723 | $310,261 +2.5% |
| 2012 | -- | $302,805 +2% |
| 2011 | -- | $296,869 +0.8% |
| 2010 | -- | $294,652 -0.2% |
| 2009 | -- | $295,353 +25.1% |
| 2008 | -- | $236,181 +2% |
| 2007 | -- | $231,551 +2% |
| 2006 | -- | $227,011 |
| 2005 | -- | $227,011 +4% |
| 2004 | -- | $218,198 +1.9% |
| 2003 | -- | $214,200 +339.3% |
| 2002 | -- | $48,759 +4% |
| 2000 | -- | $46,868 |
Find assessor info on the county website
Monthly payment
Est. payment
Payment breakdown
Explore the cost of this home by adjusting the details. Changes won't be saved.Climate risks
Neighborhood: The Plaza
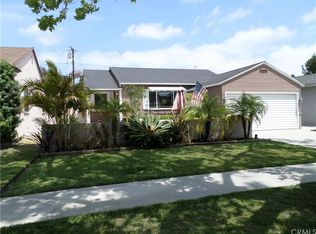
- $1,046,3003 bd2 ba1.3k sqft3422 N Studebaker Rd, Long Beach, CA 90808Off Market
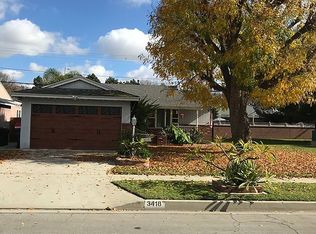
- $959,9003 bd2 ba1.3k sqft3418 N Studebaker Rd, Long Beach, CA 90808Off Market
- $895,4003 bd1 ba1.2k sqft3426 N Studebaker Rd, Long Beach, CA 90808Off Market
- $1,041,5004 bd1 ba1.6k sqft3423 Lees Ave, Long Beach, CA 90808Off Market
Similar homes
- $1,329,0003 bd2 ba1.6k sqft3716 Nipomo Ave, Long Beach, CA 90808For Sale
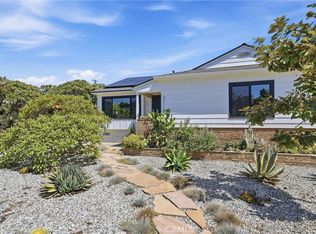 MLS ID #NP26200026, Wendy Ross, Wendy Hooper Ross, Broker. CRMLS
 - $1,100,0004 bd3 ba1.4k sqft2335 Carfax Ave, Long Beach, CA 90815For Sale
 MLS ID #RS26129849, Christopher Livingston, The Livingston Group Inc. CRMLS
 - $1,300,0005 bd3 ba1.9k sqft3412 N Greenbrier Rd, Long Beach, CA 90808For Sale
 MLS ID #PW26198793, Katie Reid, Keller Williams Pacific Estate. CRMLS
 - $1,329,0003 bd2 ba1.6k sqft345 Park Ave, Long Beach, CA 90814For Sale
 MLS ID #OC26212101, Sue La Bounty, First Team Real Estate. CRMLS
