Oakridge Farms offers the opportunity to enjoy the equestrian lifestyle without giving up everyday convenience. Set on almost 52 acres in Marietta, this exceptional property combines a spacious 5-bedroom, 2-story home with approximately 2690 sf of living space, a well-equipped barn, and the acreage to ride, work, and enjoy country living.
Whether your days are spent caring for horses, working the fields, or simply enjoying the outdoors, you'll appreciate coming home to a comfortable home with room for family, guests, and everyday living. The detached garage provides additional storage and convenience, while the barn and surrounding acreage offer endless possibilities for equestrian use.
The land provides room to ride, graze, and explore, with the privacy and open space that horse owners value. Every season brings something new to enjoy, from quiet mornings in the barn to evenings spent taking in the peaceful views.
Country living doesn't mean giving up convenience. Commuting to Syracuse is an easy drive, and after a long day working in the fields or riding, you're just a short trip from Skaneateles or LaFayette for dinner, shopping, and local events.
Whether you're an equestrian, hobby farmer, or simply looking for room to spread out, Oakridge Farms offers the space and setting to make it your own.
Under contract
$780,000
3443 Case Rd, Marietta, NY 13110
5beds
2,694sqft
Farm, Single Family Residence
Built in 1870
54.44 Acres Lot
$-- Zestimate®
$290/sqft
$-- HOA
What's special
Peaceful viewsWell-equipped barnPrivacy and open space
- 41 days |
- 121 |
- 0 |
Zillow last checked:
Listing updated:
Listed by:
Around Syracuse Realty 315-303-2203,
Gwenn E McDonald 315-303-2203
Source: NYSAMLSs,MLS#: S1698801 Originating MLS: Syracuse
Originating MLS: SyracuseFacts & features
Interior
Bedrooms & bathrooms
- Bedrooms: 5
- Bathrooms: 3
- Full bathrooms: 2
- 1/2 bathrooms: 1
- Main level bathrooms: 1
- Main level bedrooms: 1
Heating
- Propane, Zoned, Hot Water
Cooling
- Zoned
Appliances
- Included: Appliances Negotiable, Dryer, Dishwasher, Gas Water Heater, Microwave, Washer
- Laundry: Main Level
Features
- Cedar Closet(s), Ceiling Fan(s), Cathedral Ceiling(s), Separate/Formal Dining Room, Eat-in Kitchen, Separate/Formal Living Room, Great Room, Country Kitchen, Other, See Remarks, Bedroom on Main Level, Bath in Primary Bedroom
- Flooring: Hardwood, Laminate, Tile, Varies, Vinyl
- Windows: Leaded Glass, Thermal Windows
- Basement: Exterior Entry,Partial,Walk-Up Access,Sump Pump
- Number of fireplaces: 1
Interior area
- Total structure area: 2,694
- Total interior livable area: 2,694 sqft
Video & virtual tour
Property
Parking
- Total spaces: 2
- Parking features: Detached, Garage, Garage Door Opener
- Garage spaces: 2
Accessibility
- Accessibility features: Accessible Doors
Features
- Levels: Two
- Stories: 2
- Patio & porch: Deck
- Exterior features: Awning(s), Blacktop Driveway, Barbecue, Deck, Enclosed Porch, Porch, Propane Tank - Owned
- Waterfront features: Pond
Lot
- Size: 54.44 Acres
- Dimensions: 1491 x 1602
- Features: Agricultural, Rectangular, Rectangular Lot
Details
- Additional structures: Barn(s), Outbuilding
- Parcel number: 31420006000000040020010000
- Special conditions: Trust
- Other equipment: Generator
- Horses can be raised: Yes
- Horse amenities: Horses Allowed
Construction
Type & style
- Home type: SingleFamily
- Architectural style: Farmhouse,Two Story
- Property subtype: Farm, Single Family Residence
Materials
- Blown-In Insulation, Other, Stone, Spray Foam Insulation, Copper Plumbing, PEX Plumbing
- Foundation: Stone
- Roof: Asphalt
Condition
- Resale
- Year built: 1870
Utilities & green energy
- Electric: Circuit Breakers
- Sewer: Septic Tank
- Water: Well
- Utilities for property: Cable Available, Electricity Connected, High Speed Internet Available
Community & HOA
Location
- Region: Marietta
Financial & listing details
- Price per square foot: $290/sqft
- Tax assessed value: $250,000
- Annual tax amount: $10,891
- Date on market: 7/15/2026
- Cumulative days on market: 32 days
- Listing terms: Conventional
Estimated market value
Not available
Estimated sales range
Not available
Not available
Price history
| Date | Event | Price |
|---|---|---|
| 7/19/2026 | Contingent | $780,000$290/sqft |
Source:  NYSAMLSs #S1698801 Report a problem NYSAMLSs #S1698801 Report a problem | ||
| 7/15/2026 | Listed for sale | $780,000$290/sqft |
Source: NYSAMLSs #S1698801 Report a problem | ||
Public tax history
| Year | Property taxes | Tax assessment |
|---|---|---|
| 2025 | -- | $250,000 |
| 2024 | -- | $250,000 |
| 2023 | -- | $250,000 |
| 2022 | -- | $250,000 |
| 2021 | -- | $250,000 |
| 2020 | -- | $250,000 |
| 2019 | -- | $250,000 |
| 2018 | -- | $250,000 |
| 2017 | $7,067 +216.3% | $250,000 |
| 2016 | $2,234 | $250,000 |
| 2015 | -- | $250,000 |
| 2014 | -- | $250,000 |
| 2013 | -- | $250,000 |
| 2012 | -- | $250,000 |
| 2011 | -- | $250,000 |
| 2010 | -- | $250,000 |
| 2009 | -- | $250,000 |
| 2008 | -- | $250,000 +2.5% |
| 2007 | -- | $243,800 |
Find assessor info on the county website
Monthly payment
Climate risks
Neighborhood: 13110
Nearby schools
GreatSchools rating
- 5/10Wheeler Elementary SchoolGrades: 3-6Distance: 4.1 mi
- 6/10Onondaga Senior High SchoolGrades: 7-12Distance: 3.9 mi
- NARockwell Elementary SchoolGrades: PK-2Distance: 8.4 mi
Schools provided by the listing agent
- District: Onondaga
Source: NYSAMLSs. This data may not be complete. We recommend contacting the local school district to confirm school assignments for this home.
- $402,2003 bd2 ba2.3k sqft3430 Case Rd, Marietta, NY 13110Off Market
- $43,404-- bd-- ba-- sqft2660 Sherman Rd, Marietta, NY 13110Off Market
- $115,7893 bd1 ba960 sqft2720 Sherman Rd, Marietta, NY 13110Off Market
- $115,7893 bd1 ba960 sqft2720 Sherman Rd, Marietta, NY 13110Off Market
- $305,5003 bd1 ba960 sqft2720 Sherman Rd, Marietta, NY 13110Off Market
- $305,3003 bd2 ba1.3k sqft3470 Case Rd, Marietta, NY 13110Off Market
- $184,0003 bd1 ba1k sqft3476 Case Rd, Marietta, NY 13110Off Market
- $307,5002 bd1 ba1.2k sqft2652 Sherman Rd, Marietta, NY 13110Off Market
A local agent can set up tours, give advice and negotiate with sellers.
Similar homes
- $899,9003 bd3 ba2.7k sqft2671 Case Hill Rd, La Fayette, NY 13084For Sale
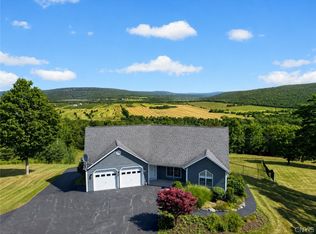
 MLS ID #S1705627, James Meyers, Listing by: Century 21 North East. NYSAMLSs
 - $799,9004 bd1 ba1.4k sqft6908 N Glen Haven Rd, Homer, NY 13077For Sale
 MLS ID #S1705901, Molly Elliott, Listing by: Howard Hanna Real Estate. NYSAMLSs
 - $699,0004 bd3 ba2.1k sqft4699 Amerman Rd, Skaneateles, NY 13152For Sale
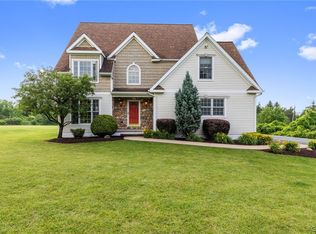 MLS ID #S1693105, Sunshine Sara Equinozzi, Listing by: Howard Hanna Real Estate. NYSAMLSs
 - $700,0004 bd3 ba3.2k sqft4000 Bishop Hill Rd, Marcellus, NY 13108For Sale
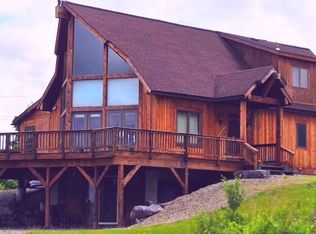 MLS ID #S1670151, Steven Frank, Listing by: Keller Williams Syracuse. NYSAMLSs
 - $689,0004 bd3 ba2.2k sqft2376 E Lake Rd, Skaneateles, NY 13152For Sale By Owner
- $649,5005 bd3 ba2.6k sqft3540 Oak Hill Rd, Moravia, NY 13118For SaleMLS ID #S1704940, Allen T. Olmsted, Listing by: Canaan Realty. NYSAMLSs
- $649,9995 bd6 ba3.1k sqft1900 Rose Hill Rd, Skaneateles, NY 13152For SaleMLS ID #S1664668, Jane Ross, Listing by: Finger Lakes Sothebys Intl.. NYSAMLSs
- $729,0005 bd4 ba2.8k sqft1700 Sky High Rd, La Fayette, NY 13084For SaleMLS ID #S1688970, Karen E Whalen, Listing by: Keller Williams Syracuse. NYSAMLSs
- $799,9006 bd5 ba3.3k sqft6139 Thunderhead Ln, Jamesville, NY 13078For SaleMLS ID #R1698832, Lynette A. Wilson, Listing by: L Wilson Realty. NYSAMLSs
- $850,0003 bd3 ba3.7k sqft845 Winslip Cir, Skaneateles, NY 13152For SaleMLS ID #S1685706, Romy Callahan, Listing by: Howard Hanna Real Estate. NYSAMLSs
- $899,0005 bd2 ba2.8k sqft2375 Benson Rd, Skaneateles, NY 13152For SaleMLS ID #S1676685, Sunshine Sara Equinozzi, Listing by: Howard Hanna Real Estate. NYSAMLSs
- $449,0004 bd3 ba2.4k sqft2796 State Route 80, La Fayette, NY 13084For SaleMLS ID #S1703237, Lynn Pirro Burns, Listing by: Howard Hanna Real Estate. NYSAMLSs
- $849,9993 bd2 ba1.5k sqft1631 Albring Rd, Skaneateles, NY 13152For SaleMLS ID #S1695500, Robert Zaccaria, Listing by: Finger Lakes Sothebys Intl.. NYSAMLSs
- $849,9006 bd4 ba3.4k sqft5360 Onondaga Rd, Camillus, NY 13031For SaleMLS ID #S1701150, Eric F Metz II, Listing by: Independent Realty Group. NYSAMLSs
- $779,0003 bd3 ba2.3k sqftLOT 29 Freefall Ln, Onondaga, NY 13219New ConstructionMLS ID #S1706883, Nicholas Sinay, Listing by: Howard Hanna Real Estate. NYSAMLSs
- $499,9004 bd2 ba1.5k sqft2662 Hitchings Rd, La Fayette, NY 13084For SaleMLS ID #S1705139, Dylan Wise, Listing by: Howard Hanna Real Estate. NYSAMLSs
- $699,9003 bd3 ba2.2k sqft4324 Lafayette Rd, Jamesville, NY 13078For SaleMLS ID #S1687783, Mary F Licata, Listing by: Hunt Real Estate ERA. NYSAMLSs
- $749,9003 bd2 ba2k sqft5199 W Lake Rd, Auburn, NY 13021For SaleMLS ID #S1665269, Romy Callahan, Listing by: Howard Hanna Real Estate. NYSAMLSs
- $779,0003 bd3 ba1.6k sqft4861 Rockefeller Rd, Auburn, NY 13021For SaleMLS ID #S1694128, Stephen J. Baier, Listing by: Baier Real Estate LLC. NYSAMLSs
- $620,0005 bd5 ba3.3k sqft6123 McConnell Rd, La Fayette, NY 13084For SaleMLS ID #S1699017, Anthony Prince, Listing by: Howard Hanna Real Estate. NYSAMLSs
