Welcome to one of Finksburg's most extraordinary private estates, offering almost 14,000 square feet of beautifully finished living space between the magnificent main residence and a beautifully appointed in-law residence above the detached three-car garage. Expertly custom designed and built in 2024, this exceptional 20-acre estate blends timeless modern farmhouse architecture, luxurious finishes, resort-inspired amenities, and thoughtfully designed spaces for grand entertaining, multigenerational living, and everyday comfort. A long private drive leads to the striking main residence, where split faced brick, board-and-batten siding, black-framed windows, architectural metal roof accents, and expansive covered porches create an unforgettable first impression. Inside, a dramatic foyer welcomes you with a private office and elegant powder room before opening into spacious living areas filled with natural light. At the heart of the home is a spectacular gourmet kitchen featuring premium appliances, abundant custom cabinetry, an oversized center island, and an expansive butler's pantry designed for effortless entertaining. An oversized dining room, large playroom, mudroom, generous storage throughout, and laundry rooms on every level provide exceptional functionality. The upper level offers five spacious ensuite bedrooms, each featuring a private bathroom and walk-in closet. The luxurious owner's retreat serves as a private sanctuary with vaulted ceilings, a private balcony overlooking the estate, an oversized walk-in closet, and a spa-inspired marble bathroom featuring a 42" x 72" soaking tub, oversized walk-in shower with rainfall showerhead and body sprays, and designer finishes throughout. An oversized laundry room, generous linen storage, and a dedicated barber shop complete the upper level. The fully finished lower level is designed for recreation, wellness, and entertainment, featuring an expansive recreation room, private home theater, dedicated fitness center with adjoining sauna, two additional ensuite bedrooms, an additional half bath, abundant storage, and a secure underground bunker. Outdoor living is equally impressive, with an expansive composite deck overlooking the private, tree-lined backyard, covered patio spaces, open lawn, fenced yard, children's play area, private pond, and mature trees creating an exceptional balance of privacy and usable outdoor space. Complementing the main residence is an architecturally matching detached three-car garage with a beautifully finished in-law residence above, offering remarkable flexibility for extended family, guests, or private accommodations. The main level includes a spacious flex room currently utilized for storage, while the upper level offers two additional bedrooms, including a private ensuite, an additional full bath, spacious living areas, a full kitchen, private laundry, and radiant heated floors throughout. Designed for long-term comfort and efficiency, the estate is equipped with a full-house generator, four HVAC systems—including a dedicated system for the primary suite and separate systems serving the main and lower levels—private well, 3,000-gallon propane storage, dry well tanks, propane-powered HVAC and water heaters, and radiant heated flooring throughout the detached residence. Properties of this caliber are exceptionally rare. Combining over 14,000 square feet of custom-designed living space, two beautifully appointed residences, luxury amenities rarely found in today's market, and a spectacular 20-acre setting, 3443 Old Gamber Road represents a once-in-a-generation opportunity to own one of Finksburg's premier custom-built estates.
For sale
$4,200,000
3443 Gamber Rd, Finksburg, MD 21048
10beds
13,898sqft
Single Family Residence
Built in 2024
20 Acres Lot
$-- Zestimate®
$302/sqft
$-- HOA
What's special
Split faced brickDesigner finishes throughoutPrivate officeBoard-and-batten sidingFenced yardAdditional half bathDedicated barber shop
- 46 days
- 1,550
- 82
Zillow last checked:
Listing updated:
Listed by:
Daniel Cohen 410-598-4372,
EXP Realty, LLC 8888607369,
Co-Listing Agent: Hannah Butler 410-533-8335,
EXP Realty, LLC
Source: Bright MLS,MLS#: MDCR2036856
Facts & features
Interior
Bedrooms & bathrooms
- Bedrooms: 10
- Bathrooms: 12
- Full bathrooms: 9
- 1/2 bathrooms: 3
- Main level bathrooms: 2
- Main level bedrooms: 1
Heating
- Forced Air, ENERGY STAR Qualified Equipment, Propane
Cooling
- Central Air, Zoned, Multi Units, Electric
Appliances
- Included: Microwave, Built-In Range, Dishwasher, Disposal, Dryer, Energy Efficient Appliances, Exhaust Fan, Extra Refrigerator/Freezer, Freezer, Ice Maker, Oven/Range - Gas, Range Hood, Refrigerator, Six Burner Stove, Stainless Steel Appliance(s), Washer, Water Treat System, Gas Water Heater
- Laundry: Upper Level, Main Level, Lower Level
Features
- 2nd Kitchen, Additional Stairway, Soaking Tub, Bathroom - Walk-In Shower, Bathroom - Tub Shower, Built-in Features, Butlers Pantry, Ceiling Fan(s), Chair Railings, Combination Dining/Living, Crown Molding, Curved Staircase, Dining Area, Open Floorplan, Kitchen - Gourmet, Kitchen Island, Kitchen - Table Space, Pantry, Primary Bath(s), Recessed Lighting, Sauna, Upgraded Countertops, Walk-In Closet(s), Bar, 9'+ Ceilings, Dry Wall, 2 Story Ceilings
- Flooring: Marble, Carpet
- Basement: Finished,Connecting Stairway,Heated,Improved,Interior Entry,Exterior Entry
- Number of fireplaces: 2
Interior area
- Total structure area: 13,898
- Total interior livable area: 13,898 sqft
- Finished area above ground: 13,898
Property
Parking
- Total spaces: 27
- Parking features: Storage, Built In, Covered, Garage Faces Side, Inside Entrance, Asphalt, Circular Driveway, Private, Attached, Detached, Driveway
- Attached garage spaces: 7
- Uncovered spaces: 20
Accessibility
- Accessibility features: None
Features
- Levels: Three
- Stories: 3
- Patio & porch: Deck, Patio
- Exterior features: Lighting, Lawn Sprinkler, Play Area
- Pool features: None
- Has view: Yes
- View description: Trees/Woods, Water
- Has water view: Yes
- Water view: Water
Lot
- Size: 20 Acres
- Features: Backs to Trees, Front Yard, Landscaped, Pond, Private, Secluded, Wooded
Details
- Additional structures: Above Grade
- Parcel number: 0704431694
- Zoning: CONSE
- Special conditions: Standard
Construction
Type & style
- Home type: SingleFamily
- Architectural style: Craftsman
- Property subtype: Single Family Residence
Materials
- Brick, HardiPlank Type
- Foundation: Concrete Perimeter
- Roof: Architectural Shingle,Metal
Condition
- Excellent
- New construction: No
- Year built: 2024
Utilities & green energy
- Electric: 200+ Amp Service, Generator
- Sewer: On Site Septic
- Water: Private, Well
- Utilities for property: Propane, Electricity Available
Community & HOA
Community
- Security: Fire Sprinkler System
- Subdivision: Gamber
HOA
- Has HOA: No
Location
- Region: Finksburg
Financial & listing details
- Price per square foot: $302/sqft
- Tax assessed value: $1,836,400
- Annual tax amount: $19,632
- Date on market: 8/6/2026
- Listing agreement: Exclusive Right To Sell
- Listing terms: Cash,Conventional
- Ownership: Fee Simple
Estimated market value
Not available
Estimated sales range
Not available
Not available
Price history
| Date | Event | Price |
|---|---|---|
| 8/6/2026 | Listed for sale | $4,200,000$302/sqft |
Source:  Bright MLS #MDCR2036856 Report a problem Bright MLS #MDCR2036856 Report a problem | ||
Public tax history
Tax history is unavailable.
Monthly payment
Est. payment
Payment breakdown
Explore the cost of this home by adjusting the details. Changes won't be saved.Climate risks
Neighborhood: 21048
Nearby schools
Schools provided by the listing agent
- District: Carroll County Public Schools
Source: Bright MLS. This data may not be complete. We recommend contacting the local school district to confirm school assignments for this home.
Similar homes
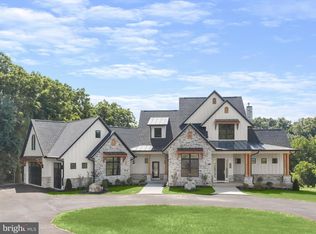
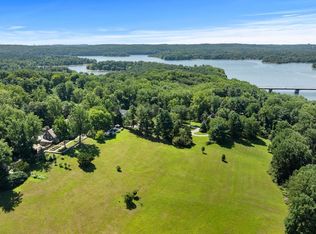
- $3,499,00013 bd14 ba13k sqft12600 Jarrettsville Pike, Phoenix, MD 21131For Sale
 MLS ID #MDBC2159032, Heidi Krauss, Krauss Real Property Brokerage. Bright MLS
 - $2,200,0007 bd8 ba10k sqft2207 Eastlake Rd, Lutherville Timonium, MD 21093For Sale
 MLS ID #MDBC2160130, Heidi Krauss, Krauss Real Property Brokerage. Bright MLS
