Coming Soon 8/15!!! Welcome Home To This Spacious 3 Bed, 1.5 Bath Home Situated On A Quiet Street Within Walking Distance To Local Amenities & Reservoir. After More Than 40 Years With The Same Owner, This Well-loved Home Is Ready To Begin It's Next Chapter With A New Owner. Comfort And Character Shine Throughout With The Beautiful Original Woodwork & Generous Room Sizes. The Large, Open Kitchen/dining Combo Features Ample Cabinetry, Breakfast Bar And Adjoining Dining Area With Access To Back Deck. Half Bath & Laundry Room Have Been Added To The Main Floor For Your Convenience. The Living Room Showcasing Beautiful Woodwork Opens To A Bonus Family Room, Office Space Or Playroom. The 2nd Floor Boasts Three Nice Size Bedrooms With Closets And Remodeled Full Bath W/walk-in Shower(2024). View The Reservoir From Your Bedroom! The Walk-up Attic And Full Basement Offer Plenty Of Storage Space. Some Recent Updates Include Newer Furnace(2016), Hwh (2021), New Water Line To House & Blown-in Insulation(2020), Roof Eaves(2025), Garage Door Opener (2026) & Newly Painted Deck(2026). Vinyl Windows Throughout Including Newer Basement Windows. Roof New Within 15 Years. Relax On The Large Back Deck Overlooking Fenced-in Backyard. Oversized 2 Car Garage With Access Off Private Alley. Peaceful Walks Around The Reservoir & Fishing Are Right At Your Doorstep! If You've Been Searching For A Home With Character, Space And Endless Potential To Make Your Own, You Won't Want To Miss This Inviting Property!
For sale
$179,900
140 Orchard St, Bellevue, OH 44811
3beds
1,504sqft
Single Family Residence
Built in ----
7,492 Square Feet Lot
$-- Zestimate®
$120/sqft
$-- HOA
What's special
- 9 days |
- 616 |
- 48 |
Zillow last checked:
Listing updated:
Listed by:
Lyndsay Sosa 419-217-5440 lyndsaysosa@gmail.com,
BHHS Professional Realty
Source: Firelands MLS,MLS#: 20263027Originating MLS: Firelands MLS
Facts & features
Interior
Bedrooms & bathrooms
- Bedrooms: 3
- Bathrooms: 2
- Full bathrooms: 1
- 1/2 bathrooms: 1
Primary bedroom
- Level: Second
- Area: 156
- Dimensions: 13 x 12
Bedroom 2
- Level: Second
- Area: 125
- Dimensions: 12.5 x 10
Bedroom 3
- Level: Second
- Area: 99
- Dimensions: 11 x 9
Bedroom 4
- Area: 0
- Dimensions: 0 x 0
Bedroom 5
- Area: 0
- Dimensions: 0 x 0
Bathroom
- Level: Second
Bathroom 3
- Level: Main
Dining room
- Features: Combo
- Level: Main
- Area: 126.5
- Dimensions: 11.5 x 11
Family room
- Level: Main
- Area: 132
- Dimensions: 12 x 11
Kitchen
- Level: Main
- Area: 198
- Dimensions: 18 x 11
Living room
- Level: Main
- Area: 150
- Dimensions: 12.5 x 12
Heating
- Gas, Forced Air, Furnace New In 2016
Cooling
- Central Air, Attic Fan
Appliances
- Included: Dishwasher, Dryer, Microwave, Washer
- Laundry: Laundry Room
Features
- Basement: Full
Interior area
- Total structure area: 1,504
- Total interior livable area: 1,504 sqft
Property
Parking
- Total spaces: 2
- Parking features: Alley Access, Detached, Garage Door Opener
- Garage spaces: 2
Features
- Levels: Two
- Stories: 2
Lot
- Size: 7,492 Square Feet
Details
- Additional parcels included: 010040030260000
- Parcel number: 010040030250000
Construction
Type & style
- Home type: SingleFamily
- Property subtype: Single Family Residence
Materials
- Vinyl Siding
- Foundation: Basement
- Roof: Asphalt,15 Years
Condition
- Year built: 0
Utilities & green energy
- Electric: 100 Amp Service, ON
- Sewer: Public Sewer
- Water: Public
Community & HOA
Location
- Region: Bellevue
Financial & listing details
- Price per square foot: $120/sqft
- Tax assessed value: $133,300
- Annual tax amount: $2,767
- Price range: $179.9K - $179.9K
- Date on market: 8/5/2026
- Date available: 01/01/1800
Estimated market value
Not available
Estimated sales range
Not available
Not available
Price history
| Date | Event | Price |
|---|---|---|
| 8/15/2026 | Listed for sale | $179,900$120/sqft |
Source: Firelands MLS #20263027 Report a problem | ||
Public tax history
| Year | Property taxes | Tax assessment |
|---|---|---|
| 2024 | $1,897 +35.9% | $46,660 +42.6% |
| 2023 | $1,396 -1% | $32,720 |
| 2022 | $1,410 -0.8% | $32,720 |
| 2021 | $1,422 +23.1% | $32,720 +30.3% |
| 2020 | $1,155 +1.4% | $25,120 |
| 2019 | $1,139 +1.3% | $25,120 |
| 2018 | $1,124 | $25,120 +8.3% |
| 2017 | $1,124 +11.2% | $23,190 |
| 2016 | $1,011 -1.1% | $23,190 -1.4% |
| 2015 | $1,022 | $23,510 +9% |
| 2014 | $1,022 +7% | $21,560 |
| 2013 | $955 | $21,560 |
| 2012 | -- | $21,560 -19.5% |
| 2011 | -- | $26,780 +2.1% |
| 2010 | -- | $26,220 -7.7% |
| 2009 | -- | $28,420 |
| 2008 | -- | $28,420 |
| 2007 | -- | $28,420 |
| 2006 | $1,589 +15% | $28,420 +12.9% |
| 2005 | $1,382 | $25,165 |
| 2004 | -- | $25,165 |
| 2003 | $1,401 +13.1% | $25,165 +14.1% |
| 2002 | $1,238 | $22,050 |
| 2001 | -- | $22,050 |
Find assessor info on the county website
Monthly payment
Est. payment
Payment breakdown
Explore the cost of this home by adjusting the details. Changes won't be saved.Climate risks
Neighborhood: 44811
Nearby schools
GreatSchools rating
- 8/10Bellevue Elementary SchoolGrades: PK-5Distance: 1.6 mi
- 7/10Bellevue Middle SchoolGrades: 6-8Distance: 1.2 mi
- 6/10Bellevue High SchoolGrades: 9-12Distance: 1.1 mi
Schools provided by the listing agent
- District: Bellevue
Source: Firelands MLS. This data may not be complete. We recommend contacting the local school district to confirm school assignments for this home.
- $1,150-- bd-- ba-- sqft140 Orchard St, Bellevue, OH 44811Off Market
- $112,8002 bd1 ba1k sqft136 Orchard St, Bellevue, OH 44811Off Market
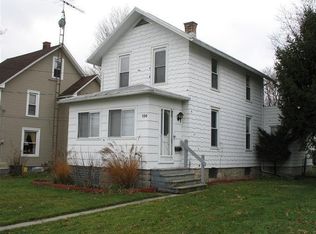
- $118,0003 bd2 ba1.4k sqft144 Orchard St, Bellevue, OH 44811Sold

- $1,150-- bd-- ba-- sqft136 Orchard St, Bellevue, OH 44811Off Market
- $111,0004 bd1 ba1.1k sqft132 Orchard St, Bellevue, OH 44811Off Market
- $2,370-- bd-- ba-- sqftOrchard, Bellevue, OH 44811Off Market
- $146,7003 bd1 ba1.1k sqft829 E Center St, Bellevue, OH 44811Off Market
- $900-- bd-- ba-- sqft829 E Center St, Bellevue, OH 44811Off Market
A local agent can set up tours, give advice and negotiate with sellers.
A local lender can help you make sure your offer is ready when you are.
Similar homes
- $184,9003 bd2 ba1.2k sqft208 Lawrence St, Bellevue, OH 44811For Sale
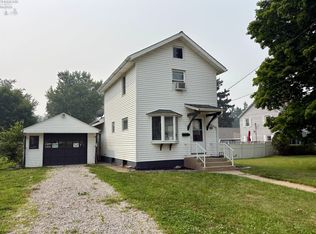 MLS ID #20262916, Bryan M. Schube, RE/MAX Unlimited Results Realt. Firelands MLS
 - $199,0003 bd2 ba2.1k sqft231 Northwest St, Bellevue, OH 44811For Sale
 MLS ID #20262959, Tonia D. Harris, Howard Hanna - Fremont. Firelands MLS
 - $209,0003 bd2 ba1.6k sqft426 N Sandusky St, Bellevue, OH 44811For Sale
 MLS ID #20262585, Joshua J. Young, Polter Real Estate. Firelands MLS
 - $--4 bd2 ba2k sqft315 Sherman St, Bellevue, OH 44811Auction
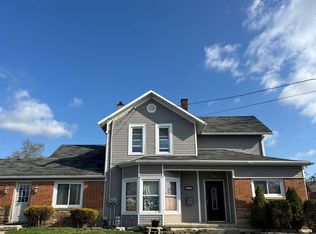 Auction.com 1
 - $169,9004 bd2 ba1.6k sqft124 Walter St, Bellevue, OH 44811For SaleMLS ID #20261861, Landen J. Barr, EXP Realty, LLC. Firelands MLS
- $110,0003 bd1 ba1k sqft118 Hickory St, Bellevue, OH 44811For SaleMLS ID #10011397, Belinda Hoffman, EXP Realty, LLC. NORIS
- $249,9002 bd2 ba2k sqft603 W Main St, Bellevue, OH 44811For SaleMLS ID #5229232, Jon K Moll, Danhoff-Donnamiller Realty. MLS Now
- $259,9003 bd3 ba1.7k sqft7740 Washington St, Flat Rock, OH 44828For SaleMLS ID #20263176, Brittney Laird, Polter Real Estate. Firelands MLS
- $242,0003 bd2 ba1.2k sqft627 County Road 302, Bellevue, OH 44811For SaleMLS ID #20262666, Rebecca C. Swartz, Howard Hanna - Fremont. Firelands MLS
- $194,9003 bd1 ba1.2k sqft3172 Washburn Rd, Willard, OH 44890For SaleMLS ID #20263128, Eric M. Danhoff, Danhoff-Donnamiller. Firelands MLS
- $150,0003 bd1 ba1.3k sqft622 N State Route 4, Attica, OH 44807For SaleMLS ID #20263111, Christine E. Nawalaniec, Danhoff-Donnamiller. Firelands MLS
- $177,5004 bd1 ba1.1k sqft7 Carriage Ct, Norwalk, OH 44857For SaleMLS ID #20262832, Patrick C. Spettel, RE/MAX Quality Realty - Norwal. Firelands MLS
- $179,0003 bd1 ba875 sqft204 Bellevue Ave, Sandusky, OH 44870For SaleMLS ID #20263037, James H. Knight, Keller Williams Citywide-PC. Firelands MLS
- $188,8003 bd2 ba1.2k sqft603 Carroll Ave, Sandusky, OH 44870For SaleMLS ID #20261546, Jim Ashton, RE/MAX Quality Realty - Sandus. Firelands MLS
- $175,0003 bd1 ba1.5k sqft1106 Buckland Ave, Fremont, OH 43420For SaleMLS ID #20263059, Jaime L. Polter, Polter Real Estate. Firelands MLS
- $175,0003 bd1 ba1k sqft1246 Greenfield Dr, Willard, OH 44890For SaleMLS ID #20261841, Amanda Costello, Clinton Castle Realty. Firelands MLS
- $254,0003 bd2 ba1.6k sqft10011 State Route 101 W, Castalia, OH 44824For SaleMLS ID #20263023, Melaney L. McQuillen, Mike Myers Realty, Inc.. Firelands MLS
- $249,9004 bd2 ba1.4k sqft2010 S Main St, Milan, OH 44846For SaleMLS ID #20263170, Cameron C. Deehr, North Bay Realty, LLC. Firelands MLS
- $175,0002 bd1 ba1.1k sqft131 Whittlesey Ave, Norwalk, OH 44857For SaleMLS ID #20261463, Kendra S. Clark, Plum Tree Realty. Firelands MLS
- $200,0003 bd2 ba1.5k sqft4429 N State Route 53, Tiffin, OH 44883For SaleMLS ID #10010035, William Jones, RE/MAX Unlimited Results Rlty. NORIS
