
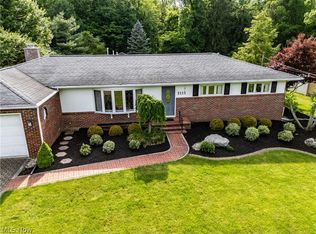
Brick Ranch With Space, Views, And A Pool!looking For A Home With Room To Spread Out, Entertain, And Make It Your Own? This 3-bedroom, 2-bath Brick Ranch Offers A Great Combination Of Comfort, Convenience, And Potential.the Home Features An Attached 2-car Garage, Large Outbuilding For Hobbies Or Storage, A Pool For Summer Enjoyment, And A Spacious Basement Providing Plenty Of Additional Space. Enjoy Beautiful Views While Being Conveniently Located Near Town, Medical Facilities, Dining, Shopping, And Entertainment.this Home Has Great Potential And Is Ready For You To Put Your Own Personal Touches On It And Make It Truly Yours. Whether You Need Space For Family, Hobbies, Entertaining, Or Simply Want Room To Breathe, This Property Is Worth A Look.contact Us Today To Schedule Your Private Showing And See All This Property Has To Offer.
Under contract
$289,900
247 S Norwalk Rd W, Norwalk, OH 44857
3beds
1,776sqft
Single Family Residence
Built in 1960
0.72 Acres Lot
$282,800 Zestimate®
$163/sqft
$-- HOA
What's special
- 5 days |
- 199 |
- 4 |
Zillow last checked:
Listing updated:
Listed by:
Christina M. Hormell 419-706-9990 tinasellsproperty@gmail.com,
RE/MAX Crossroads - Vermilion,
Victoria Borger 419-656-6294,
RE/MAX Crossroads - Vermilion
Source: Firelands MLS,MLS#: 20263137Originating MLS: Firelands MLS
Facts & features
Interior
Bedrooms & bathrooms
- Bedrooms: 3
- Bathrooms: 2
- Full bathrooms: 2
Primary bedroom
- Level: Main
- Area: 162.15
- Dimensions: 14.1 x 11.5
Bedroom 2
- Level: Main
- Area: 139.15
- Dimensions: 12.1 x 11.5
Bedroom 3
- Level: Main
- Area: 166.75
- Dimensions: 14.5 x 11.5
Bedroom 4
- Area: 0
- Dimensions: 0 x 0
Bedroom 5
- Area: 0
- Dimensions: 0 x 0
Bathroom
- Level: Main
Bathroom 1
- Level: Main
Dining room
- Features: Formal
- Level: Main
- Area: 225
- Dimensions: 18 x 12.5
Family room
- Level: Basement
- Area: 507.5
- Dimensions: 35 x 14.5
Kitchen
- Level: Main
- Area: 168.75
- Dimensions: 13.5 x 12.5
Living room
- Level: Main
- Area: 290
- Dimensions: 20 x 14.5
Heating
- Gas, Hot Water
Cooling
- Central Air
Appliances
- Included: Dishwasher, Microwave, Range, Refrigerator
- Laundry: Laundry Room
Features
- Basement: Full
Interior area
- Total structure area: 1,776
- Total interior livable area: 1,776 sqft
Video & virtual tour
Property
Parking
- Total spaces: 2
- Parking features: Attached, Detached, Off Street, Paved
- Attached garage spaces: 2
- Has uncovered spaces: Yes
Features
- Levels: One
- Stories: 1
- Pool features: Above Ground
Lot
- Size: 0.72 Acres
Details
- Additional parcels included: Additional lot is being added to this existing parcel ID, waiting for final signatures and recording
- Parcel number: 300040020470000
Construction
Type & style
- Home type: SingleFamily
- Property subtype: Single Family Residence
Materials
- Brick
- Foundation: Basement
- Roof: Asphalt
Condition
- Year built: 1960
Utilities & green energy
- Electric: ON
- Sewer: Leach, Septic Tank
- Water: Rural
Community & HOA
Community
- Security: Surveillance On Site
- Subdivision: Township/Norwalk Sec 4
Location
- Region: Norwalk
Financial & listing details
- Price per square foot: $163/sqft
- Tax assessed value: $207,200
- Annual tax amount: $2,556
- Price range: $289.9K - $289.9K
- Date on market: 8/10/2026
- Date available: 01/01/1800
Estimated market value
$282,800
$269,000 - $297,000
$2,082/mo
Price history
| Date | Event | Price |
|---|---|---|
| 8/14/2026 | Contingent | $289,900$163/sqft |
Source: Firelands MLS #20263137 Report a problem | ||
| 8/10/2026 | Listed for sale | $289,900$163/sqft |
Source: Firelands MLS #20263137 Report a problem | ||
Public tax history
| Year | Property taxes | Tax assessment |
|---|---|---|
| 2024 | $2,729 +56.8% | $72,520 +52.4% |
| 2023 | $1,740 -0.6% | $47,590 |
| 2022 | $1,751 -0.1% | $47,590 |
| 2021 | $1,752 -0.6% | $47,590 +4.5% |
| 2020 | $1,762 +0.4% | $45,550 |
| 2019 | $1,755 +1.9% | $45,550 |
| 2018 | $1,721 | $45,550 +11.7% |
| 2017 | $1,721 +8.7% | $40,790 |
| 2016 | $1,584 +2% | $40,790 |
| 2015 | $1,552 | $40,790 -1.8% |
| 2014 | $1,552 +15.2% | $41,550 |
| 2013 | $1,347 | $41,550 |
| 2012 | -- | $41,550 -2.7% |
| 2011 | -- | $42,710 -1.1% |
| 2010 | -- | $43,200 |
| 2009 | -- | $43,200 |
| 2008 | -- | $43,200 |
| 2007 | -- | $43,200 +0% |
| 2006 | $2,490 +12.8% | $43,190 +11.5% |
| 2005 | $2,209 | $38,745 |
| 2004 | -- | $38,745 |
| 2003 | $2,205 +11.4% | $38,745 +12% |
| 2002 | $1,979 | $34,580 0% |
| 2001 | -- | $34,590 |
Find assessor info on the county website
Monthly payment
Est. payment
Payment breakdown
Explore the cost of this home by adjusting the details. Changes won't be saved.Climate risks
Neighborhood: 44857
Nearby schools
GreatSchools rating
- 9/10Pleasant Elementary SchoolGrades: 2-4Distance: 1.7 mi
- 6/10Norwalk Middle SchoolGrades: 7-8Distance: 1 mi
- 5/10Norwalk High SchoolGrades: 9-12Distance: 0.7 mi
Schools provided by the listing agent
- District: Norwalk
Source: Firelands MLS. This data may not be complete. We recommend contacting the local school district to confirm school assignments for this home.
- $328,4003 bd3 ba1.9k sqft233 S Norwalk Rd W, Norwalk, OH 44857Off Market
- $1,230-- bd-- ba-- sqft233 S Norwalk Rd W, Norwalk, OH 44857Off Market
- $238,0003 bd1 ba1.4k sqft225 S Norwalk Rd W, Norwalk, OH 44857Off Market
- $258,4003 bd2 ba1.4k sqft273 S Norwalk Rd W, Norwalk, OH 44857Off Market
- $213,3003 bd1 ba1.1k sqft259 S Norwalk Rd W, Norwalk, OH 44857Off Market
- $272,3004 bd2 ba1.6k sqft283 S Norwalk Rd W, Norwalk, OH 44857Off Market
- $235,1003 bd2 ba1.2k sqft293 S Norwalk Rd W, Norwalk, OH 44857Off Market
- $250,0003 bd3 ba1.3k sqft301 S Norwalk Rd W, Norwalk, OH 44857Sold
A local agent can set up tours, give advice and negotiate with sellers.
A local lender can help you make sure your offer is ready when you are.
Similar homes
- $275,0003 bd2 ba2.3k sqft193 1/2 W Main St, Norwalk, OH 44857For Sale
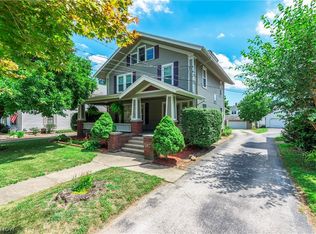 MLS ID #5233890, Kimberley D Guelker, Berkshire Hathaway HomeServices Lucien Realty. MLS Now
 - $285,0003 bd2 ba1.7k sqft2113 New State Rd, Norwalk, OH 44857For Sale
 MLS ID #5217853, Frank Van Dresser, RE/MAX Quality Realty. MLS Now
 - $275,0003 bd2 ba2.3k sqft193 W Main St #1/2, Norwalk, OH 44857For Sale
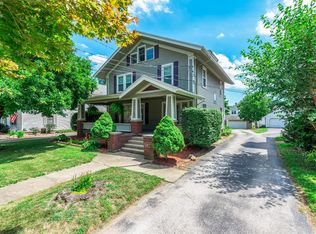 MLS ID #20263061, Kimberly Guelker, Berkshire HathawayHome Service. Firelands MLS
 - $250,0003 bd2 ba1.6k sqft51 Christie Ave, Norwalk, OH 44857For Sale
 MLS ID #20262529, Victoria Aseltine, Russell Real Estate Services. Firelands MLS
 - $414,9004 bd3 ba2.2k sqft69 Chapel Dr, Norwalk, OH 44857For SaleMLS ID #20263126, Benjamin M. Luxon, Mike Myers Realty, Inc.. Firelands MLS
- $249,9004 bd2 ba1.4k sqft2010 S Main St, Milan, OH 44846For SaleMLS ID #20263170, Cameron C. Deehr, North Bay Realty, LLC. Firelands MLS
- $286,9003 bd2 ba1.3k sqft5208 Hayes Ave, Sandusky, OH 44870For SaleMLS ID #20262850, Carolynn Steindl, Serenity Realty, LLC.. Firelands MLS
- $259,9003 bd2 ba1.8k sqft14582 Gore Orphanage Rd, Wakeman, OH 44889For SaleMLS ID #5234150, William M Swanzer, The Swanzer Agency. MLS Now
- $295,0003 bd2 ba1.4k sqft305 Forest Hills Dr, Huron, OH 44839For SaleMLS ID #20262545, Bernadette M. Stitchick, Russell Real Estate Services. Firelands MLS
- $299,0004 bd3 ba1.7k sqft32 Elmwood Dr, Greenwich, OH 44837For SaleMLS ID #5197925, Joshua D Leonard, Russell Real Estate Services. MLS Now
- $365,9003 bd2 ba1.8k sqft60 Grassland Cir, Norwalk, OH 44857For SaleMLS ID #20261958, Benjamin C. Cooper, Russell Real Estate Services. Firelands MLS
- $269,9004 bd3 ba2k sqft570 Butte St, Willard, OH 44890For SaleMLS ID #20263109, Deanna Fishbaugh, Sluss Realty Company. Firelands MLS
- $334,9004 bd2 ba1.7k sqft3876 Townsend Angling Rd, Collins, OH 44826For SaleMLS ID #20254535, Denise F. Stiert, RE/MAX Above & Beyond. Firelands MLS
- $297,0003 bd2 ba1.7k sqft312 Lisa Ann Dr, Huron, OH 44839For SaleMLS ID #20262855, Ann Dowell, Russell Real Estate Services. Firelands MLS
- $235,0003 bd2 ba1.6k sqft124 Attwood Ter, Bellevue, OH 44811For SaleMLS ID #20263151, Landen J. Barr, EXP Realty, LLC. Firelands MLS
- $325,0004 bd3 ba2.1k sqft66 Hillcrest Dr, Willard, OH 44890For SaleMLS ID #20262642, Susan McKown, Danhoff-Donnamiller. Firelands MLS
- $325,0003 bd2 ba1.6k sqft1818 Cleveland Rd W, Huron, OH 44839For SaleMLS ID #20263010, Marcy Barkema, The Holden Agency. Firelands MLS
- $249,9002 bd2 ba2k sqft603 W Main St, Bellevue, OH 44811For SaleMLS ID #5229232, Jon K Moll, Danhoff-Donnamiller Realty. MLS Now
- $249,9003 bd2 ba1.4k sqft838 Bellaire Dr, Bellevue, OH 44811For SaleMLS ID #20263075, John R. Sheppard, Key Realty. Firelands MLS
- $190,0002 bd1 ba1.6k sqft13 Norwood 1/2 Ave, Norwalk, OH 44857For SaleMLS ID #20263014, Patrick C. Spettel, RE/MAX Quality Realty - Norwal. Firelands MLS
