Skip main navigation
Sold for $600,000
  • $600,000

    3445 Goodwyn Rd, Powhatan, VA 23139

    4beds
    2,431sqft
    Single Family Residence
    Built in 1990
    4.93 Acres Lot
    $610,700 Zestimate®
    $247/sqft
    $3,103 Estimated rent

    Home value

    $610,700

    $580,000 - $641,000

    $3,103/mo

    Zestimate® history
    Loading
    Loading...

    Owner options

    List your home for rent

    $3,103/mo

    Rent Zestimate®

    Find your next renter with Zillow Rental Manager. Plus, with online applications, you can quickly screen prospective tenants – for free.

    Learn more

    $3,103/mo

    Rent Zestimate®

    Refinance and save

    $3,775/mo

    Est. payment

    Refinancing to a lower rate could help reduce your monthly payments and save thousands over the life of the loan.

    See today's rates

    $3,775/mo

    Est. payment

    Explore your selling options

    Work with a Zillow partner agent

    Leverage their expertise and Zillow's premium Showcase listings to get your home seen by more buyers.

    Get started

    List with your own agent

    Get your home in front of millions of buyers by listing it on Zillow.

    Learn how to do it

    Sell it yourself

    Take full control of how buyers see your home on Zillow by listing For Sale by Owner (FSBO).

    List your home

    What's special

    Detached storage shedBrick and vinyl exteriorChicken coopThoughtfully designed floor planWarm inviting feelOversized attached two-car garageGranite countertops
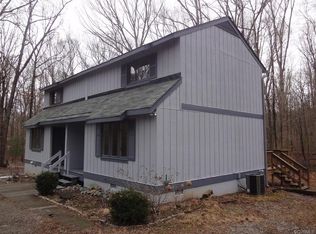
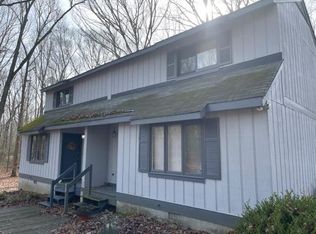
    Welcome to this beautifully maintained 4-bedroom, 3-full bath home offering 2,431 square feet of comfortable living space on 4.93 private acres in Powhatan County. From the moment you step inside, you'll appreciate the warm, inviting feel and thoughtfully designed floor plan that blends comfort, functionality, and timeless appeal. Beautiful hardwood floors flow throughout the main living areas, while brand-new carpeting in all four bedrooms creates a fresh, move-in-ready feel. The home offers multiple gathering spaces, including a spacious living room and a cozy family room with a wood stove. A first-floor bedroom and full bath provide added flexibility for guests, a home office, or a variety of lifestyle needs. The gourmet kitchen is the heart of the home, featuring granite countertops, abundant cabinetry, a large freestanding island, double ovens, built-in microwave, and a refrigerator that conveys. Whether hosting friends or enjoying a quiet evening at home, this space is designed for everyday living and entertaining. Upstairs, you'll find a spacious primary suite with a private bath and walk-in closet, two additional bedrooms, a full hall bath, walk-in attic area with tons of storage space, and a finished bonus room above the oversized two-car garage—perfect for a game room, media room, fitness area, or flex space. Enjoy peaceful mornings on the welcoming front porch or relax on the rear deck overlooking nearly five acres. The above-ground pool with a new liner and pump is ready for summer fun, while the detached storage shed and chicken coop offer even more versatility. Additional highlights include a new roof (2025), newer vinyl replacement windows throughout, central vacuum, brick and vinyl exterior, and an oversized attached two-car garage. If you've been searching for space, quality updates, and the tranquility of country living with room to spread out, this exceptional Powhatan property is one you won't want to miss! **48 Hour 1st Right of Refusal in place**

    Zillow last checked:

    Listing updated:

    Listed by:

    Kris Martin 804-335-6767,

    Napier REALTORS ERA

    Bought with:

    Joey Wray, 0225206278

    Valentine Properties

    Source: CVRMLS,MLS#: 2620257MLS LogoOriginating MLS: Central Virginia Regional MLS

    Facts & features

    Interior

    Bedrooms & bathrooms
    • Bedrooms: 4
    • Bathrooms: 3
    • Full bathrooms: 3
    Primary bedroom
    • Description: Large primary bdr - primary bath, walk in closet
    • Level: Second
    • Dimensions: 18.0 x 13.0
    Bedroom 2
    • Description: spacious secondary bdr - new carpeting
    • Level: Second
    • Dimensions: 13.0 x 10.0
    Bedroom 3
    • Description: makes for a nice size home office
    • Level: Second
    • Dimensions: 10.0 x 9.0
    Bedroom 4
    • Description: First floor bedroom - new carpeting
    • Level: First
    • Dimensions: 13.0 x 12.0
    Dining room
    • Description: Adjacent to kitchen - HW floors
    • Level: First
    • Dimensions: 11.0 x 10.0
    Family room
    • Description: Wood stove & HW floors
    • Level: First
    • Dimensions: 16.0 x 14.0
    Foyer
    • Description: Hardwood floors
    • Level: First
    • Dimensions: 0 x 0
    Other
    • Description: Tub & Shower
    • Level: First
    Other
    • Description: Tub & Shower
    • Level: Second
    Kitchen
    • Description: Granite, upgraded cabinets & island
    • Level: First
    • Dimensions: 20.0 x 12.0
    Laundry
    • Description: 1st floor laundry room
    • Level: First
    • Dimensions: 7.0 x 5.0
    Living room
    • Description: Large picture window & HW floors
    • Level: First
    • Dimensions: 16.0 x 12.0
    Recreation
    • Description: HUGE Rec room w/ new skylights
    • Level: Second
    • Dimensions: 23.0 x 13.0
    Heating
    • Electric, Zoned
    Cooling
    • Electric, Zoned
    Appliances
    • Included: Built-In Oven, Double Oven, Dishwasher, Electric Cooking, Electric Water Heater, Microwave, Refrigerator
    Features
    • Bedroom on Main Level, Ceiling Fan(s), Separate/Formal Dining Room, Eat-in Kitchen, Granite Counters, High Ceilings, Kitchen Island, Bath in Primary Bedroom, Walk-In Closet(s), Central Vacuum
    • Flooring: Partially Carpeted, Vinyl, Wood
    • Basement: Crawl Space
    • Attic: Walk-In
    • Number of fireplaces: 1
    • Fireplace features: Wood Burning
    Interior area
    • Total interior livable area: 2,431 sqft
    • Finished area above ground: 2,431
    • Finished area below ground: 0

    Property

    Parking
    • Total spaces: 2
    • Parking features: Attached, Garage, Oversized
    • Attached garage spaces: 2
    Features
    • Levels: Two
    • Stories: 2
    • Patio & porch: Front Porch, Deck, Porch
    • Exterior features: Deck, Porch, Storage, Shed
    • Pool features: Above Ground, Pool
    • Fencing: None
    Lot
    • Size: 4.93 Acres
    • Features: Wooded
    Details
    • Additional structures: Shed(s)
    • Parcel number: 02726F
    • Zoning description: A-1

    Construction

    Type & style
    • Home type: SingleFamily
    • Architectural style: Two Story
    • Property subtype: Single Family Residence
    Materials
    • Drywall, Frame, Vinyl Siding
    • Roof: Shingle
    Condition
    • Resale
    • New construction: No
    • Year built: 1990

    Utilities & green energy

    • Sewer: Septic Tank
    • Water: Well

    Community & HOA

    Community
    • Subdivision: Goodwyn Heights
    Location
    • Region: Powhatan

    Financial & listing details

    • Price per square foot: $247/sqft
    • Tax assessed value: $563,400
    • Annual tax amount: $4,008
    • Date on market: 8/26/2026
    • Ownership: Individuals
    • Ownership type: Sole Proprietor

    Price history

    DateEventPrice
    10/8/2026Sold$600,000-4%$247/sqft
    Source: CVRMLS #2620257 Report a problem
    9/7/2026Pending sale$625,000$257/sqft
    Source: CVRMLS #2620257 Report a problem
    8/20/2026Price change$625,000-3.8%$257/sqft
    Source: CVRMLS #2620257 Report a problem
    7/28/2026Listed for sale$650,000$267/sqft
    Source: CVRMLS #2620257 Report a problem

    Public tax history

    YearProperty taxesTax assessment
    2024$3,415 +4.2%$494,900 +4.2%
    2023$3,278 +9.5%$475,000 +22.2%
    2022$2,994 -3.5%$388,800 +6.5%
    2021$3,102 $364,900
    2020$3,102 +10.7%$364,900 +15.3%
    2019$2,802 +5.1%$316,600
    2018$2,666 $316,600 -0.6%
    2017$2,666 $318,600
    2016$2,666 $318,600 +7.6%
    2014$2,666 $296,200 -2%
    2012-- $302,100 -16.6%
    2011-- $362,100
    2010-- $362,100
    2009-- $362,100
    Find assessor info on the county website

    Neighborhood: 23139

    Nearby schools

    GreatSchools rating
    Schools provided by the listing agent
    • Elementary: Flat Rock
    • Middle: Powhatan
    • High: Powhatan

    Source: CVRMLS. This data may not be complete. We recommend contacting the local school district to confirm school assignments for this home.

    Get a cash offer in 3 minutes
    Find out how much your home could sell for in as little as 3 minutes with a no-obligation cash offer.
    Estimated market value
    $610,700
    Get a cash offer in 3 minutes
    Find out how much your home could sell for in as little as 3 minutes with a no-obligation cash offer.
    Estimated market value
    $610,700