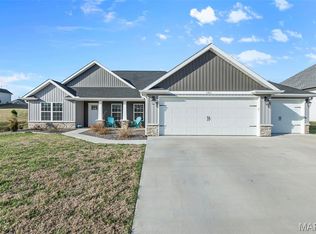
This one still smells new! Only a 5 year old home in a centrally located neighborhood! Charming exterior with Craftsman Style and trendy colors. Natural light is plentiful as you enter the home in the open living area with vaulted ceilings. White kitchen cabinets, stainless steel appliances and large center island, granite countertops and tiled backsplash with separate pantry. Sliding glass doors leading out to the screen porch perfect for morning coffee or evening lounging. The split floor plan with 3 beds and 2 bathrooms is so functional and has nice closet space. Spacious primary suite with tray ceiling and large walk-in closet, master bath with double vanity and walk-in tiled shower. Large 3 car garage for extra storage and large driveway for plenty of parking or turn around to pull out. The covered front porch is set up perfect to decorate for holidays and the backyard is fenced in ready for pets or kiddos and even expands much larger than the fence. Yard is also sodded with sprinkler system the front and back. A great home for anyone looking for a move-in-ready home with quality features with no steps!
Closed
Listed by: EPM Real Estate • Raelenna G Ferguson • 573-382-3100
Bought with: EPM Real Estate
Price Unknown
3445 Hopper Rd, Cape Girardeau, MO 63701
3beds
1,487sqft
Single Family Residence
Built in 2021
0.3 Acres Lot
$334,600 Zestimate®
$--/sqft
$2,125 Estimated rent
Home value
$334,600
$281,000 - $395,000
$2,125/mo
Zestimate® history
Owner options
List your home for rent
$2,125/mo
Rent Zestimate®
Find your next renter with Zillow Rental Manager. Plus, with online applications, you can quickly screen prospective tenants – for free.
$2,125/mo
Rent Zestimate®
Refinance and save
$300/mo
Est. payment
Refinancing to a lower rate could help reduce your monthly payments and save thousands over the life of the loan.
$300/mo
Est. payment
Explore your selling options
Work with a Zillow partner agent
Leverage their expertise and Zillow's premium Showcase listings to get your home seen by more buyers.
Get startedList with your own agent
Get your home in front of millions of buyers by listing it on Zillow.
Learn how to do itSell it yourself
Take full control of how buyers see your home on Zillow by listing For Sale by Owner (FSBO).
List your homeWhat's special
Granite countertopsNice closet spaceNatural light is plentifulStainless steel appliancesLarge walk-in closetWalk-in tiled showerSeparate pantry
Zillow last checked:
Listing updated:
Listed by:
Raelenna G Ferguson 573-382-3100,
EPM Real Estate
Bought with:
Ashley N Cross, 2023028331
EPM Real Estate
Source: MARIS,MLS#: 26012225 Originating MLS: Southeast Missouri REALTORS
Originating MLS: Southeast Missouri REALTORSFacts & features
Interior
Bedrooms & bathrooms
- Bedrooms: 3
- Bathrooms: 2
- Full bathrooms: 2
- Main level bathrooms: 2
- Main level bedrooms: 3
Primary bedroom
- Features: Floor Covering: Luxury Vinyl Plank
- Level: Main
Bedroom
- Features: Floor Covering: Luxury Vinyl Plank
- Level: Main
Bedroom 2
- Features: Floor Covering: Luxury Vinyl Plank
- Level: Main
Primary bathroom
- Features: Floor Covering: Luxury Vinyl Plank
- Level: Main
Bathroom
- Level: Main
Dining room
- Features: Floor Covering: Luxury Vinyl Plank
Kitchen
- Features: Floor Covering: Luxury Vinyl Plank
- Level: Main
Laundry
- Level: Main
Living room
- Features: Floor Covering: Luxury Vinyl Plank
- Level: Main
Heating
- Natural Gas
Cooling
- Ceiling Fan(s)
Appliances
- Included: Dishwasher, Disposal, Microwave, Free-Standing Electric Range, Refrigerator
Features
- Basement: None
- Has fireplace: No
Interior area
- Total structure area: 1,487
- Total interior livable area: 1,487 sqft
- Finished area above ground: 1,487
Property
Parking
- Total spaces: 3
- Parking features: Garage
- Garage spaces: 3
Features
- Levels: One
- Patio & porch: Covered, Screened
Lot
- Size: 0.3 Acres
- Features: Back Yard, City Lot, Front Yard
Details
- Parcel number: 159130011004000000
- Special conditions: Standard
Construction
Type & style
- Home type: SingleFamily
- Architectural style: Craftsman
- Property subtype: Single Family Residence
Materials
- Brick Veneer
Condition
- Year built: 2021
Utilities & green energy
- Electric: 220 Volts, Ameren
- Sewer: Public Sewer
- Water: Public
- Utilities for property: Cable Available, Electricity Connected, Natural Gas Connected
Community & HOA
Community
- Subdivision: Highlands/Hopper Xing-Ph 1
HOA
- Has HOA: Yes
- Amenities included: Other
- Services included: Other
- HOA fee: $300 annually
- HOA name: HOA
Location
- Region: Cape Girardeau
Financial & listing details
- Tax assessed value: $249,827
- Annual tax amount: $2,479
- Date on market: 3/4/2026
- Cumulative days on market: 2 days
- Listing terms: Cash,Conventional,FHA,VA Loan
- Ownership: Private
- Electric utility on property: Yes
Price history
| Date | Event | Price |
|---|---|---|
| 4/27/2026 | Sold | -- |
Source:  MARIS #26012225 Report a problem MARIS #26012225 Report a problem | ||
| 3/6/2026 | Pending sale | $329,000$221/sqft |
Source: MARIS #26012225 Report a problem | ||
| 3/4/2026 | Listed for sale | $329,000$221/sqft |
Source: MARIS #26012225 Report a problem | ||
Public tax history
| Year | Property taxes | Tax assessment |
|---|---|---|
| 2025 | $2,479 +5.4% | $47,470 +5% |
| 2024 | $2,352 +0.1% | $45,210 |
| 2023 | $2,350 0% | $45,210 |
| 2022 | $2,351 +907% | $45,210 +906.9% |
| 2021 | $233 -0.3% | $4,490 |
| 2020 | $234 | $4,490 |
Find assessor info on the county website
Neighborhood: 63701
Nearby homes
- $322,5003 bd2 ba1.6k sqft3433 Hopper Rd, Cape Girardeau, MO 63701Off Market
- $323,1003 bd2 ba1.6k sqft3453 Hopper Rd, Cape Girardeau, MO 63701Off Market
- $395,7004 bd3 ba1.7k sqft952 Lochinvar Ln, Cape Girardeau, MO 63701Off Market
- $--3 bd2 ba1.4k sqft3421 Hopper Rd, Cape Girardeau, MO 63701Sold
- $416,6004 bd3 ba2.5k sqft960 Lochinvar Ln, Cape Girardeau, MO 63701Off Market
- $345,1003 bd2 ba1.6k sqft3461 Hopper Rd, Cape Girardeau, MO 63701Off Market
- $404,6004 bd3 ba1.6k sqft944 Lochinvar Ln, Cape Girardeau, MO 63701Off Market
- $353,200-- bd-- ba-- sqft968 Lochinvar Ln, Cape Girardeau, MO 63701Off Market
Nearby schools
GreatSchools rating
- 4/10Clippard Elementary SchoolGrades: PK-4Distance: 0.5 mi
- 4/10Central Jr. High SchoolGrades: 7-8Distance: 1.9 mi
- 4/10Central High SchoolGrades: 9-12Distance: 3.2 mi
Schools provided by the listing agent
- Elementary: Clippard Elem.
- Middle: Central Jr. High
- High: Central High
Source: MARIS. This data may not be complete. We recommend contacting the local school district to confirm school assignments for this home.
- Missouri
- Cape Girardeau County
- Cape Girardeau
- 63701
- 3445 Hopper Rd
