Every Home Has A Story. This One Is Ready For Its Best Chapter Yet. This Beautifully Updated Two-story Home Where Modern Finishes, Inviting Spaces, And Room To Entertain Come Together Effortlessly. Rich Vinyl Flooring Flows Throughout The Main Level, Leading From The Spacious Living Room Into A Formal Dining Area And A Bright, Refreshed Kitchen Featuring White Cabinetry, Stainless Steel Appliances, And Stylish Backsplash Accents. Downstairs, The Finished Basement Offers More Living Space With A Built-in Bar, Making It The Perfect Spot For Game Days, Movie Nights, Or Hosting Friends. Summer Becomes The Main Attraction With Your Own Fenced Backyard Retreat Complete With An In-ground Swimming Pool, Pool House, Gazebo, And Plenty Of Yard. Whether You're Relaxing Poolside Or Creating Memories Inside, This Home Delivers Comfort, Function, And Endless Possibilities. Some Homes Simply Check The Boxes. This One Creates The Moments You'll Never Want To Leave Behind.
For sale
$269,900
570 Butte St, Willard, OH 44890
4beds
2,048sqft
Single Family Residence
Built in 1971
0.26 Acres Lot
$-- Zestimate®
$132/sqft
$-- HOA
What's special
Modern finishesIn-ground swimming poolStylish backsplash accentsInviting spacesPool houseStainless steel appliancesWhite cabinetry
- 7 days |
- 935 |
- 32 |
Likely to sell faster than
Zillow last checked:
Listing updated:
Listed by:
Deanna Fishbaugh 567-224-7104 deannafishbaugh@gmail.com,
Sluss Realty Company
Source: Firelands MLS,MLS#: 20263109Originating MLS: Firelands MLS
Facts & features
Interior
Bedrooms & bathrooms
- Bedrooms: 4
- Bathrooms: 3
- Full bathrooms: 2
- 1/2 bathrooms: 1
Primary bedroom
- Level: Second
- Area: 215
- Dimensions: 17.2 x 12.5
Bedroom 2
- Level: Second
- Area: 145.95
- Dimensions: 10.5 x 13.9
Bedroom 3
- Level: Second
- Area: 147.34
- Dimensions: 10.6 x 13.9
Bedroom 4
- Level: Second
- Area: 129.15
- Dimensions: 12.3 x 10.5
Bedroom 5
- Area: 0
- Dimensions: 0 x 0
Bathroom
- Level: Second
Bathroom 1
- Level: Second
Bathroom 3
- Level: Main
Dining room
- Level: Main
- Area: 136.74
- Dimensions: 10.6 x 12.9
Family room
- Area: 0
- Dimensions: 0 x 0
Kitchen
- Level: Main
- Area: 159
- Dimensions: 15 x 10.6
Living room
- Level: Main
- Area: 245
- Dimensions: 12.5 x 19.6
Heating
- Gas, Forced Air
Cooling
- Central Air
Appliances
- Included: Dishwasher, Dryer, Disposal, Microwave, Range, Refrigerator, Washer
- Laundry: Laundry Room
Features
- Basement: Full
Interior area
- Total structure area: 2,048
- Total interior livable area: 2,048 sqft
Property
Parking
- Total spaces: 2
- Parking features: Attached
- Attached garage spaces: 2
Features
- Levels: Two
- Stories: 2
Lot
- Size: 0.26 Acres
Details
- Parcel number: 51026A010370000
Construction
Type & style
- Home type: SingleFamily
- Property subtype: Single Family Residence
Materials
- Vinyl Siding
- Foundation: Basement
- Roof: Metal
Condition
- Year built: 1971
Utilities & green energy
- Electric: ON
- Sewer: Public Sewer
- Water: Public
Community & HOA
Community
- Security: Surveillance On Site
Location
- Region: Willard
Financial & listing details
- Price per square foot: $132/sqft
- Tax assessed value: $204,750
- Annual tax amount: $2,492
- Price range: $269.9K - $269.9K
- Date on market: 8/7/2026
- Date available: 01/01/1800
Estimated market value
Not available
Estimated sales range
Not available
Not available
Price history
| Date | Event | Price |
|---|---|---|
| 8/7/2026 | Listed for sale | $269,900+13.4%$132/sqft |
Source:  MAR #20100310 Report a problem MAR #20100310 Report a problem | ||
| 7/30/2025 | Sold | $238,000-0.8%$116/sqft |
Source: Firelands MLS #20244134 Report a problem | ||
| 4/28/2025 | Pending sale | $239,900$117/sqft |
Source: MAR #9064401 Report a problem | ||
| 4/10/2025 | Price change | $239,900-12.7%$117/sqft |
Source: MAR #9064401 Report a problem | ||
| 1/29/2025 | Price change | $274,900-3.5%$134/sqft |
Source: MAR #9064401 Report a problem | ||
| 11/15/2024 | Price change | $284,900-5%$139/sqft |
Source: MAR #9064401 Report a problem | ||
| 10/30/2024 | Listed for sale | $299,900+106.1%$146/sqft |
Source: MAR #9064401 Report a problem | ||
| 3/16/2015 | Sold | $145,500+35.3%$71/sqft |
Source: Public Record Report a problem | ||
| 6/17/1996 | Sold | $107,500$52/sqft |
Source: Public Record Report a problem | ||
Public tax history
| Year | Property taxes | Tax assessment |
|---|---|---|
| 2024 | $2,479 +24.1% | $71,660 +34.7% |
| 2023 | $1,998 -1.4% | $53,180 |
| 2022 | $2,026 0% | $53,180 |
| 2021 | $2,026 +4.7% | $53,180 +8% |
| 2020 | $1,935 -2.5% | $49,240 |
| 2019 | $1,985 +1.5% | $49,240 |
| 2018 | $1,957 | $49,240 +3.6% |
| 2017 | $1,957 +3.7% | $47,550 |
| 2016 | $1,888 +1.8% | $47,550 |
| 2015 | $1,854 | $47,550 +16.2% |
| 2014 | $1,854 +20% | $40,920 |
| 2013 | $1,545 | $40,920 |
| 2012 | -- | $40,920 -13% |
| 2011 | -- | $47,010 +3.7% |
| 2010 | -- | $45,330 |
| 2009 | -- | $45,330 |
| 2008 | -- | $45,330 |
| 2007 | -- | $45,330 +0% |
| 2006 | $2,983 +12.2% | $45,325 +12.1% |
| 2005 | $2,658 | $40,425 |
| 2004 | -- | $40,425 |
| 2003 | $2,427 -2.9% | $40,425 -2.6% |
| 2002 | $2,500 | $41,510 0% |
| 2001 | -- | $41,520 |
Find assessor info on the county website
Monthly payment
Est. payment
Payment breakdown
Explore the cost of this home by adjusting the details. Changes won't be saved.Climate risks
Neighborhood: 44890
Nearby schools
GreatSchools rating
- 5/10Central Elementary SchoolGrades: PK-5Distance: 0.4 mi
- 6/10Willard Middle SchoolGrades: 5-8Distance: 0.4 mi
- 4/10Willard High SchoolGrades: 9-12Distance: 0.4 mi
Schools provided by the listing agent
- District: Willard
Source: Firelands MLS. This data may not be complete. We recommend contacting the local school district to confirm school assignments for this home.
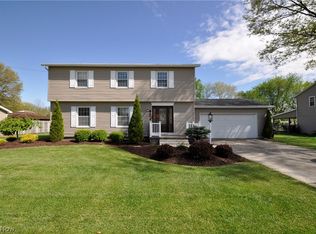
- $270,0004 bd3 ba1.8k sqft562 Butte St, Willard, OH 44890Sold
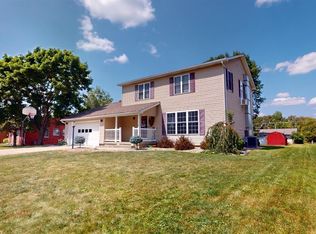
- $258,0004 bd3 ba1.7k sqft576 Butte St, Willard, OH 44890Sold
- $176,4003 bd2 ba1.4k sqft565 Kennedy Dr, Willard, OH 44890Off Market
- $221,8003 bd2 ba1.5k sqft571 Kennedy Dr, Willard, OH 44890Off Market

- $207,7003 bd2 ba1.7k sqft559 Kennedy Dr, Willard, OH 44890Off Market
- $225,7003 bd-- ba1.6k sqft584 Butte St, Willard, OH 44890Off Market
- $219,9004 bd2 ba2.1k sqft554 Butte St, Willard, OH 44890Off Market
- $220,9004 bd2 ba2.2k sqft569 Butte St, Willard, OH 44890Off Market
A local agent can set up tours, give advice and negotiate with sellers.
A local lender can help you make sure your offer is ready when you are.
Similar homes
- $325,0004 bd3 ba2.1k sqft66 Hillcrest Dr, Willard, OH 44890For Sale
 MLS ID #20262642, Susan McKown, Danhoff-Donnamiller. Firelands MLS
 - $269,0003 bd1 ba1.9k sqft4850 Bull Head Rd, Willard, OH 44890For Sale
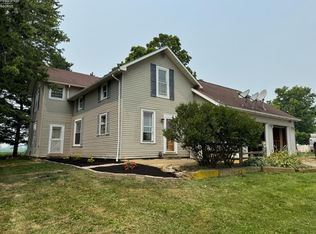 MLS ID #20261673, Norbert W. Matthews Jr, Russell Real Estate Services. Firelands MLS
 - $194,9003 bd1 ba1.2k sqft3172 Washburn Rd, Willard, OH 44890For Sale
 MLS ID #20263128, Eric M. Danhoff, Danhoff-Donnamiller. Firelands MLS
 - $359,9003 bd3 ba2.5k sqft701 Kennedy Dr, Willard, OH 44890For Sale
 MLS ID #20261981, Eric M. Danhoff, Danhoff-Donnamiller. Firelands MLS
 - $250,0003 bd2 ba1.7k sqft2865 Neal Zick Rd, Willard, OH 44890For SaleMLS ID #20262315, Donald H. Danhoff, Danhoff-Donnamiller. Firelands MLS
- $364,0004 bd3 ba2.2k sqft918 Armstrong St, Willard, OH 44890For SaleMLS ID #9073802, Morgan Yahney. MAR
- $239,0003 bd2 ba1.2k sqft643 Holiday Dr, Willard, OH 44890For SaleMLS ID #20252891, Michael D. Taylor, Danhoff-Donnamiller. Firelands MLS
- $389,9003 bd2 ba1.8k sqft203 Crestwood Dr, Willard, OH 44890For SaleMLS ID #20262571, Edward A. Adams, Danhoff-Donnamiller. Firelands MLS
- $142,0003 bd1 ba1.2k sqft307 W Laurel St, Willard, OH 44890For SaleMLS ID #20263026, Donald H. Danhoff, Danhoff-Donnamiller. Firelands MLS
- $147,2003 bd1 ba1.8k sqft902 S Myrtle Ave, Willard, OH 44890For SaleMLS ID #20262258, Michael D. Taylor, Danhoff-Donnamiller. Firelands MLS
- $349,9003 bd3 ba2.2k sqft553 Lisa Ln, Willard, OH 44890For SaleMLS ID #9072654, Dawn Pauley. MAR
- $152,0003 bd2 ba1.2k sqft324 Keefer St, Willard, OH 44890For SaleMLS ID #20262267, Michael D. Taylor, Danhoff-Donnamiller. Firelands MLS
- $148,0003 bd2 ba1.5k sqft607 S Myrtle Ave, Willard, OH 44890For SaleMLS ID #20262270, Michael D. Taylor, Danhoff-Donnamiller. Firelands MLS
- $154,5004 bd2 ba1.7k sqft537 Dale Ave, Willard, OH 44890For SaleMLS ID #20261572, Jon K. Moll, Danhoff-Donnamiller. Firelands MLS
- $289,9003 bd2 ba1.7k sqft14715 E County Road 58, Attica, OH 44854For SaleMLS ID #20100268, Vicki Spangler. MAR
- $140,0003 bd3 ba1.3k sqft207 Woodbine St, Willard, OH 44890For SaleMLS ID #20262445, Roger J. Donnamiller, Danhoff-Donnamiller. Firelands MLS
- $140,0003 bd2 ba1.4k sqft219 Woodbine St, Willard, OH 44890For SaleMLS ID #20262269, Eric Donnamiller, Danhoff-Donnamiller. Firelands MLS
- $298,5004 bd2 ba2.3k sqft150 W Broadway St, Plymouth, OH 44865For SaleMLS ID #20262100, Harold (Dean) Taylor, Danhoff-Donnamiller. Firelands MLS
- $259,9003 bd3 ba1.7k sqft7740 Washington St, Flat Rock, OH 44828For SaleMLS ID #20263176, Brittney Laird, Polter Real Estate. Firelands MLS
- $284,5004 bd4 ba2.1k sqft3639 N Main St, Mansfield, OH 44903For SaleMLS ID #20100228, Kelsi Ratliff. MAR
