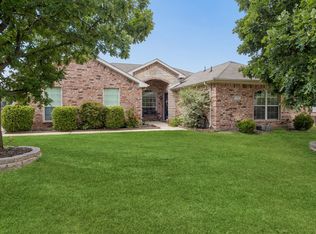
Welcome home to this comfortable and inviting 3-bedroom, 2-bath home offering a functional layout with plenty of space for everyday living. The spacious kitchen features quartz countertops and abundant counter space, making it perfect for preparing meals, entertaining, or gathering with family and friends.
Step outside to the fenced backyard, where the patio offers a great place to relax, grill, or enjoy time outdoors. Two storage buildings provide additional space for lawn equipment, tools, hobbies, and seasonal items.
Conveniently located near schools, shopping, parks, and everyday amenities, this home offers a wonderful combination of comfort, functionality, and convenience. Come take a look and imagine making this house your home. Schedule your showing today!
PROFESSIONAL PHOTOS COMING SOON!
Buyer and buyer's agent to verify all information, including but not limited to room sizes, square footage, taxes, HOA information, amenities, and schools.
For sale
Price increase: $10K (8/27)
$350,000
3446 Charing Cross Rd, Midlothian, TX 76065
3beds
1,673sqft
Single Family Residence
Built in 2003
7,492 Square Feet Lot
$347,800 Zestimate®
$209/sqft
$13/mo HOA
What's special
Quartz countertopsFenced backyardSpacious kitchenAbundant counter space
- 40 days
- 267
- 21
Likely to sell faster than
Zillow last checked:
Listing updated:
Listed by:
Stacy Slovacek 0662860 972-875-5867,
CENTURY 21 Judge Fite Co. 972-875-5867
Source: NTREIS,MLS#: 21365501
Facts & features
Interior
Bedrooms & bathrooms
- Bedrooms: 3
- Bathrooms: 2
- Full bathrooms: 2
Primary bedroom
- Level: First
- Dimensions: 0 x 0
Bedroom
- Features: Ceiling Fan(s)
- Level: First
- Dimensions: 0 x 0
Bedroom
- Features: Ceiling Fan(s)
- Level: First
- Dimensions: 0 x 0
Primary bathroom
- Features: Built-in Features, Linen Closet, Solid Surface Counters
- Level: First
- Dimensions: 0 x 0
Other
- Features: Built-in Features
- Level: First
- Dimensions: 0 x 0
Kitchen
- Features: Built-in Features, Stone Counters
- Level: First
- Dimensions: 0 x 0
Living room
- Level: First
- Dimensions: 0 x 0
Cooling
- Ceiling Fan(s)
Appliances
- Included: Dishwasher, Electric Oven, Electric Range, Disposal
- Laundry: Washer Hookup, Electric Dryer Hookup, Laundry in Utility Room
Features
- Decorative/Designer Lighting Fixtures, Pantry
- Flooring: Laminate, Tile
- Windows: Window Coverings
- Has basement: No
- Has fireplace: No
Interior area
- Total interior livable area: 1,673 sqft
Video & virtual tour
Property
Parking
- Total spaces: 2
- Parking features: Driveway
- Attached garage spaces: 2
Features
- Levels: One
- Stories: 1
- Patio & porch: Patio
- Pool features: None
- Fencing: Wood
Lot
- Size: 7,492 Square Feet
- Features: Subdivision
Details
- Parcel number: 225140
Construction
Type & style
- Home type: SingleFamily
- Architectural style: Traditional,Detached
- Property subtype: Single Family Residence
Materials
- Brick
- Foundation: Slab
- Roof: Composition
Condition
- Resale
- Year built: 2003
Utilities & green energy
- Sewer: Public Sewer
- Water: Public
- Utilities for property: Sewer Available, Water Available
Community & HOA
Community
- Features: Park
- Subdivision: Kensington Park Ph 1
HOA
- Has HOA: Yes
- Services included: All Facilities
- HOA fee: $150 annually
- HOA name: Jelly Bird
- HOA phone: 000-000-0000
Location
- Region: Midlothian
Financial & listing details
- Price per square foot: $209/sqft
- Tax assessed value: $323,320
- Annual tax amount: $1,301
- Date on market: 8/21/2026
- Cumulative days on market: 41 days
- Listing terms: Cash,Conventional,FHA,VA Loan
Estimated market value
$347,800
$330,000 - $365,000
$2,374/mo
Price history
| Date | Event | Price |
|---|---|---|
| 8/27/2026 | Price change | $350,000+2.9%$209/sqft |
Source: NTREIS #21365501 Report a problem | ||
| 8/21/2026 | Listed for sale | $340,000+88.9%$203/sqft |
Source: NTREIS #21365501 Report a problem | ||
| 10/6/2015 | Listing removed | $180,000$108/sqft |
Source: Homes in North Texas, LLC. #13223776 Report a problem | ||
| 9/21/2015 | Pending sale | $180,000$108/sqft |
Source: Homes in North Texas, LLC. #13223776 Report a problem | ||
| 9/6/2015 | Price change | $180,000-5.3%$108/sqft |
Source: Homes in North Texas, LLC. #13223776 Report a problem | ||
| 8/23/2015 | Listed for sale | $190,000+35.8%$114/sqft |
Source: Homes in North Texas, LLC. #13223776 Report a problem | ||
| 3/13/2015 | Sold | -- |
Source: Public Record Report a problem | ||
| 3/7/2012 | Listing removed | $139,900$84/sqft |
Source: JHouston Realty Group #11712914 Report a problem | ||
| 1/29/2012 | Listed for sale | $139,900$84/sqft |
Source: JHouston Realty Group #11712914 Report a problem | ||
Public tax history
| Year | Property taxes | Tax assessment |
|---|---|---|
| 2025 | $1,301 +14.3% | $315,441 +10% |
| 2024 | $1,138 -24.2% | $286,765 +10% |
| 2023 | $1,502 -35.5% | $260,695 +10% |
| 2022 | $2,328 | $236,995 +10% |
| 2021 | -- | $215,450 +2.6% |
| 2020 | -- | $209,970 +4% |
| 2019 | $2,328 +10% | $201,940 +8.1% |
| 2018 | $2,116 | $186,890 +8.5% |
| 2017 | $2,116 +5.2% | $172,270 +9.3% |
| 2016 | $2,012 -15.4% | $157,610 +10.8% |
| 2015 | $2,378 | $142,200 +7.4% |
| 2014 | $2,378 | $132,460 +1.8% |
| 2013 | -- | $130,160 +1.9% |
| 2012 | -- | $127,780 -0.9% |
| 2011 | -- | $128,880 -0.6% |
| 2010 | -- | $129,670 -1.1% |
| 2009 | -- | $131,070 -0.8% |
| 2008 | -- | $132,110 +0.6% |
| 2007 | -- | $131,340 +5.2% |
| 2006 | -- | $124,890 +0.8% |
| 2005 | -- | $123,900 +4% |
| 2004 | -- | $119,080 |
Find assessor info on the county website
Monthly payment
Est. payment
Payment breakdown
Explore the cost of this home by adjusting the details. Changes won't be saved.Climate risks
Neighborhood: Kensington Park
Nearby schools
Schools provided by the listing agent
- Elementary: Baxter
- Middle: Walnut Grove
- High: Heritage
- District: Midlothian ISD
Source: NTREIS. This data may not be complete. We recommend contacting the local school district to confirm school assignments for this home.
- $521,1004 bd2 ba1.9k sqft3450 Charing Cross Rd, Midlothian, TX 76065Off Market
- $315,4003 bd2 ba1.8k sqft3442 Charing Cross Rd, Midlothian, TX 76065Off Market
- $373,4004 bd3 ba2.5k sqft3454 Charing Cross Rd, Midlothian, TX 76065Off Market
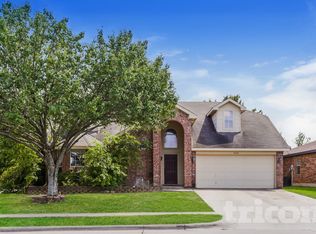
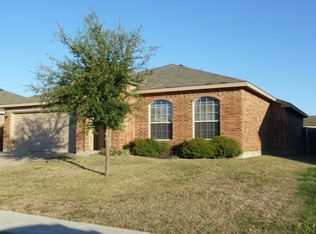
- $95,4003 bd2 ba1.6k sqft3445 Oxford St, Midlothian, TX 76065Off Market
Similar homes
- $347,0003 bd2 ba1.7k sqft6401 Orange Blossom Dr, Midlothian, TX 76065For Sale
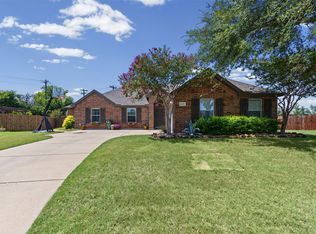 MLS ID #21337334, Hannah Conway. NTREIS
 - $319,9003 bd2 ba1.4k sqft521 Wild Springs Dr, Midlothian, TX 76065For Sale
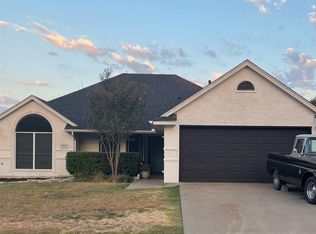 MLS ID #21319103, Tonia Velasquez. NTREIS
 - $380,0003 bd2 ba1.7k sqft1730 Windswept Dr, Midlothian, TX 76065For Sale
 MLS ID #21300177, Vanessa Brandt. NTREIS
 - $275,0003 bd2 ba1.2k sqft601 E Avenue F, Midlothian, TX 76065For Sale
 MLS ID #21349388, Brandon Reichenau. NTREIS
