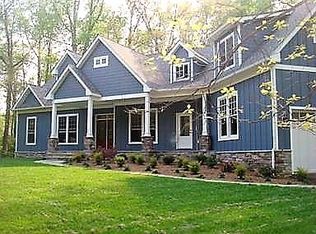
Best location in Davidsonville! DESIRABLE HARBOR HILLS is the closest waterfront community to the DC beltway. Offering resort like amenities on the South River! Residents enjoy its own waterfront Yacht club overlooking the South River with year round activities , beach area with a covered picnic pavilion , river front kayak storage, ballfield , tennis/pickle ball courts and a community pool. Fall in love with this Impeccably remodeled Arts and Crafts style home featuring timeless high end finishes. Located on a premium lot across from the original developers property, property offers seasonal South river views from the upper primary suite addition. This Harbor Hills remodeled Arts and Crafts styled beauty has tremendous curb appeal, flag stone walkways, front porch, professionally landscaped with lighting and a recently added custom salt water heated pebble tec in ground pool with sun shelf, hot tub for 8, built in bench and waterfall feature. The exterior property amenities include playground area, Amish built shed for pool toys , a fire pit area with seating , Trex decking, hardiplank siding, architectural shingled roof, an invisible pet fence and fenced in pool area . Lovely perennial plantings exist throughout the lush gardens along with abundant blooming specimen plants. Warm and inviting the newly refinished hardwood floors enhance the handsome cherry cabinets in the gourmet kitchen complete with island topped with quartz, a pro grade gas range and stainless appliances. The main living area located off the kitchen features a wood burning stacked stone fireplace and a sunroom off the kitchen is perfect for additional dining or children's playroom. Economical efficient geo thermo hvac system along with the pellet stove will keep you toasty in cool winter months. The lower level above grade family room has an office with separate entrance, laundry area, half bath, pellet stove and generous rec room with built in cabinetry is perfect for home entertaining. The original upper level features an ensuite bedroom with timeless appeal custom neutral tile, hardwood flooring, crown moldings and additional bedrooms all with ceiling fans. The interior has been freshly painted, hardwood floors are refinished and is move-in ready. The area has top rated schools. Love where you live! The location is conveniently positioned to major arteries with easy access to shopping, eateries and entertainment venues in D. C., VA, Gambrills, Crofton, Edgewater, Annapolis and Baltimore. Less than 40 minutes to BWI and Reagan Washington National airport. Now, all there is left to do is schedule your appointment to view, provide your lenders pre approval and fall in love!
Sold for $1,650,000
Zillow last checked:
Listing updated:
Bought with:
Unrepresented Buyer
Unrepresented Buyer Office
Source: Bright MLS,MLS#: MDAA2103752
Price history
| Date | Event | Price |
|---|---|---|
| 3/31/2025 | Sold | $1,650,000$320/sqft |
Source:  Bright MLS #MDAA2103752 Report a problem Bright MLS #MDAA2103752 Report a problem | ||
| 3/10/2025 | Pending sale | $1,650,000$320/sqft |
Source: Bright MLS #MDAA2103752 Report a problem | ||
| 2/16/2025 | Contingent | $1,650,000$320/sqft |
Source: Bright MLS #MDAA2103752 Report a problem | ||
| 2/12/2025 | Listed for sale | $1,650,000+51.5%$320/sqft |
Source: Bright MLS #MDAA2103752 Report a problem | ||
| 11/12/2016 | Listing removed | $1,089,000$211/sqft |
Source: Berkshire Hathaway HomeServices PenFed Realty #AA9778382 Report a problem | ||
| 10/3/2016 | Listed for sale | $1,089,000+1.3%$211/sqft |
Source: Berkshire Hathaway HomeServices PenFed Realty #eps-1376151633-1475334491 Report a problem | ||
| 5/16/2014 | Sold | $1,075,000-8.5%$209/sqft |
Source: Public Record Report a problem | ||
| 3/10/2014 | Pending sale | $1,175,000$228/sqft |
Source: Prudential PenFed Realty #AA8287797 Report a problem | ||
| 3/10/2014 | Listed for sale | $1,175,000+104.3%$228/sqft |
Source: Prudential PenFed Realty #AA8287797 Report a problem | ||
| 11/24/2008 | Sold | $575,000$112/sqft |
Source: Public Record Report a problem | ||
Nearby homes
- $1,850,0005 bd6 ba4.2k sqft3442 Merrimac Rd, Davidsonville, MD 21035Sold
- $1,055,500-- bd2 ba3.2k sqft3450 Merrimac Rd, Davidsonville, MD 21035Off Market
- $1,436,200-- bd4 ba3.6k sqft3435 Merrimac Rd, Davidsonville, MD 21035Off Market
- $1,175,600-- bd3 ba3k sqft695 Merrimac Ct, Davidsonville, MD 21035Off Market
Get a cash offer in 3 minutes
Find out how much your home could sell for in as little as 3 minutes with a no-obligation cash offer.
Estimated market value
$1,668,000
