Welcome to this beautifully maintained home in desirable Eastwood Park, where spacious living, timeless details, and exceptional indoor-outdoor entertaining come together! Situated on a generous 0.31-acre lot, this 5-bedroom, 4-bath home features a sparkling pool, outdoor kitchen, owned NEM 1 solar, and no HOA or Mello-Roos taxes. Inside, enjoy a light-filled floor plan with wood flooring in the main living areas, fresh carpet, neutral paint, crown molding, decorative arches, and classic columns. Spacious rooms and timeless details make this a holiday decorator's dream! The well-appointed kitchen offers granite countertops, stainless steel appliances, double ovens, wine refrigerator, trash compactor, and island seating. It opens to the inviting family room with a cozy fireplace and hearth. An expansive balcony overlooks the pool and mature treetops, perfect for relaxing or entertaining. The main level includes a spacious primary suite with double-sided fireplace, jetted soaking tub, dual granite vanities, and two generous walk-in closets, plus a guest bedroom and full bath, ideal for guests or an office. Three additional bedrooms and a full bath upstairs provide flexibility. Downstairs, a spacious recreation room with a full bath, storage, and direct backyard access is ideal for a game room, guest retreat, or entertaining. Accessible from this finished space, a large unfinished area beneath the home offers potential for a home theater or wine cellar. The backyard is an entertainer's paradise! Enjoy the sparkling pool, freestanding spa, and beautifully designed outdoor living spaces. The fully equipped outdoor kitchen features a built-in BBQ, two industrial gas stovetop burners, generous counter space, a bar with prep sink, and a gourmet sink with hot and cold water and garbage disposal. Stamped concrete, a covered patio, and mature trees create a private, inviting setting. Additional highlights include owned solar under the desirable NEM 1 program, spacious laundry room with cabinetry and counter space, ceiling fans throughout, a three-car garage, and low-maintenance front landscaping. Conveniently located near schools, parks, shopping, and dining, this Eastwood Park gem offers an exceptional combination of space, comfort, and lifestyle. Schedule your private tour today!
Active
$1,200,000
3446 Raben Way, Cameron Park, CA 95682
5beds
3,833sqft
Single Family Residence
Built in 2001
0.31 Acres Lot
$1,027,600 Zestimate®
$313/sqft
$-- HOA
What's special
Sparkling poolDouble-sided fireplaceCozy fireplace and hearthThree-car garageMature treesIsland seatingNeutral paint
- 38 minutes
- 44
- 1
Zillow last checked:
Listing updated:
Listed by:
Jenica Williams DRE #01729459 916-343-0372,
Keller Williams Realty,
Deanna Roth DRE #02164835 916-296-9664,
Keller Williams Realty
Source: MetroList Services of CA,MLS#: 226127422Originating MLS: MetroList Services, Inc.
Facts & features
Interior
Bedrooms & bathrooms
- Bedrooms: 5
- Bathrooms: 4
- Full bathrooms: 4
Rooms
- Room types: Bathroom, Bonus Room, Dining Room, Family Room, Game Room, Kitchen, Laundry, Living Room
Primary bedroom
- Features: Ground Floor, Outside Access, Walk-In Closet(s)
Primary bathroom
- Features: Shower Stall(s), Double Vanity, Granite Counters, Jetted Tub, Tile, Window
Dining room
- Features: Formal Room
Kitchen
- Features: Breakfast Area, Pantry Cabinet, Granite Counters, Kitchen Island
Heating
- Propane, Central, Fireplace(s), MultiUnits
Cooling
- Ceiling Fan(s), Central Air, Multi Units
Appliances
- Included: Built-In Electric Oven, Built-In Gas Range, Trash Compactor, Dishwasher, Disposal, Microwave, Double Oven
- Laundry: Laundry Room, Cabinets, Sink, Inside Room
Features
- Flooring: Carpet, Tile, Wood
- Number of fireplaces: 2
- Fireplace features: Living Room, Double Sided, Gas Log
Interior area
- Total structure area: 3,833
- Total interior livable area: 3,833 sqft
Property
Parking
- Total spaces: 3
- Parking features: Attached, Garage Faces Front, Driveway, Level Driveway/Sidewalks
- Attached garage spaces: 3
- Has uncovered spaces: Yes
Features
- Exterior features: Balcony, Outdoor Kitchen, Outdoor Grill, Wet Bar
- Has private pool: Yes
- Pool features: In Ground
- Has spa: Yes
- Spa features: Bath
- Fencing: Back Yard,Wood
Lot
- Size: 0.31 Acres
- Features: Sprinklers In Front, Curb(s)/Gutter(s), Landscape Back, Landscape Front
- Topography: Level,Lot Grade Varies,Trees Many,Level,Lot Grade Varies,Trees Many
Details
- Parcel number: 070361007000
- Zoning: RES
- Special conditions: Standard
Construction
Type & style
- Home type: SingleFamily
- Architectural style: Contemporary
- Property subtype: Single Family Residence
Materials
- Stucco, Frame, Wood
- Foundation: Raised, Slab
- Roof: Tile
Condition
- Year built: 2001
Utilities & green energy
- Electric: 220 Volts, 220 Volts in Laundry
- Sewer: Public Sewer, Other
- Water: Public, Meter Available
- Utilities for property: Cable Available, Electric, Sewer In & Connected, Internet Available, Solar, Propane, Propane Tank Leased
Green energy
- Energy generation: Solar
Community & HOA
Community
- Subdivision: Eastwood Park
Location
- Region: Cameron Park
Financial & listing details
- Price per square foot: $313/sqft
- Tax assessed value: $916,332
- Price range: $1.2M - $1.2M
- Date on market: 11/6/2026
- Road surface type: Paved
Estimated market value
$1,027,600
$945,000 - $1.11M
$4,761/mo
Price history
| Date | Event | Price |
|---|---|---|
| 11/6/2026 | Listed for sale | $1,200,000+110.5%$313/sqft |
Source: MetroList Services of CA #226127422 Report a problem | ||
| 7/27/2001 | Sold | $570,000+578.6%$149/sqft |
Source: MetroList Services of CA #152108282 Report a problem | ||
| 12/7/2000 | Sold | $84,000+28.2%$22/sqft |
Source: Public Record Report a problem | ||
| 2/17/1999 | Sold | $65,500$17/sqft |
Source: Public Record Report a problem | ||
Public tax history
| Year | Property taxes | Tax assessment |
|---|---|---|
| 2026 | -- | $916,332 +2% |
| 2025 | $9,663 -0.1% | $898,366 +2% |
| 2024 | $9,669 +1.9% | $880,752 +2% |
| 2023 | $9,489 +3.9% | $863,483 +2% |
| 2022 | $9,130 +1.5% | $846,553 +2% |
| 2021 | $8,996 -1.3% | $829,955 +1% |
| 2020 | $9,115 +1.7% | $821,445 +2% |
| 2019 | $8,965 +2.6% | $805,339 +2% |
| 2018 | $8,737 +14% | $789,549 +14.4% |
| 2017 | $7,665 +4.3% | $690,000 -5.3% |
| 2016 | $7,346 +2.1% | $728,500 +15.3% |
| 2015 | $7,195 | $632,000 |
| 2014 | $7,195 | $632,000 +20.4% |
| 2013 | -- | $525,000 |
| 2012 | -- | $525,000 |
| 2011 | -- | $525,000 -5.5% |
| 2010 | -- | $555,500 -12.1% |
| 2009 | -- | $632,000 -6.8% |
| 2008 | -- | $678,071 +4.6% |
| 2007 | -- | $648,502 +5.2% |
| 2006 | -- | $616,179 +2% |
| 2005 | -- | $604,098 +2% |
| 2004 | -- | $592,254 +1.9% |
| 2003 | -- | $581,400 +2% |
| 2002 | -- | $570,000 |
Find assessor info on the county website
Monthly payment
Est. payment
Payment breakdown
Explore the cost of this home by adjusting the details. Changes won't be saved.Climate risks
Neighborhood: Cameron Park


Similar homes
- $1,195,0006 bd6 ba3k sqft3155-3157 Navion Ct, Shingle Springs, CA 95682For Sale
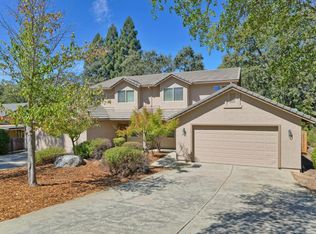 MLS ID #226091637, Deborah Shaw. MetroList Services of CA
- $719,0004 bd3 ba2.3k sqft3677 Fairway Dr, Cameron Park, CA 95682For Sale
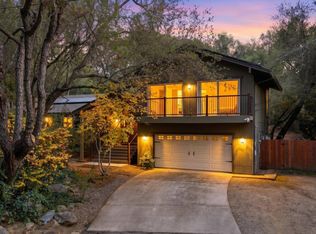 MLS ID #226129531, Tiffany Solbos. MetroList Services of CA
- $669,0003 bd2 ba1.9k sqft3196 Sudbury Rd, Cameron Park, CA 95682For Sale
 MLS ID #226130208, Mark Bernard. MetroList Services of CA
- $1,274,8884 bd3 ba2.5k sqft3053 Boeing Rd, Cameron Park, CA 95682For Sale
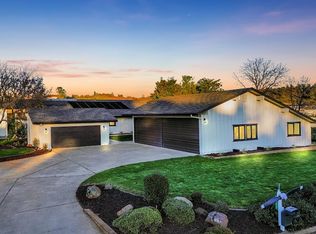 MLS ID #226028533, Katie Johnston. MetroList Services of CA
