Welcome home to this beautifully updated 3-bedroom, 2-bath ranch situated on 1.55 peaceful acres in Leroy Township! Offering 1,782 square feet of comfortable one-floor living, this property combines country living, modern updates, and plenty of space for hobbies, storage, and entertaining. The updated kitchen (2025) brings a fresh feel to the heart of the home, while the spacious living areas feature vaulted ceilings and a cozy wood-burning stove. Enjoy peace of mind with newer mechanicals throughout, including a heat pump with electric backup, a furnace-mounted humidifier, and a roof that is just 3 years old, along with newer gutters and downspouts. The primary bathroom has also been tastefully updated within the last 5 years. Step outside through the sliding glass door, installed just 2 years ago, onto the Azek deck overlooking your private backyard and expansive property. The attached 3-car garage is a standout feature for car enthusiasts, hobbyists, or anyone needing extra workspace! A 7,000-lb. capacity car lift is included in the sale but can be removed if the buyer prefers. The garage also features two separate 220-volt electrical outlets, offering added convenience for equipment and projects. Additional features include a reverse osmosis water filtration system that stays with the home, main-floor laundry, and a storage shed. Whether you're looking for room to spread out, space to work on your favorite projects, or simply a little more privacy, this well-maintained property offers a wonderful opportunity to enjoy the best of country living while remaining close to everyday conveniences. Don't miss your chance to make this one yours!
Active
$299,000
12908 Carter Rd, Painesville, OH 44077
3beds
1,782sqft
Manufactured Home, Single Family Residence
Built in 1993
1.55 Acres Lot
$-- Zestimate®
$168/sqft
$-- HOA
What's special
Storage shedMain-floor laundryVaulted ceilingsUpdated kitchenCozy wood-burning stoveSliding glass doorNewer gutters and downspouts
- 15 hours
- 396
- 59
Zillow last checked:
Listing updated:
Listed by:
Breanna L Tomajko 440-313-4667 breannatomajko@contactplatinum.com,
Platinum Real Estate
Source: MLS Now,MLS#: 5259257 Originating MLS: Akron Cleveland Association of REALTORS
Facts & features
Interior
Bedrooms & bathrooms
- Bedrooms: 3
- Bathrooms: 2
- Full bathrooms: 2
- Main level bathrooms: 2
- Main level bedrooms: 3
Heating
- Electric, Forced Air, Heat Pump
Cooling
- Central Air, Ceiling Fan(s)
Appliances
- Included: Dishwasher, Microwave
- Laundry: Main Level
Features
- Vaulted Ceiling(s)
- Basement: Crawl Space,Partial
- Number of fireplaces: 1
- Fireplace features: Wood Burning Stove
Interior area
- Total structure area: 1,782
- Total interior livable area: 1,782 sqft
- Finished area above ground: 1,782
Video & virtual tour
Property
Parking
- Total spaces: 3
- Parking features: Attached, Driveway, Garage
- Attached garage spaces: 3
Features
- Levels: One
- Stories: 1
- Patio & porch: Deck
Lot
- Size: 1.55 Acres
- Dimensions: 150 x 450
Details
- Additional structures: Shed(s)
- Parcel number: 07A0250000310
Construction
Type & style
- Home type: MobileManufactured
- Architectural style: Manufactured Home,Mobile Home,Ranch
- Property subtype: Manufactured Home, Single Family Residence
Materials
- Vinyl Siding
- Foundation: Block
- Roof: Asphalt,Fiberglass
Condition
- Updated/Remodeled
- Year built: 1993
Utilities & green energy
- Sewer: Septic Tank
- Water: Well
Community & HOA
HOA
- Has HOA: No
Location
- Region: Painesville
Financial & listing details
- Price per square foot: $168/sqft
- Tax assessed value: $208,230
- Annual tax amount: $3,246
- Date on market: 11/19/2026
- Listing terms: Cash,Conventional,FHA,VA Loan
Estimated market value
Not available
Estimated sales range
Not available
Not available
Price history
| Date | Event | Price |
|---|---|---|
| 11/19/2026 | Listed for sale | $299,000+103.5%$168/sqft |
Source:  MLS Now #5259257 Report a problem | ||
| 10/31/2017 | Listing removed | $146,900$82/sqft |
Source: Lennon Realty, Inc. #3902051 Report a problem | ||
| 10/31/2017 | Pending sale | $146,900+2.1%$82/sqft |
Source: Lennon Realty, Inc. #3902051 Report a problem | ||
| 10/30/2017 | Sold | $143,900-2%$81/sqft |
Source: MLS Now #3902051 Report a problem | ||
| 6/12/2017 | Price change | $146,900-2%$82/sqft |
Source: Lennon Realty, Inc. #3902051 Report a problem | ||
| 5/10/2017 | Listed for sale | $149,900$84/sqft |
Source: Lennon Realty, Inc. #3902051 Report a problem | ||
Public tax history
| Year | Property taxes | Tax assessment |
|---|---|---|
| 2025 | $3,245 -0.5% | $72,890 |
| 2024 | $3,261 +6.9% | $72,890 +29.6% |
| 2023 | $3,050 +3% | $56,260 |
| 2022 | $2,962 -0.3% | $56,260 |
| 2021 | $2,972 +5.9% | $56,260 +20% |
| 2020 | $2,805 -0.9% | $46,880 |
| 2019 | $2,829 +24% | $46,880 +1.8% |
| 2018 | $2,282 | $46,050 |
| 2017 | $2,282 +8.6% | $46,050 |
| 2016 | $2,102 +5.6% | $46,050 |
| 2015 | $1,990 -1.8% | $46,050 |
| 2014 | $2,027 +1.7% | $46,050 |
| 2013 | $1,993 +0% | $46,050 |
| 2012 | $1,992 -2% | $46,050 -5.2% |
| 2011 | $2,033 +0.3% | $48,590 |
| 2010 | $2,027 +5.3% | $48,590 0% |
| 2009 | $1,925 -18.4% | $48,598 -8% |
| 2008 | $2,358 +0.8% | $52,822 |
| 2007 | $2,339 -50.5% | $52,822 |
| 2006 | $4,727 +12.9% | $52,822 +13.9% |
| 2005 | $4,189 -0.2% | $46,386 |
| 2004 | $4,196 +3.4% | $46,386 |
| 2003 | $4,058 -7.9% | $46,386 -7.3% |
| 2002 | $4,407 +1.9% | $50,016 +1.2% |
| 2001 | $4,324 +1.2% | $49,442 |
| 2000 | $4,272 +11.9% | $49,442 +12.1% |
| 1999 | $3,817 | $44,097 |
Find assessor info on the county website
Monthly payment
Climate risks
Neighborhood: 44077
Nearby schools
Schools provided by the listing agent
- District: Riverside LSD Lake- 4306
Source: MLS Now. This data may not be complete. We recommend contacting the local school district to confirm school assignments for this home.

Similar homes
- $265,0003 bd2 ba1.3k sqft2535 Clearwater Ln, Painesville, OH 44077For Sale
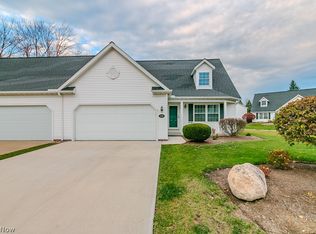 MLS ID #5261484, Diana C Espinoza, Howard Hanna. MLS Now
- $249,9003 bd2 ba1.8k sqft8015 Lester Dr, Painesville, OH 44077For Sale
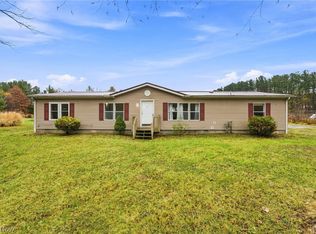 MLS ID #5261113, Ross J Locigno, Keller Williams Greater Metropolitan. MLS Now
- $299,5003 bd2 ba1.7k sqft1125 Dartmouth Dr, Painesville, OH 44077For Sale
 MLS ID #5253248, Angelo J Marrali, Howard Hanna. MLS Now
- $249,0004 bd1 ba1.2k sqft11169 Prouty Rd, Painesville, OH 44077For Sale
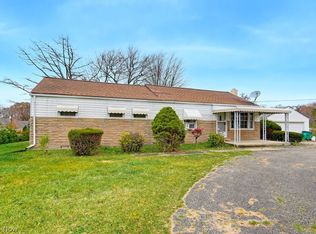 MLS ID #5261173, Nicholas R Papas, Keller Williams Chervenic Rlty. MLS Now
