Two-story single-family home offering a long driveway leading to the property and a two-car carport. This home has space galore! 5 primary bedrooms with its own bathrooms and walk in closets, 1 bedroom for guest and 1 full bathroom downstairs and 1 upstairs for company.The interior features high ceilings and an open-concept layout, with the kitchen flowing into the dining and living areas with the entrance having a view of the staircase that blows you away. Bedrooms feature wood flooring, ceiling fans, and walk-in closets. The primary suite includes a double-sink vanity, soaking tub with jets, and separate walk-in shower. Tile flooring is featured in the bathrooms, while wood flooring continues throughout the main living areas and bedrooms. The backyard includes an oversized barn, providing additional space for storage or other uses. This property has so many possibilities, just needs the right buyer to fulfill! Dont let this one get away!
For sale
$1,800,000
3447 Ramsey Loop Rd, Crosby, TX 77532
6beds
8,140sqft
Single Family Residence
Built in 2021
10 Acres Lot
$-- Zestimate®
$221/sqft
$-- HOA
What's special
Two-car carportHigh ceilingsCeiling fansBedrooms feature wood flooringSoaking tub with jetsSeparate walk-in showerOpen-concept layout
- 27 days
- 190
- 3
Zillow last checked:
Listing updated:
Listed by:
Hector Martinez TREC #0768958 281-415-6926,
Orchard Brokerage
Source: HAR,MLS#: 37205163
Facts & features
Interior
Bedrooms & bathrooms
- Bedrooms: 6
- Bathrooms: 7
- Full bathrooms: 7
Primary bedroom
- Level: Second
- Area: 272
- Dimensions: 16x17
Primary bedroom
- Level: Second
- Area: 360
- Dimensions: 20x18
Primary bedroom
- Level: Second
- Area: 272
- Dimensions: 16x17
Primary bedroom
- Level: Second
- Area: 324
- Dimensions: 18x18
Bedroom
- Level: Second
- Area: 120
- Dimensions: 12x10
Bedroom
- Level: Second
- Area: 270
- Dimensions: 15x18
Other
- Level: Second
- Area: 90
- Dimensions: 9x10
Dining room
- Level: First
- Area: 120
- Dimensions: 12x10
Kitchen
- Level: First
- Area: 272
- Dimensions: 16x17
Living room
- Level: First
- Area: 440
- Dimensions: 20x22
Primary bath
- Level: Second
- Area: 132
- Dimensions: 12x11
Heating
- Natural Gas
Cooling
- Ceiling Fan(s), Electric
Appliances
- Included: Disposal, Electric Oven, Microwave, Electric Range, Dishwasher
- Laundry: Electric Dryer Hookup, Washer Hookup
Features
- En-Suite Bath, Primary Bed - 1st Floor, Primary Bed - 2nd Floor, Walk-In Closet(s)
- Flooring: Tile, Wood
- Windows: Window Coverings
- Number of fireplaces: 1
- Fireplace features: Electric, Gas
Interior area
- Total structure area: 8,140
- Total interior livable area: 8,140 sqft
Property
Features
- Stories: 2
- Exterior features: Back Green Space
- Has spa: Yes
- Fencing: Back Yard
Lot
- Size: 10 Acres
- Features: Back Yard, Other, 5 Up to 10 Acres
Details
- Parcel number: 0430580000105
Construction
Type & style
- Home type: SingleFamily
- Architectural style: Traditional
- Property subtype: Single Family Residence
Materials
- Spray Foam Insulation, Brick, Stone
- Foundation: Pillar/Post/Pier
- Roof: Tile
Condition
- New construction: No
- Year built: 2021
Utilities & green energy
- Sewer: Septic Tank
- Water: Well
Community & HOA
Community
- Subdivision: Ht&Brr
Location
- Region: Crosby
Financial & listing details
- Price per square foot: $221/sqft
- Tax assessed value: $861,129
- Annual tax amount: $28,081
- Date on market: 10/10/2026
- Listing terms: Cash,Conventional,FHA,VA Loan
- Ownership: Full Ownership
Estimated market value
Not available
Estimated sales range
Not available
Not available
Price history
| Date | Event | Price |
|---|---|---|
| 10/10/2026 | Listed for sale | $1,800,000+595%$221/sqft |
Source:  HAR #37205163 Report a problem | ||
| 11/6/2020 | Sold | -- |
Source: Agent Provided Report a problem | ||
| 10/15/2020 | Pending sale | $259,000$32/sqft |
Source: Walzel Properties #13886552 Report a problem | ||
| 10/7/2020 | Price change | $259,000-2.3%$32/sqft |
Source: Walzel Properties #13886552 Report a problem | ||
| 9/22/2020 | Pending sale | $265,000$33/sqft |
Source: Walzel Properties #13886552 Report a problem | ||
| 8/19/2020 | Price change | $265,000-7.5%$33/sqft |
Source: Walzel Properties #13886552 Report a problem | ||
| 8/5/2020 | Price change | $286,500-1.7%$35/sqft |
Source: Walzel Properties #50231995 Report a problem | ||
| 7/3/2020 | Pending sale | $291,500$36/sqft |
Source: Walzel Properties #50231995 Report a problem | ||
| 6/24/2020 | Price change | $291,500-2.8%$36/sqft |
Source: Walzel Properties #50231995 Report a problem | ||
| 5/25/2020 | Listed for sale | $300,000+33.9%$37/sqft |
Source: Walzel Properties #90758261 Report a problem | ||
| 6/21/2016 | Listing removed | $224,000$28/sqft |
Source: CENTURY 21 Life Changers, Inc. #98894286 Report a problem | ||
| 5/31/2016 | Pending sale | $224,000$28/sqft |
Source: Century 21 Life Changers, Inc. #98894286 Report a problem | ||
| 5/31/2016 | Listed for sale | $224,000+12.6%$28/sqft |
Source: Century 21 Life Changers, Inc. #98894286 Report a problem | ||
| 1/1/2016 | Listing removed | $199,000$24/sqft |
Source: Century 21 Life Changers, Inc. #64290491 Report a problem | ||
| 10/14/2015 | Price change | $199,000-9.1%$24/sqft |
Source: CENTURY 21 Life Changers, Inc. #64290491 Report a problem | ||
| 7/18/2015 | Price change | $219,000-2.6%$27/sqft |
Source: Century 21 Life Changers, Inc. #64290491 Report a problem | ||
| 5/7/2015 | Listed for sale | $224,900$28/sqft |
Source: Century 21 Life Changers, Inc. #64290491 Report a problem | ||
Public tax history
| Year | Property taxes | Tax assessment |
|---|---|---|
| 2025 | $8,552 +44.2% | -- |
| 2024 | $5,930 +78.6% | $861,129 +59.5% |
| 2023 | $3,321 +1004.5% | $539,972 +979% |
| 2022 | $301 | $50,046 +25.2% |
| 2021 | -- | $39,966 +37.5% |
| 2020 | $195 +120.3% | $29,076 +124.8% |
| 2019 | $89 -86.8% | $12,933 -67.2% |
| 2018 | $671 | $39,378 +39.2% |
| 2017 | $671 | $28,294 |
| 2016 | -- | $28,294 |
| 2015 | $0 | $28,294 +37.4% |
| 2014 | $0 | $20,591 -4.9% |
| 2013 | -- | $21,654 |
| 2012 | -- | -- |
| 2011 | -- | $26,078 |
| 2010 | -- | $26,078 |
| 2009 | -- | $26,078 -9.7% |
| 2008 | -- | $28,894 |
| 2007 | -- | $28,894 -13.9% |
| 2006 | -- | $33,559 +3.1% |
| 2005 | -- | $32,560 |
Find assessor info on the county website
Monthly payment
Est. payment
Payment breakdown
Explore the cost of this home by adjusting the details. Changes won't be saved.Climate risks
Neighborhood: 77532
Nearby schools
Schools provided by the listing agent
- Elementary: Barrett Elementary School
- Middle: Crosby Middle School (Crosby)
- High: Crosby High School
Source: HAR. This data may not be complete. We recommend contacting the local school district to confirm school assignments for this home.
Similar homes
- $1,075,0005 bd5 ba4.4k sqft21703 Spur Circle Ln, Crosby, TX 77532For Sale
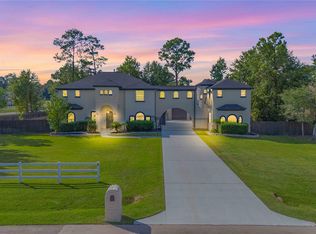 MLS ID #25909620, Kelly Swartz, eXp Realty LLC. HAR
- $1,082,5006 bd4 ba4.6k sqft21710 Pino Ln, Crosby, TX 77532For Sale
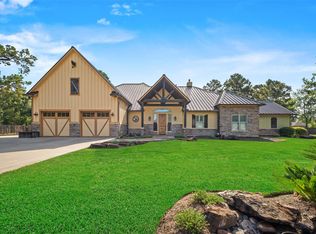 MLS ID #4551348, Kelly Polasek, RE/MAX Universal. HAR
- $1,700,0005 bd5 ba5.8k sqft4201 Kendall Rd, Beach City, TX 77523For Sale
 MLS ID #12389030, Melissa Shechter, Ironwood Realty. HAR
- $1,495,0005 bd8 ba8.9k sqft31 Enchanted Woods Dr, Humble, TX 77339For Sale
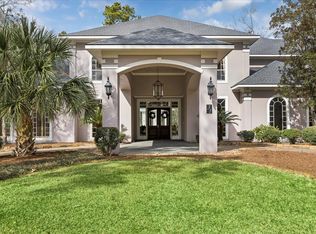 MLS ID #93606353, Joan Imperato, eXp Realty LLC. HAR
- $999,9955 bd5 ba4.5k sqft419 Vista Del Lago Dr, Huffman, TX 77336Active
 MLS ID #5187572, Michelle Keller, Phillips & Associates Realty. Unlock MLS
