Welcome home to this charming Old Style home situated on an impressive .45-acre lot with beautiful mature landscaping in the heart of Painesville! Offering 3 bedrooms, 2 full bathrooms, and 1,167 square feet of living space, this home combines timeless character with a spacious, open layout.
Step inside to discover hardwood floors in the living room and an inviting floor plan that flows seamlessly into the oversized eat-in kitchen, making it perfect for everyday living and entertaining. The flexible main level also includes two bonus rooms, providing endless possibilities for a home office, playroom, dining room, or even the potential for a first-floor bedroom.
Upstairs, you'll find all three bedrooms along with a second full bathroom, while the full unfinished basement offers abundant storage. The home has been waterproofed by Ohio State Waterproofing and includes a transferable warranty, providing added peace of mind for the next owner.
Outside, enjoy the expansive backyard with mature trees, fencing, and plenty of room for gardening, pets, or outdoor gatherings. A 2-car detached garage offers additional storage and convenience.
For even greater confidence, the seller is providing a one-year Home Warranty.
Don't miss this opportunity to own a well-maintained home with character, space, and flexibility on one of the largest lots in the neighborhood!
Pending
$164,900
310 Marion Ave, Painesville, OH 44077
3beds
1,167sqft
Single Family Residence
Built in 1915
0.45 Acres Lot
$-- Zestimate®
$141/sqft
$-- HOA
What's special
Flexible main levelInviting floor planTwo bonus roomsBeautiful mature landscapingOversized eat-in kitchen
- 3 days |
- 1,475 |
- 132 |
Zillow last checked:
Listing updated:
Listed by:
Lisa K Sisko 440-781-4557 shannon@lisasiskoteam.com,
Keller Williams Greater Metropolitan,
Shannon O'Hara 440-781-4557,
Keller Williams Greater Metropolitan
Source: MLS Now,MLS#: 5234539 Originating MLS: Akron Cleveland Association of REALTORS
Originating MLS: Akron Cleveland Association of REALTORSFacts & features
Interior
Bedrooms & bathrooms
- Bedrooms: 3
- Bathrooms: 2
- Full bathrooms: 2
- Main level bathrooms: 1
Bedroom
- Level: Second
- Dimensions: 17 x 9
Bedroom
- Level: Second
- Dimensions: 17 x 9
Bedroom
- Level: Second
- Dimensions: 16 x 9
Bonus room
- Level: First
- Dimensions: 11 x 9
Dining room
- Level: First
- Dimensions: 13 x 9
Eat in kitchen
- Level: First
- Dimensions: 15 x 12
Living room
- Level: First
- Dimensions: 19 x 11
Heating
- Forced Air, Gas
Cooling
- None
Appliances
- Included: Dryer, Dishwasher, Range, Refrigerator, Washer
Features
- Basement: Full,Unfinished
- Has fireplace: No
- Fireplace features: None
Interior area
- Total structure area: 1,167
- Total interior livable area: 1,167 sqft
- Finished area above ground: 1,167
Video & virtual tour
Property
Parking
- Total spaces: 2
- Parking features: Driveway, Detached, Garage
- Garage spaces: 2
Features
- Levels: Two
- Stories: 2
- Fencing: Fenced,Partial
Lot
- Size: 0.45 Acres
Details
- Parcel number: 15C0070000580
- Special conditions: Standard
Construction
Type & style
- Home type: SingleFamily
- Architectural style: Other
- Property subtype: Single Family Residence
Materials
- Aluminum Siding
- Roof: Asphalt,Fiberglass
Condition
- Year built: 1915
Details
- Warranty included: Yes
Utilities & green energy
- Sewer: Public Sewer
- Water: Public
Community & HOA
HOA
- Has HOA: No
Location
- Region: Painesville
Financial & listing details
- Price per square foot: $141/sqft
- Tax assessed value: $129,370
- Annual tax amount: $2,145
- Date on market: 8/11/2026
- Cumulative days on market: 3 days
- Listing terms: Cash,Conventional,FHA,VA Loan
Estimated market value
Not available
Estimated sales range
Not available
Not available
Price history
| Date | Event | Price |
|---|---|---|
| 8/14/2026 | Pending sale | $164,900$141/sqft |
Source:  MLS Now #5234539 Report a problem MLS Now #5234539 Report a problem | ||
| 8/11/2026 | Listed for sale | $164,900$141/sqft |
Source: MLS Now #5234539 Report a problem | ||
Public tax history
| Year | Property taxes | Tax assessment |
|---|---|---|
| 2025 | $2,146 -1.9% | $45,280 |
| 2024 | $2,188 +20.4% | $45,280 +50.6% |
| 2023 | $1,817 -1% | $30,060 |
| 2022 | $1,835 +4.2% | $30,060 +4.3% |
| 2021 | $1,761 +3.2% | $28,810 +18% |
| 2020 | $1,705 -0.9% | $24,410 |
| 2019 | $1,721 +86.3% | $24,410 +10.9% |
| 2018 | $924 | $22,020 |
| 2017 | $924 -39.4% | $22,020 |
| 2016 | $1,524 +0.2% | $22,020 |
| 2015 | $1,521 +0.3% | $22,020 |
| 2014 | $1,517 +0.4% | $22,020 |
| 2013 | $1,511 +8.4% | $22,020 |
| 2012 | $1,394 -4% | $22,020 -18% |
| 2011 | $1,452 +1.2% | $26,850 |
| 2010 | $1,435 +5% | $26,850 0% |
| 2009 | $1,366 -1.9% | $26,856 -10% |
| 2008 | $1,393 +1% | $29,845 |
| 2007 | $1,380 -57.3% | $29,845 +2.3% |
| 2006 | $3,233 +10.6% | $29,184 +11.9% |
| 2005 | $2,924 -0.1% | $26,079 |
| 2004 | $2,927 +7.3% | $26,079 |
| 2003 | $2,729 +25.3% | $26,079 +25.5% |
| 2002 | $2,178 -0.1% | $20,787 |
| 2001 | $2,180 +0.9% | $20,787 |
| 2000 | $2,161 +0.4% | $20,787 +0.4% |
| 1999 | $2,153 | $20,707 |
Find assessor info on the county website
Monthly payment
Est. payment
Payment breakdown
Explore the cost of this home by adjusting the details. Changes won't be saved.Climate risks
Neighborhood: 44077
Nearby schools
GreatSchools rating
- 4/10Maple Elementary SchoolGrades: PK-5Distance: 0.8 mi
- 5/10Heritage Middle SchoolGrades: 6-8Distance: 0.6 mi
- 4/10Harvey High SchoolGrades: 9-12Distance: 0.2 mi
Schools provided by the listing agent
- District: Painesville City LSD - 4305
Source: MLS Now. This data may not be complete. We recommend contacting the local school district to confirm school assignments for this home.
- $9,9803 bd2 ba792 sqft306 Marion Ave, Painesville, OH 44077Off Market
- $10,160-- bd-- ba-- sqft312 Marion Ave, Painesville, OH 44077Off Market
- $209,0003 bd2 ba1.2k sqft312 Marion Ave, Painesville, OH 44077Off Market
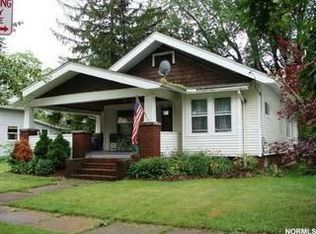
- $123,5002 bd1 ba1.1k sqft298 Marion Ave, Painesville, OH 44077Off Market
- $143,0003 bd1 ba1k sqft145 Tiber Dr, Painesville, OH 44077Off Market
- $151,9003 bd1 ba1.1k sqft318 Marion Ave, Painesville, OH 44077Off Market
- $140,6003 bd1 ba942 sqft153 Tiber Dr, Painesville, OH 44077Off Market
- $146,4002 bd1 ba1k sqft137 Tiber Dr, Painesville, OH 44077Off Market
A local agent can set up tours, give advice and negotiate with sellers.
Similar homes
- $175,0003 bd1 ba1.3k sqft175 E Walnut Ave, Painesville, OH 44077For Sale
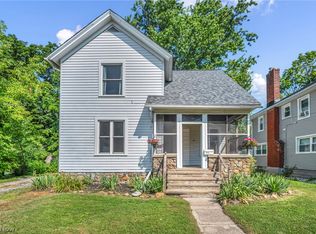 MLS ID #5234788, Shannon R Gerome, Keller Williams Greater Cleveland Northeast. MLS Now
 - $209,0004 bd2 ba1.4k sqft57 Park Rd, Painesville, OH 44077For Sale
 MLS ID #5235113, Asa A Cox, Glasshouse Realty Group, LLC. MLS Now
 - $199,9003 bd1 ba956 sqft145 Hawthorne Dr, Painesville, OH 44077For Sale
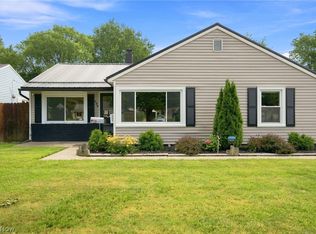 MLS ID #5234710, Timothy A Garton, RE/MAX Results. MLS Now
 - $197,9003 bd2 ba1.5k sqft1511 Welch Rd, Painesville, OH 44077For Sale
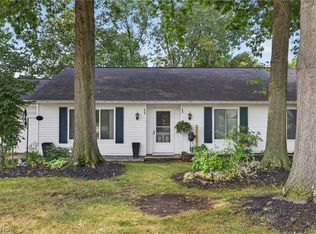 MLS ID #5235172, Yvonne M Leduc, HomeSmart Real Estate Momentum LLC. MLS Now
 - $235,0003 bd2 ba1.5k sqft25 S Doan Ave, Painesville, OH 44077For SaleMLS ID #5233615, Shane Quin, HomeSmart Real Estate Momentum LLC. MLS Now
- $149,0004 bd2 ba1.6k sqft930 E 250th St, Euclid, OH 44132For SaleMLS ID #5234364, Mario Russo, Lokal Real Estate, LLC.. MLS Now
- $174,9002 bd1 ba736 sqft3866 Kirtland Rd, Willoughby, OH 44094For SaleMLS ID #5236820, Anthony E Roncalli, HomeSmart Real Estate Momentum LLC. MLS Now
- $195,0003 bd3 ba1.3k sqft11246 Wood Duck Ave, Painesville, OH 44077For SaleMLS ID #5233575, Michelle L Blankenship, McDowell Homes Real Estate Services. MLS Now
- $179,9002 bd2 ba1.7k sqft7136 N Churchill Pl, Painesville, OH 44077For SaleMLS ID #5229959, Lauren M Baker, Keller Williams Living. MLS Now
- $169,0004 bd2 ba1.2k sqft375 E 262nd St, Euclid, OH 44132For SaleMLS ID #5235498, Amber Kumher, HomeSmart Real Estate Momentum LLC. MLS Now
- $150,0003 bd2 ba1.2k sqft58 New Castle Ln, Mentor, OH 44060For SaleMLS ID #5205993, Mackenley Meszaros, Keller Williams Chervenic Rlty. MLS Now
- $199,0004 bd2 ba1.6k sqft34112 Sylvia Dr, Eastlake, OH 44095For SaleMLS ID #5233900, Michaleen A Paul, Keller Williams Living. MLS Now
- $200,0002 bd2 ba1.3k sqft7215 Channing Ln, Mentor, OH 44060For SaleMLS ID #5233713, Joseph A Zingales, Berkshire Hathaway HomeServices Professional Realty. MLS Now
- $188,0003 bd2 ba1.1k sqft294 Plymouth Dr, Eastlake, OH 44095For SaleMLS ID #5217187, Anthony E Roncalli, HomeSmart Real Estate Momentum LLC. MLS Now
- $189,9002 bd2 ba1.3k sqft5401 Pebble Creek Lane, Perry, OH 44077For SaleMLS ID #5222323, Brady A Secre, EXP Realty, LLC.. MLS Now
- $169,9003 bd2 ba1k sqft19151 Pasnow Ave, Euclid, OH 44119For SaleMLS ID #5231277, Katrina Spencer, Fairfellow Realty LLC. MLS Now
- $179,9002 bd1 ba1.1k sqft1301 Hulett Ave, Eastlake, OH 44095For SaleMLS ID #5232750, Valerie A Couch, Smartland, LLC.. MLS Now
- $175,0003 bd2 ba1.5k sqft7024 Buckhurst Pl, Mentor, OH 44060For SaleMLS ID #5213727, Melinda Chamberlin, Keller Williams Living. MLS Now
- $228,0003 bd2 ba1.1k sqft7347 Case Ave, Mentor, OH 44060For SaleMLS ID #5231327, Nicholas S Zerinsky, Keller Williams Greater Cleveland Northeast. MLS Now
- $169,5003 bd1 ba1k sqft1863 Orkney Rd, Madison, OH 44057For SaleMLS ID #5228941, Amanda Ott, Platinum Real Estate. MLS Now
