One or more photo(s) has been virtually staged. $10,000 seller credit towards Upgrades PLUS $3,000 towards buyers closing costs! MOTIVATED SELLERS for this well loved, one owner, CUSTOM built home in the SILVER OAKS community of Zephyrhills! This East Pasco community is close to everything, yet is nestled in where tree-lined streets, picturesque ponds and custom homes enhance the neighborhood! Stunning Palladian window, elegant leaded-glass entry door and oversized lot enhance the curb appeal. Located on a spacious .22-acre homesite, this Nickerson home offers the ideal combination of casual elegance, quality and energy efficiency. Once inside this light, bright and inviting home, notice the great room featuring rich hardwood floors with an open flow into the dining area and kitchen, creating a warm and welcoming atmosphere for everyday living and entertaining. Designed with efficiency and durability in mind, this meticulously maintained home boasts concrete block and stucco construction, insulated windows, radiant roof decking heat shielding, poured concrete walls, and even insulated interior walls—helping keep utility costs low while maintaining year-round comfort. The thoughtfully designed split-bedroom floor plan includes three spacious bedrooms and two full baths. The primary suite serves as a private retreat with a huge walk-in closet and a luxurious ensuite bath featuring a separate shower and relaxing garden soaking tub. The generously sized secondary bedroom offers charming corner windows, while the third bedroom provides direct access to the expansive covered and screened lanai—perfect for enjoying morning coffee, hosting gatherings, or simply relaxing while overlooking the lush side yard. Additional highlights include an indoor utility closet with Whirlpool washer and dryer, an oversized garage with a side-entry door, pull-down attic access, and approximately 200 square feet of extra storage space. The irrigation system is separately metered, helping maintain a green lawn while keeping water costs in check. Living in Silver Oaks means enjoying miles of scenic sidewalks beneath majestic oak trees, ideal for walking, biking, or golf cart rides with neighbors. Residents appreciate low quarterly HOA fees, no CDD fees, and the convenience of a gated rear entrance. Located just minutes from the YMCA, the SVB pickleball, tennis, and fitness center, with several golf courses within a five-mile radius, this exceptional location also offers easy access to Tampa, Wesley Chapel, Lakeland, Ocala, Orlando, major airports, and Florida's beautiful Gulf Coast beaches. If you've been searching for a well maintained, energy-efficient Florida home in an established community with outstanding location for convenience, this Silver Oaks gem is one you won't want to miss. CALL TODAY!
For sale
$335,000
6536 Northlake Dr, Zephyrhills, FL 33542
3beds
1,749sqft
:
Get pre-qualified$2,329/mo
Single Family Residence
Built in 2001
9,048 Square Feet Lot
$-- Zestimate®
$192/sqft
$70/mo HOA
What's special
Gated rear entranceThree spacious bedroomsStunning palladian windowElegant leaded-glass entry doorInsulated windowsOversized lotInsulated interior walls
- 51 days |
- 136 |
- 4 |
Zillow last checked:
Listing updated:
Listed by:
Gina Marie Holm 813-495-5166,
REST EASY REALTY POWERED BY SELLSTATE 813-546-5846
Source: Stellar MLS,MLS#: TB8516059 Originating MLS: Suncoast Tampa
Originating MLS: Suncoast Tampa
Facts & features
Interior
Bedrooms & bathrooms
- Bedrooms: 3
- Bathrooms: 2
- Full bathrooms: 2
Primary bedroom
- Features: Walk-In Closet(s)
- Level: First
- Area: 247 Square Feet
- Dimensions: 13x19
Bedroom 2
- Features: Built-in Closet
- Level: First
- Area: 130 Square Feet
- Dimensions: 10x13
Bedroom 3
- Features: Built-in Closet
- Level: First
- Area: 117 Square Feet
- Dimensions: 9x13
Balcony porch lanai
- Level: First
- Area: 224 Square Feet
- Dimensions: 14x16
Dining room
- Level: First
- Area: 169 Square Feet
- Dimensions: 13x13
Great room
- Level: First
- Area: 195 Square Feet
- Dimensions: 13x15
Kitchen
- Level: First
- Area: 252 Square Feet
- Dimensions: 14x18
Laundry
- Level: First
- Area: 15 Square Feet
- Dimensions: 3x5
Heating
- Central, Electric
Cooling
- Central Air
Appliances
- Included: Dishwasher, Disposal, Dryer, Electric Water Heater, Microwave, Range, Refrigerator, Washer
- Laundry: Inside, Laundry Closet
Features
- Cathedral Ceiling(s), Ceiling Fan(s), Eating Space In Kitchen, Open Floorplan, Solid Surface Counters, Thermostat, Walk-In Closet(s)
- Flooring: Carpet, Laminate, Tile
- Has fireplace: No
Interior area
- Total structure area: 2,435
- Total interior livable area: 1,749 sqft
Property
Parking
- Total spaces: 2
- Parking features: Driveway, Garage Door Opener
- Attached garage spaces: 2
- Has uncovered spaces: Yes
Features
- Levels: One
- Stories: 1
- Patio & porch: Covered, Rear Porch, Screened
- Exterior features: Irrigation System, Lighting, Rain Gutters, Sidewalk
- Has view: Yes
- View description: Golf Course
Lot
- Size: 9,048 Square Feet
- Features: Landscaped, Sidewalk
- Residential vegetation: Mature Landscaping, Oak Trees, Trees/Landscaped
Details
- Parcel number: 0326210120000000790
- Zoning: PUD
- Special conditions: None
Construction
Type & style
- Home type: SingleFamily
- Architectural style: Florida
- Property subtype: Single Family Residence
Materials
- Block, ICFs (Insulated Concrete Forms), Stucco
- Foundation: Slab
- Roof: Shingle
Condition
- New construction: No
- Year built: 2001
Utilities & green energy
- Sewer: Public Sewer
- Water: Public
- Utilities for property: Cable Available, Electricity Connected, Public, Sewer Connected, Street Lights, Water Connected
Community & HOA
Community
- Features: Deed Restrictions, Sidewalks
- Pet fee: $0 monthly
- Subdivision: SILVER OAKS
HOA
- Has HOA: Yes
- Amenities included: Fence Restrictions
- Services included: Common Area Taxes, Manager
- HOA fee: $70 monthly
- HOA name: Silver Oaks COA - Al Tesini
- HOA phone: 786-218-2672
Location
- Region: Zephyrhills
Financial & listing details
- Price per square foot: $192/sqft
- Annual tax amount: $2,556
- Date on market: 6/5/2026
- Cumulative days on market: 52 days
- Listing terms: Cash,Conventional,FHA,VA Loan
- Ownership: Fee Simple
- Total actual rent: 0
- Electric utility on property: Yes
- Road surface type: Paved, Asphalt
Estimated market value
Not available
Estimated sales range
Not available
Not available
Price history
| Date | Event | Price |
|---|---|---|
| 6/5/2026 | Listed for sale | $335,000-4.3%$192/sqft |
Source:  Stellar MLS #TB8516059 Report a problem Stellar MLS #TB8516059 Report a problem | ||
| 4/4/2026 | Listing removed | $350,000$200/sqft |
Source: Stellar MLS #T3545068 Report a problem | ||
| 7/22/2025 | Price change | $350,000-6.7%$200/sqft |
Source: Stellar MLS #T3545068 Report a problem | ||
| 7/31/2024 | Listed for sale | $375,000+13.7%$214/sqft |
Source: Stellar MLS #T3545068 Report a problem | ||
| 7/24/2024 | Listing removed | -- |
Source: Stellar MLS #T3510920 Report a problem | ||
| 4/30/2024 | Price change | $329,900-5.7%$189/sqft |
Source: Stellar MLS #T3510920 Report a problem | ||
| 4/10/2024 | Price change | $349,900-2.8%$200/sqft |
Source: Stellar MLS #T3510920 Report a problem | ||
| 3/15/2024 | Listed for sale | $359,900$206/sqft |
Source: Stellar MLS #T3510920 Report a problem | ||
Public tax history
Tax history is unavailable.
Monthly payment
Est. payment
Payment breakdown
Explore the cost of this home by adjusting the details. Changes won't be saved.Climate risks
Neighborhood: 33542
Nearby schools
GreatSchools rating
- 1/10West Zephyrhills Elementary SchoolGrades: PK-5Distance: 1.2 mi
- 3/10Raymond B. Stewart Middle SchoolGrades: 6-8Distance: 1.6 mi
- 2/10Zephyrhills High SchoolGrades: 9-12Distance: 1.3 mi
Schools provided by the listing agent
- Elementary: West Zephyrhills Elemen-PO
- Middle: Raymond B Stewart Middle-PO
- High: Zephryhills High School-PO
Source: Stellar MLS. This data may not be complete. We recommend contacting the local school district to confirm school assignments for this home.
- $327,200-- bd2 ba1.7k sqft6536 N Lake Dr, Zephyrhills, FL 33542Off Market
- $385,6003 bd2 ba1.7k sqft6546 N Lake Dr, Zephyrhills, FL 33542Off Market
- $254,000-- bd2 ba1.2k sqft6531 Foxmoor Dr, Zephyrhills, FL 33542Off Market
- $245,7002 bd2 ba1.2k sqft6523 Foxmoor Dr, Zephyrhills, FL 33542Off Market
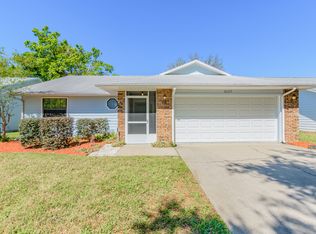
- $267,5002 bd2 ba1.5k sqft6537 Foxmoor Dr, Zephyrhills, FL 33542Off Market
- $273,500-- bd2 ba1.4k sqft6519 Foxmoor Dr, Zephyrhills, FL 33542Off Market
- $400,8003 bd2 ba1.8k sqft6535 N Lake Dr, Zephyrhills, FL 33542Off Market
- $360,6002 bd2 ba2k sqft6604 Northlake Dr, Zephyrhills, FL 33542Off Market
A local agent can set up tours, give advice and negotiate with sellers.
A local lender can help you make sure your offer is ready when you are.
Similar homes
- $335,0003 bd2 ba1.7k sqft6208 Huntington Dr, Zephyrhills, FL 33542For Sale

 MLS ID #TB8503936, Gina Marie Holm, REST EASY REALTY POWERED BY SELLSTATE. Stellar MLS
 - $369,9003 bd3 ba2.2k sqft6545 Brentwood Dr, Zephyrhills, FL 33542For Sale
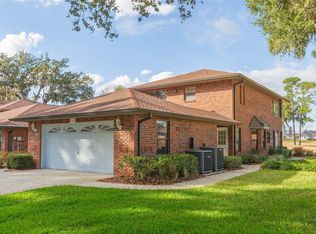 MLS ID #TB8462992, Bobby Welbourn, KELLER WILLIAMS RLTY NEW TAMPA. Stellar MLS
 - $300,0002 bd2 ba1.5k sqft6540 Foxmoor Dr, Zephyrhills, FL 33542For Sale
 MLS ID #L4962788, OJ Larosiliere, KELLER WILLIAMS REALTY SMART 1. Stellar MLS
 - $299,0002 bd2 ba1.4k sqft37157 Foxrun Pl, Zephyrhills, FL 33542For Sale
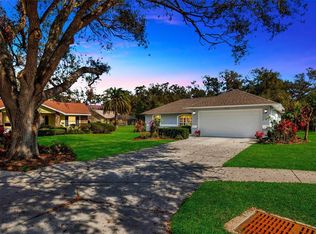 MLS ID #TB8453164, Kenneth Brownlee, KELLER WILLIAMS SUBURBAN TAMPA. Stellar MLS
 - $339,9005 bd3 ba2.3k sqft6803 Branham Mill Ct, Zephyrhills, FL 33542For SaleMLS ID #TB8488089, Cindy Greco, EXP REALTY LLC. Stellar MLS
- $309,9004 bd2 ba1.8k sqft6785 Branham Mill Ct, Zephyrhills, FL 33542For SaleMLS ID #TB8481209, Cindy Greco, EXP REALTY LLC. Stellar MLS
- $350,0004 bd2 ba1.8k sqft35525 Stella Vast Dr, Zephyrhills, FL 33541For SaleMLS ID #TB8517751, Gloria Johnpierre, SIVEN PREMIER REAL ESTATE. Stellar MLS
- $225,0002 bd2 ba1.4k sqft37420 Teaberry Loop, Zephyrhills, FL 33542For SaleMLS ID #TB8518703, Kristen Arseneau, SMITH & ASSOCIATES REAL ESTATE. Stellar MLS
- $335,0003 bd2 ba1.7k sqft4017 Langdrum Dr, Zephyrhills, FL 33543For SaleMLS ID #TB8503786, Paul Arrington, ARRICO REALTY & PROPERTY MGMT.. Stellar MLS
- $344,0003 bd3 ba1.7k sqft7013 Penta Pl, Wesley Chapel, FL 33545For SaleMLS ID #TB8485825, Ann Carlson, 54 REALTY LLC. Stellar MLS
- $299,7004 bd3 ba2.4k sqft38616 Coleen Ave, Zephyrhills, FL 33540For SaleMLS ID #A4688629, Teresina Anzalone, 365 REALTY GROUP INC. Stellar MLS
- $344,9003 bd2 ba1.7k sqft5526 Gallant Fox Ct, Zephyrhills, FL 33544For SaleMLS ID #TB8519015, Amy Kincheloe, 54 REALTY LLC. Stellar MLS
- $349,9003 bd3 ba1.9k sqft7606 Berna Ln, Land O Lakes, FL 34637For SaleMLS ID #TB8531081, Jacquelyn Scaglione, MIHARA & ASSOCIATES INC.. Stellar MLS
- $409,9003 bd2 ba1.6k sqft36630 Jefferson Ave, Dade City, FL 33523For SaleMLS ID #TB8531068, Maria Denbow, ORCHARD BROKERAGE, LLC. Stellar MLS
- $299,9993 bd2 ba1.4k sqft4329 Ashton Meadows Way, Zephyrhills, FL 33543For SaleMLS ID #TB8507656, Jorge Claudio, CHARLES RUTENBERG REALTY INC. Stellar MLS
- $370,0004 bd2 ba1.8k sqft27211 Liriope Ct, Zephyrhills, FL 33544For SaleMLS ID #TB8519439, Andrea Simpson, PREMIER SOTHEBYS INTL REALTY. Stellar MLS
- $362,9004 bd3 ba1.9k sqft6510 Tabogi Trl, Wesley Chapel, FL 33545For SaleMLS ID #TB8422528, Michelle Denham, ALIGN RIGHT REALTY CARROLLWOOD. Stellar MLS
- $339,9003 bd2 ba1.6k sqft10312 Old Tampa Bay Dr, San Antonio, FL 33576For SaleMLS ID #TB8493796, John Halvorsen, RE/MAX ALLIANCE GROUP. Stellar MLS
- $374,9004 bd3 ba1.8k sqft1235 Katahdin Ct, Zephyrhills, FL 33543For SaleMLS ID #TB8512165, Kyle Wright, WRIGHT MANAGEMENT & REALTY LLC. Stellar MLS
- $245,0003 bd3 ba1.7k sqft34842 Teeview Ln, Zephyrhills, FL 33541For SaleMLS ID #TB8523262, Judy Soule, RE/MAX ALLIANCE GROUP. Stellar MLS
