SKYLIGHT ESTATES – Built in 2002 with exceptional attention to quality and craftsmanship, this remarkable custom estate offers a rare combination of luxury, privacy, and self-sufficient country living just minutes from town. Situated on 15 secluded, park-like acres with breathtaking panoramic views, this home is tucked away at the end of a private driveway, creating a peaceful retreat where deer and native wildlife roam freely. Designed for both comfort and functionality, the expansive floor plan features 8 spacious bedrooms and 5 full bathrooms, providing ample room for large families, multigenerational living, or hosting guests. The grand living spaces include a large family room perfect for gathering, a generous kitchen and dining area designed to accommodate everyday living and large-scale entertaining, a multi-purpose recreation room, and an interior safe room for added security and peace of mind. The outdoor amenities are equally impressive. The beautifully landscaped grounds surround a sparkling in-ground saltwater swimming pool, creating an ideal setting for relaxation or entertaining while taking in the spectacular Oklahoma views. For those seeking productivity and sustainability, the acreage is thoughtfully developed with a fenced raised-bed garden area, an established chicken pen, and a thriving orchard. The orchard includes 18 fruit trees (peaches, plums, nectarines, pears, apples, and apricots) along with mature blueberry and blackberry bushes. Additional quality improvements include a 2-car attached garage and a massive detached shop featuring 2 large bays, and abundant storage—perfect for hobbies, heavy equipment, extra vehicles, or a home-based business. A separate storage shed provides even more room for tools. Located just 10 minutes from shopping, dining, healthcare, and schools in Poteau, this legacy property perfectly balances complete country seclusion with everyday accessibility. An unmatched lifestyle opportunity in Eastern Oklahoma!
For sale
Price cut: $10K (10/14)
$917,000
34479 Cooper Rd, Poteau, OK 74953
8beds
5,857sqft
Single Family Residence
Built in 2002
15.02 Acres Lot
$879,000 Zestimate®
$157/sqft
$-- HOA
What's special
Beautifully landscaped groundsEstablished chicken penExpansive floor planFenced raised-bed garden areaGrand living spacesSpectacular oklahoma viewsBreathtaking panoramic views
- 113 days
- 403
- 18
Zillow last checked:
Listing updated:
Listed by:
Trina R. Ward 918-658-8010,
RE/MAX Champion Land
Source: MLS Technology, Inc.,MLS#: 2624416 Originating MLS: MLS Technology
Originating MLS: MLS TechnologyFacts & features
Interior
Bedrooms & bathrooms
- Bedrooms: 8
- Bathrooms: 5
- Full bathrooms: 5
Heating
- Central, Electric, Heat Pump, Multiple Heating Units
Cooling
- Central Air, 3+ Units
Appliances
- Included: Double Oven, Dishwasher, Electric Water Heater, Disposal, Oven, Range, Plumbed For Ice Maker
- Laundry: Washer Hookup, Electric Dryer Hookup
Features
- High Ceilings, High Speed Internet, Internal Expansion, Other, Vaulted Ceiling(s), Ceiling Fan(s), Electric Oven Connection, Electric Range Connection, Programmable Thermostat
- Flooring: Tile, Vinyl, Wood
- Windows: Vinyl
- Number of fireplaces: 1
- Fireplace features: Wood Burning, Outside
Interior area
- Total structure area: 5,857
- Total interior livable area: 5,857 sqft
Property
Parking
- Total spaces: 2
- Parking features: Attached, Detached, Garage, Storage, Workshop in Garage, Asphalt
- Attached garage spaces: 2
Features
- Levels: Two
- Stories: 2
- Patio & porch: Covered, Deck, Patio, Porch
- Exterior features: Fire Pit, Landscaping, Rain Gutters
- Pool features: In Ground, Liner
- Fencing: Barbed Wire
- Has view: Yes
- View description: Mountain(s)
Lot
- Size: 15.02 Acres
- Features: Farm, Fruit Trees, Mature Trees, Ranch
Details
- Additional structures: Second Garage, Storage
- Parcel number: 00000406N25E002500
- Horses can be raised: Yes
- Horse amenities: Horses Allowed
Construction
Type & style
- Home type: SingleFamily
- Property subtype: Single Family Residence
Materials
- Vinyl Siding, Wood Frame
- Foundation: Slab
- Roof: Asphalt,Fiberglass
Condition
- Year built: 2002
Utilities & green energy
- Sewer: Septic Tank
- Water: Rural
- Utilities for property: Electricity Available, Fiber Optic Available, Phone Available, Water Available
Green energy
- Energy efficient items: Insulation
Community & HOA
Community
- Features: Gutter(s)
- Security: Safe Room Interior, Smoke Detector(s)
- Subdivision: Leflore Co Unplatted
HOA
- Has HOA: No
Location
- Region: Poteau
Financial & listing details
- Price per square foot: $157/sqft
- Tax assessed value: $787,447
- Annual tax amount: $7,872
- Date on market: 7/3/2026
- Cumulative days on market: 114 days
- Listing terms: Conventional,FHA,USDA Loan,VA Loan
Estimated market value
$879,000
$835,000 - $923,000
Not available
Price history
| Date | Event | Price |
|---|---|---|
| 10/14/2026 | Price change | $917,000-1.1%$157/sqft |
Source:  MLS Technology, Inc. #2624416 Report a problem MLS Technology, Inc. #2624416 Report a problem | ||
| 9/7/2026 | Price change | $927,000-2.1%$158/sqft |
Source: MLS Technology, Inc. #2624416 Report a problem | ||
| 7/28/2026 | Price change | $947,000-2.1%$162/sqft |
Source: MLS Technology, Inc. #2624416 Report a problem | ||
| 7/3/2026 | Listed for sale | $967,000+7.6%$165/sqft |
Source: MLS Technology, Inc. #2624416 Report a problem | ||
| 11/3/2022 | Sold | $899,000$153/sqft |
Source: Western River Valley BOR #1060171 Report a problem | ||
| 9/12/2022 | Pending sale | $899,000$153/sqft |
Source: Western River Valley BOR #1060171 Report a problem | ||
| 9/4/2022 | Price change | $899,000-10.1%$153/sqft |
Source: Western River Valley BOR #1060171 Report a problem | ||
| 8/26/2022 | Price change | $1,000,000-16.7%$171/sqft |
Source: Western River Valley BOR #1060171 Report a problem | ||
| 8/9/2022 | Listed for sale | $1,200,000$205/sqft |
Source: Western River Valley BOR #1060171 Report a problem | ||
Public tax history
| Year | Property taxes | Tax assessment |
|---|---|---|
| 2025 | $7,641 +2.9% | $86,619 +3% |
| 2024 | $7,428 -5.1% | $84,096 -4.3% |
| 2023 | $7,828 +43.2% | $87,870 +41.5% |
| 2022 | $5,467 +3.3% | $62,083 +3% |
| 2021 | $5,292 +2.7% | $60,274 +3% |
| 2020 | $5,155 +2.8% | $58,519 +3% |
| 2019 | $5,017 +12.4% | $56,814 +6.1% |
| 2017 | $4,463 +3.1% | $53,553 +3% |
| 2016 | $4,331 | $51,994 +3% |
| 2015 | $4,331 +3.3% | $50,480 +3% |
| 2014 | $4,193 +5.6% | $49,009 +5.3% |
| 2013 | $3,970 -0.3% | $46,528 |
| 2012 | $3,980 +1.1% | $46,528 |
| 2011 | $3,937 -0.7% | $46,528 |
| 2010 | $3,966 +77.6% | $46,528 +74.7% |
| 2009 | $2,234 +2.7% | $26,638 |
| 2008 | $2,174 -0.6% | $26,638 |
| 2007 | $2,186 | $26,638 |
Find assessor info on the county website
Monthly payment
Est. payment
Payment breakdown
Explore the cost of this home by adjusting the details. Changes won't be saved.Climate risks
Neighborhood: 74953
Nearby schools
Schools provided by the listing agent
- Elementary: Poteau
- Middle: Poteau
- High: Poteau
- District: Poteau (V5)
Source: MLS Technology, Inc.. This data may not be complete. We recommend contacting the local school district to confirm school assignments for this home.
Similar homes
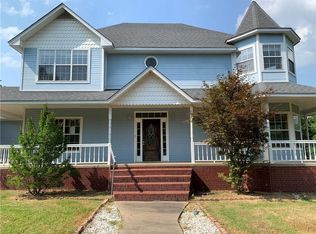
- $579,0006 bd4 ba2.9k sqft34380 Berryfrost Ln, Poteau, OK 74953For Sale
 MLS ID #2631041, Jeremy Brown, REAL Broker LLC. MLS Technology, Inc.
 - $899,0005 bd3 ba3k sqft17063 Rhino Rd, Spiro, OK 74959For Sale
 MLS ID #2627047, Trina R. Ward, RE/MAX Champion Land. MLS Technology, Inc.
 - $799,0006 bd3 ba3.2k sqft32800 Fox Hill Rd, Bokoshe, OK 74930For Sale By Owner
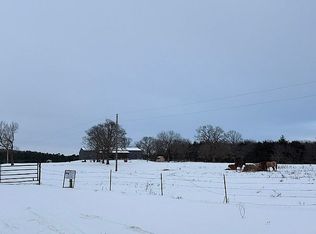
- $749,0005 bd3 ba3.7k sqft19623 Hudson Corner Rd, Bokoshe, OK 74930For Sale
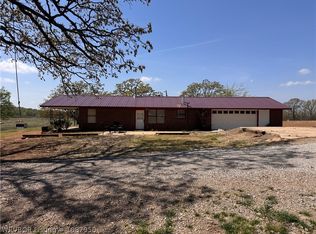 MLS ID #1087950, Jeff Cooper, Shockley-Cooper Realty & Auctions. Western River Valley BOR
