Newer home with nic LVP floors, recessed lighting, open concept. Gorgeous kitchen with granite island and stainless steel appliances open to living room and dining area. 12 foot Deck with lovely views of woods/treeline/nature. Half bath, laundry and flex room on main. (office/nursery/ gym). Primary bedroom with walk in closet, double sinks, shower/tub combo. Lots of storage, closets, linen and untiliy. Full bath upstairs hall with tub/shower combo, granite vanity.
Coming soon
$275,000
4310 Oak Ridge Dr, Winston Salem, NC 27105
3beds
1,568sqft
Stick/Site Built, Residential, Single Family Residence
Built in 2024
0.33 Acres Lot
$-- Zestimate®
$--/sqft
$-- HOA
What's special
- --
- on Zillow |
- 79
- views |
- 3
- saves |
Zillow last checked:
Listing updated:
Listed by:
Jennifer Hollowell 336-926-9519,
Real Broker LLC
Source: Triad MLS,MLS#: 1231824
Facts & features
Interior
Bedrooms & bathrooms
- Bedrooms: 3
- Bathrooms: 3
- Full bathrooms: 2
- 1/2 bathrooms: 1
- Main level bathrooms: 1
Heating
- Forced Air, Heat Pump, Electric
Cooling
- Central Air
Appliances
- Included: Microwave, Dishwasher, Exhaust Fan, Free-Standing Range, Range Hood, Electric Water Heater
- Laundry: Dryer Connection, Main Level, Washer Hookup
Features
- Ceiling Fan(s), Dead Bolt(s), Kitchen Island, Solid Surface Counter
- Flooring: Carpet, Vinyl
- Basement: Crawl Space
- Attic: Partially Floored,Pull Down Stairs
- Has fireplace: No
Interior area
- Total structure area: 1,568
- Total interior livable area: 1,568 sqft
- Finished area above ground: 1,568
Property
Parking
- Parking features: Driveway
- Has uncovered spaces: Yes
Features
- Levels: Two
- Stories: 2
- Pool features: None
Lot
- Size: 0.33 Acres
- Features: Cleared, Level, Not in Flood Zone
Details
- Parcel number: 6847446606
- Zoning: RS9
- Special conditions: Owner Sale
Construction
Type & style
- Home type: SingleFamily
- Property subtype: Stick/Site Built, Residential, Single Family Residence
Materials
- Vinyl Siding
Condition
- Year built: 2024
Utilities & green energy
- Sewer: Public Sewer
- Water: Public
Community & HOA
Community
- Security: Carbon Monoxide Detector(s), Smoke Detector(s)
HOA
- Has HOA: No
Location
- Region: Winston Salem
Financial & listing details
- Tax assessed value: $220,900
- Annual tax amount: $2,435
- Date on market: 8/29/2026
- Listing agreement: Exclusive Right To Sell
- Listing terms: Cash,Conventional,FHA,VA Loan
Estimated market value
Not available
Estimated sales range
Not available
Not available
Price history
| Date | Event | Price |
|---|---|---|
| 1/16/2025 | Sold | $255,000 |
Source:  Triad MLS #1164687 Report a problem Triad MLS #1164687 Report a problem | ||
| 12/9/2024 | Pending sale | $255,000 |
Source: Triad MLS #1164687 Report a problem | ||
| 12/9/2024 | Price change | $255,000+2.4% |
Source: Triad MLS #1164687 Report a problem | ||
| 12/5/2024 | Listed for sale | $249,000 |
Source: Triad MLS #1164687 Report a problem | ||
Public tax history
| Year | Property taxes | Tax assessment |
|---|---|---|
| 2025 | $2,435 +951.9% | $220,900 +1238.8% |
| 2024 | $231 +4.8% | $16,500 |
| 2023 | $221 | -- |
Find assessor info on the county website
Monthly payment
Est. payment
Payment breakdown
Explore the cost of this home by adjusting the details. Changes won't be saved.Climate risks
Neighborhood: Northampton
Nearby schools
GreatSchools rating
- 2/10Ibraham ElementaryGrades: PK-5Distance: 0.9 mi
- 3/10Walkertown MiddleGrades: 6-8Distance: 3.4 mi
- 3/10Carver HighGrades: 9-12Distance: 1.1 mi
Schools provided by the listing agent
- Elementary: Ibraham
- Middle: Walkertown
- High: Carver
Source: Triad MLS. This data may not be complete. We recommend contacting the local school district to confirm school assignments for this home.
- $158,2003 bd1 ba960 sqft3936 Oak Ridge Dr, Winston Salem, NC 27105Off Market
- $171,5003 bd2 ba1.1k sqft3932 Oak Ridge Dr, Winston Salem, NC 27105Off Market
- $180,0003 bd2 ba960 sqft3928 Oak Ridge Dr, Winston Salem, NC 27105Sold
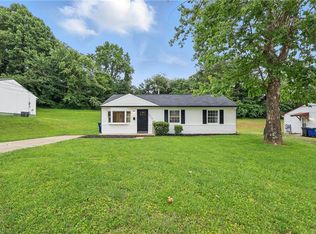
- $213,9004 bd2 ba1.5k sqft3940 Oak Ridge Dr, Winston Salem, NC 27105Off Market
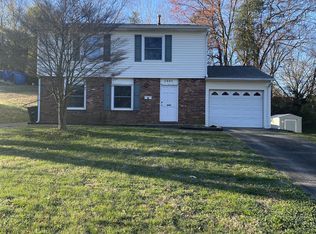
- $212,0003 bd2 ba1k sqft3924 Oak Ridge Dr, Winston Salem, NC 27105Sold
- $143,2004 bd1 ba1k sqft4000 Oak Ridge Dr, Winston Salem, NC 27105Off Market
- $187,7004 bd1 ba1.5k sqft5307 Oak Ridge Pl, Winston Salem, NC 27105Off Market
- $140,8003 bd1 ba1k sqft3933 Oak Ridge Dr, Winston Salem, NC 27105Off Market
A local agent can set up tours, give advice and negotiate with sellers.
A local lender can help you make sure your offer is ready when you are.
Similar homes
- $279,9004 bd3 ba1.8k sqft4533 Baux Mountain Rd, Winston Salem, NC 27105New Construction

 MLS ID #1230347, Michael Foch. Triad MLS
 - $294,9003 bd3 ba1.9k sqft4125 Moat Dr, Winston Salem, NC 27105For Sale
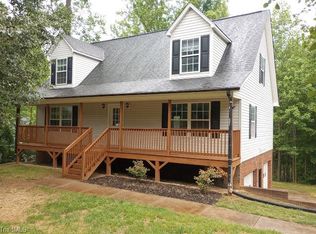 MLS ID #1219187, Mike Headley. Triad MLS
 - $149,9003 bd2 ba1.2k sqft4141 Sunflower Cir, Winston Salem, NC 27105For Sale By Owner

- $269,0003 bd2 ba2k sqft2651 Green Crest Dr, Winston Salem, NC 27106For Sale
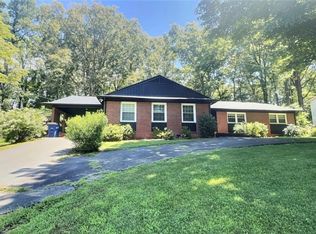 MLS ID #1230528, Michelle Epley. Triad MLS
 - $--3 bd3 ba2k sqft108 Carmel Ct, Kernersville, NC 27284AuctionAuction.com 2
- $249,9003 bd2 ba1.3k sqft532 Polo Rd, Winston Salem, NC 27106For SaleMLS ID #1224305, Cathy Bailey. Triad MLS
- $240,0003 bd3 ba1.4k sqft1017 Kapp St, Winston Salem, NC 27105New ConstructionMLS ID #1212825, John Switzer. Triad MLS
- $--3 bd2 ba1.1k sqft5795 Merry Dale Dr, Winston Salem, NC 27105AuctionXome
- $314,5006 bd4 ba1.8k sqft1405 Douglas St, Winston Salem, NC 27105For SaleMLS ID #1225193, Soprena Mitchell. Triad MLS
- $249,9974 bd3 ba1.7k sqft2655 Belews Creek Rd, Winston Salem, NC 27101New ConstructionMLS ID #1231191, Lori Oates. Triad MLS
- $310,0003 bd2 ba1.4k sqft4502 Eagle Rock Rd, Greensboro, NC 27410For SaleMLS ID #1231735, Yvonne Stockard Willard. Triad MLS
- $275,0003 bd2 ba1.3k sqft1209 Beaverton Trl, Winston Salem, NC 27103For SaleMLS ID #1230230, Scott Proctor. Triad MLS
- $--3 bd3 ba2k sqft2701 Castes Dr, Pfafftown, NC 27040AuctionAuction.com 1
- $--3 bd3 ba1.7k sqft7274 Pellinore Dr, Pfafftown, NC 27040AuctionXome
- $268,0003 bd2 ba1.2k sqft246 Eaglewood Ln, Winston Salem, NC 27127For SaleMLS ID #1218454, Deborah Mickles. Triad MLS
- $320,0003 bd2 ba1.4k sqft1192 N Main St, Kernersville, NC 27284For SaleMLS ID #1230576, Brenda Baker. Triad MLS
- $325,0003 bd2 ba1.4k sqft159 Richard Dr, Winston Salem, NC 27107For SaleMLS ID #1227910, Cara Irvine. Triad MLS
- $295,0003 bd3 ba1.6k sqft3972 Transou Rd, Pfafftown, NC 27040For SaleMLS ID #1216145, Stanley Forester. Triad MLS
- $230,0003 bd2 ba1.5k sqft3015 Konnoak Dr, Winston Salem, NC 27127For SaleMLS ID #1227521, Nadia Avery. Triad MLS
- $199,9002 bd3 ba1.3k sqft2524 N Cherry St, Winston Salem, NC 27105For SaleMLS ID #1219644, Phillip Rector. Triad MLS
