Welcome to 9473 Whalers Cove in Mentor, where space is truly a standout feature. Expanded to offer nearly 3,000 square feet of living space, this impressive home provides five bedrooms, three full bathrooms, and a flexible layout with room for everyone and everything you need. A spacious stamped concrete porch welcomes you home. Inside, the entry is flanked by a formal living room and dining room, creating inviting spaces for entertaining and everyday gatherings. The heart of the home is the open-concept eat-in kitchen with stainless steel appliances, which flows seamlessly into the family room featuring a fireplace, built-in cabinetry and shelving, and stately woodwork. A first-floor bedroom, updated full bathroom, and enlarged laundry room add valuable convenience and flexibility, while the generously proportioned hallway provides an open, comfortable flow throughout the main level. Solid wood doors are featured throughout the first and second floors and basement. Upstairs, retreat to the luxurious primary suite with vaulted ceiling, spa-inspired updated bathroom, and large walk-in closet with custom organizers. Three additional bedrooms and an updated hall bathroom provide plenty of space for family, guests, hobbies, or a home office. The unfinished basement offers even more potential to create the space that best suits your needs. Outside, the backyard is designed for making the most of every season, featuring a large concrete patio, pergola, fire pit, Sport Court® with pickleball and basketball with rebounder, storage, and expansive yard space ideal for entertaining, recreation, and relaxation. With its generous size, thoughtful updates, and versatile floor plan, a home offering this much living space is a rare find for the area. Conveniently located near local shopping and dining, Springbrook Gardens Park, and Lake Erie, this home combines abundant space with the best of Mentor living. Schedule your private showing today.
Active
$489,900
9473 Whalers Cv, Mentor, OH 44060
5beds
2,968sqft
Single Family Residence
Built in 1995
0.5 Acres Lot
$-- Zestimate®
$165/sqft
$-- HOA
What's special
First-floor bedroomFire pitUpdated hall bathroomOpen-concept eat-in kitchenSpa-inspired updated bathroomStainless steel appliancesStately woodwork
- 2 days |
- 1,022 |
- 56 |
Zillow last checked:
Listing updated:
Listed by:
Christopher Trivisonno 440-941-3854 cj@trivteam.com,
Keller Williams Living,
Adam M Turski 216-633-8201,
Keller Williams Living
Source: MLS Now,MLS#: 5233408 Originating MLS: Akron Cleveland Association of REALTORS
Originating MLS: Akron Cleveland Association of REALTORSFacts & features
Interior
Bedrooms & bathrooms
- Bedrooms: 5
- Bathrooms: 3
- Full bathrooms: 3
- Main level bathrooms: 1
- Main level bedrooms: 1
Bedroom
- Level: Second
- Dimensions: ND x ND
Bedroom
- Level: Second
- Dimensions: ND x ND
Bedroom
- Level: Second
- Dimensions: ND x ND
Bedroom
- Level: First
- Dimensions: ND x ND
Bedroom
- Level: Second
- Dimensions: ND x ND
Bathroom
- Level: First
- Dimensions: ND x ND
Bathroom
- Level: Second
- Dimensions: ND x ND
Bathroom
- Level: Second
- Dimensions: ND x ND
Dining room
- Level: First
- Dimensions: ND x ND
Kitchen
- Level: First
- Dimensions: ND x ND
Laundry
- Level: First
- Dimensions: ND x ND
Living room
- Level: First
- Dimensions: ND x ND
Heating
- Forced Air, Gas, Other
Cooling
- Central Air
Appliances
- Included: Dryer, Dishwasher, Disposal, Microwave, Range, Refrigerator, Washer
- Laundry: In Unit
Features
- Basement: Full,Unfinished
- Number of fireplaces: 1
Interior area
- Total structure area: 2,968
- Total interior livable area: 2,968 sqft
- Finished area above ground: 2,968
Video & virtual tour
Property
Parking
- Total spaces: 3
- Parking features: Garage
- Garage spaces: 3
Features
- Levels: Two
- Stories: 2
- Patio & porch: Covered, Patio
- Exterior features: Basketball Court, Fire Pit, Storage
Lot
- Size: 0.5 Acres
Details
- Additional structures: Shed(s)
- Parcel number: 16B058H000150
- Special conditions: Standard
Construction
Type & style
- Home type: SingleFamily
- Architectural style: Colonial
- Property subtype: Single Family Residence
Materials
- Aluminum Siding, Vinyl Siding
- Roof: Asphalt,Shingle
Condition
- Year built: 1995
Utilities & green energy
- Sewer: Public Sewer
- Water: Public
Community & HOA
HOA
- Has HOA: No
Location
- Region: Mentor
Financial & listing details
- Price per square foot: $165/sqft
- Tax assessed value: $433,350
- Annual tax amount: $5,773
- Date on market: 8/13/2026
- Cumulative days on market: 2 days
Estimated market value
Not available
Estimated sales range
Not available
Not available
Price history
| Date | Event | Price |
|---|---|---|
| 8/13/2026 | Listed for sale | $489,900+144.9%$165/sqft |
Source:  MLS Now #5233408 Report a problem MLS Now #5233408 Report a problem | ||
| 6/16/1995 | Sold | $200,000$67/sqft |
Source: Public Record Report a problem | ||
Public tax history
| Year | Property taxes | Tax assessment |
|---|---|---|
| 2025 | $5,772 -2.3% | $151,670 |
| 2024 | $5,910 +12.8% | $151,670 +36% |
| 2023 | $5,241 -0.6% | $111,550 |
| 2022 | $5,273 +0.1% | $111,550 |
| 2021 | $5,265 +5% | $111,550 +20% |
| 2020 | $5,014 -7.3% | $92,960 |
| 2019 | $5,412 +17.2% | $92,960 +11.3% |
| 2018 | $4,619 | $83,540 |
| 2017 | $4,619 +0.6% | $83,540 |
| 2016 | $4,592 +9.7% | $83,540 |
| 2015 | $4,187 -1.5% | $83,540 |
| 2014 | $4,249 -0.1% | $83,540 |
| 2013 | $4,254 -0.4% | $83,540 |
| 2012 | $4,272 +2% | $83,540 -4.6% |
| 2011 | $4,187 -1.2% | $87,560 |
| 2010 | $4,236 +3.5% | $87,560 0% |
| 2009 | $4,092 -2.7% | $87,567 -10% |
| 2008 | $4,207 +2.4% | $97,297 |
| 2007 | $4,109 -57.2% | $97,297 -1.2% |
| 2006 | $9,605 -2.6% | $98,501 -2% |
| 2005 | $9,864 +5.3% | $100,549 +5.5% |
| 2004 | $9,365 +8.7% | $95,278 |
| 2003 | $8,618 +18.1% | $95,278 +14.3% |
| 2002 | $7,299 0% | $83,325 |
| 2001 | $7,301 -0.1% | $83,325 |
| 2000 | $7,305 +17.2% | $83,325 +17.3% |
| 1999 | $6,232 | $71,057 |
Find assessor info on the county website
Monthly payment
Est. payment
Payment breakdown
Explore the cost of this home by adjusting the details. Changes won't be saved.Climate risks
Neighborhood: 44060
Nearby schools
GreatSchools rating
- 5/10Fairfax Elementary SchoolGrades: K-5Distance: 2.7 mi
- 7/10Memorial Middle SchoolGrades: 6-8Distance: 1.3 mi
- 8/10Mentor High SchoolGrades: 9-12Distance: 2.1 mi
Schools provided by the listing agent
- District: Mentor EVSD - 4304
Source: MLS Now. This data may not be complete. We recommend contacting the local school district to confirm school assignments for this home.
- $379,3003 bd2 ba1.7k sqft9471 Whalers Cv, Mentor, OH 44060Off Market
- $433,5004 bd3 ba2.3k sqft9475 Whalers Cv, Mentor, OH 44060Off Market
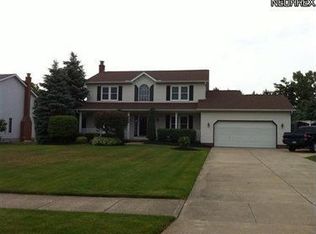
- $353,8003 bd2 ba1.9k sqft9477 Whalers Cv, Mentor, OH 44060Off Market
- $452,5003 bd3 ba2.3k sqft9469 Whalers Cv, Mentor, OH 44060Off Market
- $412,8003 bd2 ba2.3k sqft9474 Whalers Cv, Mentor, OH 44060Off Market
- $485,6003 bd2 ba2.4k sqft9470 Whalers Cv, Mentor, OH 44060Off Market
- $513,4004 bd2 ba2.7k sqft9467 Whalers Cv, Mentor, OH 44060Off Market
- $402,4003 bd2 ba2.3k sqft9465 Whalers Cv, Mentor, OH 44060Off Market
A local agent can set up tours, give advice and negotiate with sellers.
Similar homes
- $495,9504 bd3 ba2.7k sqft9454 Deer Holw, Mentor, OH 44060For Sale
 MLS ID #5221622, Katie McNeill, Platinum Real Estate. MLS Now
 - $389,9005 bd3 ba2.2k sqft9412 Beaver Creek Dr, Mentor, OH 44060For Sale
 MLS ID #5236393, Tim Cline, Platinum Real Estate. MLS Now
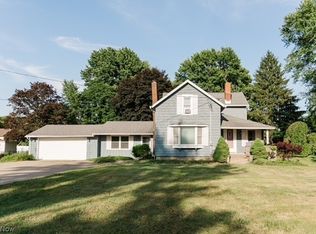
 - $339,9005 bd2 ba2.8k sqft7059 Hopkins Rd, Mentor, OH 44060For Sale
 MLS ID #5236211, Katherine Ford, McDowell Homes Real Estate Services. MLS Now
 - $499,0006 bd3 ba3.3k sqft6829 S Camelot Dr, Mentor, OH 44060For Sale
 MLS ID #5229949, Andrea L Johnston, Berkshire Hathaway HomeServices Professional Realty. MLS Now
 - $395,0004 bd3 ba2.6k sqft8241 Starburst Rd, Mentor, OH 44060For SaleMLS ID #5236200, Judie Crockett, Howard Hanna. MLS Now
- $450,0004 bd3 ba2.7k sqft7199 S Meadow Dr, Painesville, OH 44077For SaleMLS ID #5235819, Todd Crockett, Howard Hanna. MLS Now
- $325,0004 bd3 ba2.8k sqft9128 Idlewood Dr, Mentor, OH 44060For SaleMLS ID #5236857, Monique Pavelka, Platinum Real Estate. MLS Now
- $384,9004 bd3 ba2.5k sqft6065 Norwood Dr, Mentor, OH 44060For SaleMLS ID #5233018, Amanda Alafi, HomeSmart Real Estate Momentum LLC. MLS Now
- $325,0004 bd3 ba1.8k sqft5828 Grovewood Dr, Mentor, OH 44060For SaleMLS ID #5234698, Marcy A Feather, Keller Williams Greater Cleveland Northeast. MLS Now
- $415,0004 bd3 ba2.9k sqft7221 Rosedale Dr, Concord Township, OH 44060For SaleMLS ID #5227698, Adam W Burr, HomeSmart Real Estate Momentum LLC. MLS Now
- $559,9004 bd4 ba3.9k sqft8458 Barbara Dr, Mentor, OH 44060For SaleMLS ID #5233378, Michael Kaim, Real of Ohio. MLS Now
- $468,0004 bd3 ba3k sqft8712 Blue Heron Way, Mentor, OH 44060For SaleMLS ID #5234942, Csaba Varga, $2100$ Realty Sellers Choice,. MLS Now
- $350,0003 bd3 ba2.2k sqft2131 Ridgebury Dr, Painesville, OH 44077For SaleMLS ID #5236512, Richard G Valentino, HomeSmart Real Estate Momentum LLC. MLS Now
- $475,0004 bd2 ba2.2k sqft8230 Yorkshire Dr, Mentor, OH 44060For SaleMLS ID #5229549, Nicholas K DeVito, EXP Realty, LLC.. MLS Now
- $409,9003 bd4 ba3.4k sqft8677 Indigo Trl, Mentor, OH 44060For SaleMLS ID #5233556, Amanda Ott, Platinum Real Estate. MLS Now
- $399,0004 bd2 ba2k sqft9214 Thomas Ct, Mentor, OH 44060For Sale By Owner
- $419,9005 bd3 ba3k sqft8134 Mentor Ave, Mentor, OH 44060For SaleMLS ID #5216758, Angela Fross, Howard Hanna. MLS Now
- $399,9004 bd3 ba2.1k sqft9237 Creekwood Dr, Mentor, OH 44060For SaleMLS ID #5227582, William A Bissett, HomeSmart Real Estate Momentum LLC. MLS Now
- $399,9003 bd2 ba1.7k sqft9905 Knollwood Rdg, Mentor, OH 44060For SaleMLS ID #5230422, Michael Kaim, Real of Ohio. MLS Now
- $315,0003 bd2 ba1.7k sqft8218 Comet Ct, Mentor, OH 44060For SaleMLS ID #5235820, Charles Petro, HomeSmart Real Estate Momentum LLC. MLS Now
