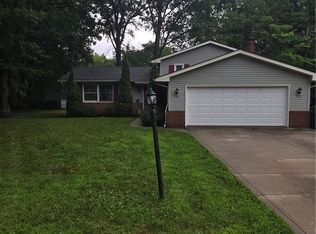
Welcome home to this inviting Mentor split-level, where classic charm meets thoughtful updates and comfortable everyday living! This well-maintained 3-bedroom, 1.5-bath home offers a spacious layout with beautiful hardwood floors, a welcoming living room, and an updated kitchen that flows nicely into the dining area.
Upstairs, you’ll find three comfortable bedrooms and a full bath, while the finished lower level provides even more room to relax, entertain, or create a home office, complete with a cozy wood-burning fireplace. The updated half bath adds another convenient touch.
Recent improvements provide peace of mind, including a brand-new furnace in 2026, central air conditioning in 2021, and a new front window in 2021. Roof is 2016. Outside, the spacious fenced backyard offers plenty of room for gardening, play, pets, or simply enjoying the outdoors, while the brand-new shed provides excellent storage.
An attached 2-car garage, generous living space, hardwood floors, finished lower level, and numerous updates make this a home that is both comfortable today and ready for its next chapter. A wonderful opportunity in a convenient Mentor location—come see all that 7724 Ohio Street has to offer!
Active
$299,900
7724 Ohio St, Mentor, OH 44060
3beds
--sqft
Single Family Residence
Built in 1975
0.34 Acres Lot
$-- Zestimate®
$--/sqft
$-- HOA
What's special
Three comfortable bedroomsInviting mentor split-levelUpdated half bathFinished lower levelClassic charmGenerous living spaceComfortable everyday living
- 2 days |
- 792 |
- 62 |
Zillow last checked:
Listing updated:
Listed by:
Carol M Hull 440-823-9166 carolhull@kw.com,
Keller Williams Elevate
Source: MLS Now,MLS#: 5235785 Originating MLS: Akron Cleveland Association of REALTORS
Originating MLS: Akron Cleveland Association of REALTORSFacts & features
Interior
Bedrooms & bathrooms
- Bedrooms: 3
- Bathrooms: 2
- Full bathrooms: 1
- 1/2 bathrooms: 1
- Main level bathrooms: 1
Heating
- Forced Air, Gas
Cooling
- Central Air
Appliances
- Included: Dishwasher, Microwave, Range, Refrigerator
Features
- Basement: Finished,Partial
- Number of fireplaces: 1
- Fireplace features: Wood Burning
Video & virtual tour
Property
Parking
- Total spaces: 2
- Parking features: Attached, Garage
- Attached garage spaces: 2
Features
- Levels: Three Or More,Multi/Split
- Patio & porch: Patio
- Fencing: Full
Lot
- Size: 0.34 Acres
- Dimensions: 75 x 200
Details
- Additional structures: Shed(s)
- Parcel number: 16C071D000150
Construction
Type & style
- Home type: SingleFamily
- Architectural style: Split Level
- Property subtype: Single Family Residence
Materials
- Aluminum Siding, Brick
- Roof: Asphalt,Fiberglass
Condition
- Updated/Remodeled
- Year built: 1975
Details
- Warranty included: Yes
Utilities & green energy
- Sewer: Public Sewer
- Water: Public
Community & HOA
Community
- Subdivision: Mentor Garden Estates Sub 3
HOA
- Has HOA: No
Location
- Region: Mentor
Financial & listing details
- Tax assessed value: $239,490
- Annual tax amount: $3,128
- Date on market: 8/13/2026
- Listing terms: Cash,Conventional
Estimated market value
Not available
Estimated sales range
Not available
Not available
Price history
| Date | Event | Price |
|---|---|---|
| 8/13/2026 | Listed for sale | $299,900+53.9% |
Source:  MLS Now #5235785 Report a problem MLS Now #5235785 Report a problem | ||
| 9/11/2020 | Listing removed | $194,900 |
Source: McDowell Homes Real Estate Services #4205321 Report a problem | ||
| 9/11/2020 | Pending sale | $194,900-8.1% |
Source: McDowell Homes Real Estate Services #4205321 Report a problem | ||
| 9/10/2020 | Sold | $212,000+8.8% |
Source: MLS Now #4205321 Report a problem | ||
| 7/14/2020 | Listed for sale | $194,900+30.8% |
Source: McDowell Homes Real Estate Services #4205321 Report a problem | ||
| 7/12/2010 | Sold | $149,000-2.6% |
Source: Public Record Report a problem | ||
| 5/29/2010 | Listed for sale | $153,000 |
Source: Howard Hanna - Mentor - Gold #3137489 Report a problem | ||
Public tax history
| Year | Property taxes | Tax assessment |
|---|---|---|
| 2025 | $3,128 -2.5% | $83,820 |
| 2024 | $3,208 -0.2% | $83,820 +19.5% |
| 2023 | $3,216 -0.5% | $70,170 |
| 2022 | $3,233 -0.3% | $70,170 |
| 2021 | $3,242 +9.8% | $70,170 +25.2% |
| 2020 | $2,954 -0.1% | $56,060 |
| 2019 | $2,957 +14.1% | $56,060 +19.6% |
| 2018 | $2,592 | $46,890 |
| 2017 | $2,592 +0.6% | $46,890 |
| 2016 | $2,576 +9.7% | $46,890 |
| 2015 | $2,349 +1.5% | $46,890 +3.1% |
| 2014 | $2,313 -0.1% | $45,500 |
| 2013 | $2,315 -0.4% | $45,500 |
| 2012 | $2,325 -3.9% | $45,500 -10.1% |
| 2011 | $2,420 +0.2% | $50,600 +1.3% |
| 2010 | $2,415 +5.6% | $49,930 +0% |
| 2009 | $2,288 -2.7% | $49,928 -10% |
| 2008 | $2,350 +2.6% | $55,475 |
| 2007 | $2,291 -57.6% | $55,475 |
| 2006 | $5,410 +13.7% | $55,475 +14.4% |
| 2005 | $4,757 -0.2% | $48,483 |
| 2004 | $4,766 +8.7% | $48,483 |
| 2003 | $4,386 +19.8% | $48,483 +16% |
| 2002 | $3,661 0% | $41,798 |
| 2001 | $3,662 -0.1% | $41,798 |
| 2000 | $3,664 +24% | $41,798 +24% |
| 1999 | $2,955 | $33,702 |
Find assessor info on the county website
Monthly payment
Est. payment
Payment breakdown
Explore the cost of this home by adjusting the details. Changes won't be saved.Climate risks
Neighborhood: 44060
Nearby schools
GreatSchools rating
- 7/10Bellflower Elementary SchoolGrades: K-5Distance: 1.1 mi
- 7/10Shore Middle SchoolGrades: 6-8Distance: 2.9 mi
- 8/10Mentor High SchoolGrades: 9-12Distance: 1.8 mi
Schools provided by the listing agent
- District: Mentor EVSD - 4304
Source: MLS Now. This data may not be complete. We recommend contacting the local school district to confirm school assignments for this home.
- $344,5004 bd3 ba1.9k sqft7726 Ohio St, Mentor, OH 44060Off Market
- $317,6004 bd2 ba1.9k sqft7722 Ohio St, Mentor, OH 44060Off Market
- $300,3003 bd2 ba1.5k sqft7720 Ohio St, Mentor, OH 44060Off Market

- $317,6004 bd3 ba2k sqft7728 Ohio St, Mentor, OH 44060Off Market
- $337,7003 bd2 ba1.8k sqft7718 Ohio St, Mentor, OH 44060Off Market
- $415,2004 bd2 ba2.7k sqft7729 Ohio St, Mentor, OH 44060Off Market
- $386,7004 bd2 ba2.5k sqft7719 Ohio St, Mentor, OH 44060Off Market
- $313,4003 bd2 ba1.7k sqft7721 Ohio St, Mentor, OH 44060Off Market
A local agent can set up tours, give advice and negotiate with sellers.
Similar homes
- $315,0003 bd2 ba1.7k sqft8218 Comet Ct, Mentor, OH 44060For Sale
 MLS ID #5235820, Charles Petro, HomeSmart Real Estate Momentum LLC. MLS Now
 - $330,0003 bd2 ba1.7k sqft7095 Hoover Dr, Mentor, OH 44060For Sale
 MLS ID #5234206, Richard G Valentino, HomeSmart Real Estate Momentum LLC. MLS Now
 - $325,0004 bd3 ba1.8k sqft5828 Grovewood Dr, Mentor, OH 44060For Sale
 MLS ID #5234698, Marcy A Feather, Keller Williams Greater Cleveland Northeast. MLS Now
 - $325,0004 bd3 ba2.8k sqft9128 Idlewood Dr, Mentor, OH 44060For Sale
 MLS ID #5236857, Monique Pavelka, Platinum Real Estate. MLS Now
 - $314,9004 bd2 ba1.7k sqft7597 Ohio St, Mentor, OH 44060For SaleMLS ID #5231655, Jennifer L Bartone, Harbor Realty. MLS Now
- $262,9003 bd2 ba1.2k sqft6116 Thunderbird Dr, Mentor, OH 44060For SaleMLS ID #5236667, Steve K Forsythe, Keller Williams Greater Cleveland Northeast. MLS Now
- $349,9003 bd2 ba1.9k sqft7101 Ivy Ct, Mentor, OH 44060For SaleMLS ID #5235911, Gary A Gray, Century 21 Homestar. MLS Now
- $339,9005 bd2 ba2.8k sqft7059 Hopkins Rd, Mentor, OH 44060For SaleMLS ID #5236211, Katherine Ford, McDowell Homes Real Estate Services. MLS Now
- $320,9003 bd3 ba1.9k sqft7499 Harding St, Mentor, OH 44060For SaleMLS ID #5223340, Joan Elflein, Ohio Broker Direct. MLS Now
- $269,9003 bd2 ba1.4k sqft6515 Antoinette Dr, Mentor, OH 44060For SaleMLS ID #5233429, Ricardo A Simonelli, Keller Williams Chervenic Rlty. MLS Now
- $325,0003 bd2 ba1.2k sqft8278 Dallas Dr, Mentor, OH 44060For SaleMLS ID #5234435, Cindy Fellows, HomeSmart Real Estate Momentum LLC. MLS Now
- $295,0004 bd3 ba1.8k sqft8359 Nowlen St, Mentor, OH 44060For SaleMLS ID #5230659, Elaine Hanf, Platinum Real Estate. MLS Now
- $269,0004 bd2 ba-- sqft7973 Brichford Rd, Mentor, OH 44060For SaleMLS ID #5227276, Gina Rensi, HomeSmart Real Estate Momentum LLC. MLS Now
- $395,0004 bd3 ba2.6k sqft8241 Starburst Rd, Mentor, OH 44060For SaleMLS ID #5236200, Judie Crockett, Howard Hanna. MLS Now
- $269,9003 bd2 ba-- sqft8155 Concord Dr, Mentor, OH 44060For SaleMLS ID #5226113, Hannah Pannetti, Keller Williams Citywide. MLS Now
- $341,7503 bd2 ba2.1k sqft7185 Maple St, Mentor, OH 44060For SaleMLS ID #5206170, Charles D Medalie, ListWithFreedom.com Inc.. MLS Now
- $274,0003 bd2 ba1.3k sqft6472 Southgrove Rd, Mentor, OH 44060For SaleMLS ID #5221482, Joe Vaccaro, EXP Realty, LLC.. MLS Now
- $340,0003 bd2 ba1.5k sqft6305 Meadowbrook Dr, Mentor, OH 44060For SaleMLS ID #5223553, Cindy Fellows, HomeSmart Real Estate Momentum LLC. MLS Now
- $300,0003 bd2 ba1.6k sqft7714 Hopkins Rd, Mentor, OH 44060For SaleMLS ID #5196773, Claudia Golem, RE/MAX Haven Realty. MLS Now
- $264,9003 bd2 ba1.5k sqft7371 Dahlia Dr, Mentor On The Lake, OH 44060For SaleMLS ID #5226347, Sara L Calo, Howard Hanna. MLS Now
