Skip main navigation
Sold for $332,000
  • $332,000

    3449 SE Banks Mill Road, Aiken, SC

    3beds
    1,806sqft
    Single Family Residence
    Built in 1995
    2.13 Acres Lot
    $355,900 Zestimate®
    $184/sqft
    $2,136 Estimated rent

    Home value

    $355,900

    $324,000 - $391,000

    $2,136/mo

    Zestimate® history
    Loading...

    Owner options

    List your home for rent

    $2,136/mo

    Rent Zestimate®

    Find your next renter with Zillow Rental Manager. Plus, with online applications, you can quickly screen prospective tenants – for free.

    Learn more

    $2,136/mo

    Rent Zestimate®

    Refinance and save

    $1,886/mo

    Est. payment

    Refinancing to a lower rate could help reduce your monthly payments and save thousands over the life of the loan.

    See today's rates

    $1,886/mo

    Est. payment

    Explore your selling options

    Work with a Zillow partner agent

    Leverage their expertise and Zillow's premium Showcase listings to get your home seen by more buyers.

    Get started

    List with your own agent

    Get your home in front of millions of buyers by listing it on Zillow.

    Learn how to do it

    Sell it yourself

    Take full control of how buyers see your home on Zillow by listing For Sale by Owner (FSBO).

    List your home

    What's special

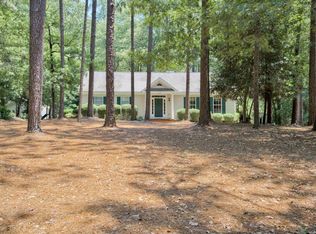
    Here is your opportunity to own a little piece of the American dream on Banks Mill Rd. SE! Upon turning into the driveway, you are welcomed by brick post columns. You can travel either direction as this driveway completely circles the home! Bring your truck and trailer without worry of parking or needing turn around space! The house is thoughtfully positioned a good distance from the road to preserve enhanced privacy. The front door invites you into a nice size foyer and double opening into the great room or single opening into the dining room. The breakfast room provides plenty of dining space or would make a cute keeping room area and is attached to the spacious kitchen. The great room includes a gas fireplace for cold weather days and nights. There is a hall bathroom for guests to share and a primary suite complete with walk in closet and large bathroom. You may enjoy your screened porch all year round. From here, you can enjoy all the nature found on this 2.13 acre tract. It is also convenient to the detached garage that includes a small apartment space with a full bath! Call today to schedule your private viewing!

    Zillow last checked:

    Listing updated:

    Listed by:

    Virginia Hopkins 706-631-6271,

    Meybohm Real Estate - Aiken

    Bought with:

    Non Member

    Non Member Office

    Source: Hive MLS,MLS#: 98182538MLS LogoOriginating MLS: REALTORS® of Greater Augusta

    Facts & features

    Interior

    Bedrooms & bathrooms
    • Bedrooms: 3
    • Bathrooms: 2
    • Full bathrooms: 2
    Primary bedroom
    • Level: Main
    • Dimensions: 16 x 14
    Bedroom 2
    • Level: Main
    • Dimensions: 10 x 9
    Bedroom 3
    • Level: Main
    • Dimensions: 10 x 13
    Breakfast room
    • Level: Main
    • Dimensions: 12 x 11
    Dining room
    • Level: Main
    • Dimensions: 12 x 11
    Great room
    • Level: Main
    • Dimensions: 14 x 20
    Kitchen
    • Level: Main
    • Dimensions: 12 x 12
    Heating
    • Fireplace(s), Natural Gas
    Cooling
    • Central Air, Ceiling Fan(s)
    Appliances
    • Included: Built-In Microwave, Washer, Refrigerator, Range, Dryer, Disposal, Dishwasher
    • Laundry: Dryer Hookup, Washer Hookup
    Features
    • Walk-in Closet(s), Entrance Foyer, Blinds/Shades, Built-in Features, Eat-in Kitchen, Walk-In Closet(s)
    • Flooring: Carpet, Vinyl, Ceramic Tile, Hardwood
    • Doors: Thermal Doors
    • Windows: Thermal Windows
    • Basement: None
    • Attic: Partially Floored,Pull Down Stairs
    Interior area
    • Total structure area: 1,806
    • Total interior livable area: 1,806 sqft

    Property

    Parking
    • Total spaces: 2
    • Parking features: Circular Driveway, Carport, Attached, Detached, Gravel, Garage Door Opener, Garage
    • Has attached garage: Yes
    • Carport spaces: 2
    • Has uncovered spaces: Yes
    Features
    • Levels: One
    • Patio & porch: Covered, Deck, Patio, Porch, Screened, See Remarks, Front Porch, Rear Porch
    • Exterior features: Thermal Doors
    Lot
    • Size: 2.13 Acres
    • Dimensions: 192' x 467' x 196' x 492'
    • Features: See Remarks, Wooded, Sprinklers in Front, Sprinklers in Rear
    Details
    • Additional structures: Outbuilding
    • Special conditions: Standard

    Construction

    Type & style
    • Home type: SingleFamily
    • Property subtype: Single Family Residence
    Materials
    • Vinyl Siding
    • Foundation: Other, Pilings
    • Roof: Composition
    Condition
    • New construction: No
    • Year built: 1995

    Utilities & green energy

    • Sewer: Septic Tank
    • Water: Well
    • Utilities for property: Cable Available

    Community & neighborhood

    Security
    • Security features: Smoke Detector(s)
    Location
    • Region: Aiken
    • Subdivision: Not In Subdivision

    HOA & financial

    HOA
    • Has HOA: No
    • Amenities included: Street Lights

    Other

    Other facts
    • Listing agreement: Exclusive Right To Sell
    • Listing terms: 1031 Exchange,Cash,Conventional,FHA,USDA Loan,VA Loan

    Price history

    DateEventPrice
    10/24/2024Sold$332,000$184/sqft
    Source: Hive MLS #98182538 Report a problem

    Public tax history

    Tax history is unavailable.

    Neighborhood: 29808

    Nearby schools

    GreatSchools rating
    Schools provided by the listing agent
    • Elementary: East Aiken
    • Middle: Kennedy
    • High: SOUTH AIKEN

    Source: Hive MLS. This data may not be complete. We recommend contacting the local school district to confirm school assignments for this home.

    Get pre-qualified for a loan
    At Zillow Home Loans, we can pre-qualify you in as little as 5 minutes with no impact to your credit score.

    An equal housing lender. NMLS #10287.