Skip main navigation
Active
  • $249,000

    3449 Yount Rd, Newton, NC 28658

    3beds
    1,736sqft
    Manufactured Home
    Built in 2003
    0.93 Acres Lot
    $244,000 Zestimate®
    $143/sqft
    $-- HOA

    What's special

    Fireplace in great roomSeparate showerOpen floor planSplit bedroom planDual vanitiesGarden tub
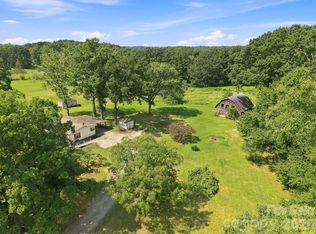
    This Move-In Ready Home is a must see, sitting on a 1 acre homesite overlooking a large farm, this rural property is just minutes from Hickory, Charlotte and Lake Norman. Open floor plan with fireplace in Great Room, Breakfast Room and Kitchen are complete with Island and Bar Stools. Flex Room could be additional Family Room, Home Office or Dining Room. Primary Bedroom with en-suite bath and walk in closet boasts a garden tub, separate shower and dual vanities. Split Bedroom plan features 2 other bedrooms that share a full bath. Laundry room has utility sink and additional storage. This home is well maintained, warm and inviting with a large back yard offering comfort and privacy. Great opportunity for outdoor living on the 16’ X 16’ deck overlooking a wooded backdrop. Recent improvements include Roof, HVAC, Water Heater, Primary Bath and Deck. This home with a perfect location, close knit community and no HOA restrictions make this a rare find!
    5 days
    |
    579
    |
    41
    |

    Likely to sell faster than

    Zillow last checked:

    Listing updated:

    Listed by:

    Ralph Harvey 855-456-4945,

    Listwithfreedom.com Inc

    Source: Canopy MLS as distributed by MLS GRID,MLS#: 4415560MLS Logo

      Facts & features

      Interior

      Bedrooms & bathrooms
      • Bedrooms: 3
      • Bathrooms: 2
      • Full bathrooms: 2
      • Main level bedrooms: 3
      Primary bedroom
      • Level: Main
      Bedroom s
      • Level: Main
      Bedroom s
      • Level: Main
      Breakfast
      • Level: Main
      Family room
      • Level: Main
      Great room
      • Level: Main
      Kitchen
      • Level: Main
      Laundry
      • Level: Main
      Living room
      • Level: Main
      Heating
      • Central
      Cooling
      • Ceiling Fan(s), Central Air
      Appliances
      • Included: Dishwasher, Electric Range, Microwave, Refrigerator
      • Laundry: Inside
      Features
      • Walk-In Closet(s)
      • Flooring: Carpet, Tile, Wood
      • Has basement: No
      • Fireplace features: Wood Burning
      Interior area
      • Total structure area: 1,736
      • Total interior livable area: 1,736 sqft
      • Finished area above ground: 1,736
      • Finished area below ground: 0

      Property

      Parking
      • Parking features: Driveway
      • Has uncovered spaces: Yes
      Features
      • Levels: One
      • Stories: 1
      • Patio & porch: Deck
      Lot
      • Size: 0.93 Acres
      • Dimensions: 176 x 224 x 93 x 223
      • Features: Level
      Details
      • Parcel number: 3669013835400000
      • Zoning: R-30
      • Special conditions: Standard

      Construction

      Type & style
      • Home type: MobileManufactured
      • Property subtype: Manufactured Home
      Materials
      • Vinyl
      • Foundation: Crawl Space
      Condition
      • New construction: No
      • Year built: 2003

      Utilities & green energy

      • Sewer: Septic Installed
      • Water: City

      Community & HOA

      Community
      • Subdivision: None
      Location
      • Region: Newton

      Financial & listing details

      • Price per square foot: $143/sqft
      • Tax assessed value: $182,600
      • Annual tax amount: $909
      • Date on market: 8/17/2026
      • Cumulative days on market: 5 days
      • Listing terms: Cash,Conventional,FHA,USDA Loan,VA Loan
      • Road surface type: Gravel, Paved

        Estimated market value

        $244,000

        $232,000 - $256,000

        $1,668/mo

        Price history

        DateEventPrice
        8/17/2026Listed for sale$249,000+255.7%$143/sqft
        Source: Canopy MLS as distributed by MLS GRID #4415560 Report a problem
        11/25/2009Sold$70,000
        Source: Triad MLS #557300 Report a problem

        Public tax history

        YearProperty taxesTax assessment
        2025$909 $182,400
        2024$909 +4.5%$182,400
        2023$870 +30.4%$182,400 +88.6%
        2022$667 $96,700
        2021$667 $96,700
        2020$667 +5.7%$96,700
        2019$631 +16.4%$96,700 +17.1%
        2018$543 $82,600
        2017$543 -4.4%--
        2016$568 --
        2015$568 -1.7%$82,580 -14.2%
        2014$577 +1.7%$96,200
        2013$568 --
        2012$568 --
        2011$568 -6.8%--
        2010$609 --
        2009$609 --
        2008$609 --
        2007$609 +10.8%--
        2006$550 --
        2005-- --
        2004-- --
        Find assessor info on the county website

        Monthly payment

        Estimated monthly payment$1,822
        All calculations are estimates and provided by Zillow, Inc. for informational purposes only. Actual amounts may vary.
        HOA fees may include property taxes on listings classified as Co-Ops. Contact the listing agent and/or owner for fee details.
        See how much you could borrow to make a competitive offer.

        Climate risks

        Neighborhood: 28658

        Getting around

        0 / 100
        Car-Dependent

        Nearby schools

        GreatSchools rating
        Schools provided by the listing agent
        • Elementary: Balls Creek
        • Middle: Mill Creek
        • High: Bandys

        Source: Canopy MLS as distributed by MLS GRID. This data may not be complete. We recommend contacting the local school district to confirm school assignments for this home.

        A local agent can set up tours, give advice and negotiate with sellers.

        A local lender can help you make sure your offer is ready when you are.

        Browse local experts

        Similar homes