Welcome Home to Your New Home in Mentor!
This move-in-ready split-level home offers 3 bedrooms and 2 full bathrooms, nestled on a quiet cul-de-sac in Mentor.
The main level features a spacious kitchen with a generous dining area, perfect for everyday meals and entertaining. A large, bright living room provides a welcoming space to relax and gather with family and friends.
Just a few steps down, the lower level offers a comfortable family room complete with a wood-burning fireplace, along with a full bathroom and convenient laundry room.
Upstairs, you’ll find three bedrooms, including two with beautiful hardwood flooring and one with cozy carpeting.
Step outside and enjoy the private backyard, featuring a concrete patio that’s ideal for summer gatherings, outdoor dining, and entertaining.
An oversized attached two-car garage provides plenty of room for vehicles, storage, and everyday convenience.
With its desirable cul-de-sac location, spacious layout, and inviting indoor and outdoor living spaces, this home is ready for its next chapter. Schedule your private showing today!
Active
$315,000
8218 Comet Ct, Mentor, OH 44060
3beds
1,788sqft
Single Family Residence
Built in 1969
0.42 Acres Lot
$-- Zestimate®
$176/sqft
$-- HOA
What's special
Oversized attached two-car garageComfortable family roomWood-burning fireplaceGenerous dining areaPrivate backyardConvenient laundry roomSpacious kitchen
- 2 days |
- 779 |
- 17 |
Zillow last checked:
Listing updated:
Listed by:
Charles Petro 440-669-6692 Chaspetro@yahoo.com,
HomeSmart Real Estate Momentum LLC
Source: MLS Now,MLS#: 5235820 Originating MLS: Lake Geauga Area Association of REALTORS
Originating MLS: Lake Geauga Area Association of REALTORSFacts & features
Interior
Bedrooms & bathrooms
- Bedrooms: 3
- Bathrooms: 2
- Full bathrooms: 2
Heating
- Forced Air, Gas
Cooling
- Central Air
Appliances
- Included: Dishwasher, Range
Features
- Basement: Finished
- Number of fireplaces: 1
- Fireplace features: Wood Burning
Interior area
- Total structure area: 1,788
- Total interior livable area: 1,788 sqft
- Finished area above ground: 1,320
- Finished area below ground: 468
Video & virtual tour
Property
Parking
- Total spaces: 2
- Parking features: Attached, Garage
- Attached garage spaces: 2
Features
- Levels: Two,Multi/Split
- Stories: 2
- Patio & porch: Patio
Lot
- Size: 0.42 Acres
Details
- Parcel number: 16D097A000080
Construction
Type & style
- Home type: SingleFamily
- Architectural style: Bi-Level
- Property subtype: Single Family Residence
Materials
- Vinyl Siding
- Roof: Asphalt
Condition
- Year built: 1969
Details
- Warranty included: Yes
Utilities & green energy
- Sewer: Public Sewer
- Water: Public
Community & HOA
Community
- Security: Smoke Detector(s)
- Subdivision: Friendship Village Sub
HOA
- Has HOA: No
Location
- Region: Mentor
Financial & listing details
- Price per square foot: $176/sqft
- Tax assessed value: $240,900
- Annual tax amount: $3,306
- Date on market: 8/13/2026
- Cumulative days on market: 3 days
- Listing terms: Cash,Conventional,USDA Loan,VA Loan
Estimated market value
Not available
Estimated sales range
Not available
Not available
Price history
| Date | Event | Price |
|---|---|---|
| 8/13/2026 | Listed for sale | $315,000+93.3%$176/sqft |
Source:  MLS Now #5235820 Report a problem MLS Now #5235820 Report a problem | ||
| 8/25/2000 | Sold | $163,000+8.7%$91/sqft |
Source:  MLS Now #1009052 Report a problem MLS Now #1009052 Report a problem | ||
| 11/12/1998 | Sold | $150,000$84/sqft |
Source: MLS Now #931735 Report a problem | ||
Public tax history
| Year | Property taxes | Tax assessment |
|---|---|---|
| 2025 | $3,307 0% | $84,310 |
| 2024 | $3,307 +6.3% | $84,310 +27.2% |
| 2023 | $3,112 -0.5% | $66,270 |
| 2022 | $3,128 -3% | $66,270 |
| 2021 | $3,225 +9.3% | $66,270 +25% |
| 2020 | $2,950 -0.1% | $53,020 |
| 2019 | $2,954 +4.1% | $53,020 +5.9% |
| 2018 | $2,839 | $50,080 |
| 2017 | $2,839 +0.6% | $50,080 |
| 2016 | $2,822 +9.4% | $50,080 |
| 2015 | $2,580 +5.2% | $50,080 +6.8% |
| 2014 | $2,452 -0.1% | $46,890 |
| 2013 | $2,454 -0.4% | $46,890 |
| 2012 | $2,465 -7% | $46,890 -13% |
| 2011 | $2,651 -1.2% | $53,890 |
| 2010 | $2,682 +5.6% | $53,890 0% |
| 2009 | $2,540 +0.1% | $53,897 -10% |
| 2008 | $2,537 +2.6% | $59,882 |
| 2007 | $2,473 -57.6% | $59,882 |
| 2006 | $5,839 +10.5% | $59,882 +11.2% |
| 2005 | $5,284 -0.2% | $53,862 |
| 2004 | $5,294 +8.7% | $53,862 |
| 2003 | $4,871 +25.1% | $53,862 +21.2% |
| 2002 | $3,894 0% | $44,458 |
| 2001 | $3,895 -0.1% | $44,458 |
| 2000 | $3,898 +3.5% | $44,458 +3.6% |
| 1999 | $3,765 | $42,932 |
Find assessor info on the county website
Monthly payment
Est. payment
Payment breakdown
Explore the cost of this home by adjusting the details. Changes won't be saved.Climate risks
Neighborhood: 44060
Nearby schools
GreatSchools rating
- 7/10Orchard Hollow Elementary SchoolGrades: K-5Distance: 1 mi
- 7/10Shore Middle SchoolGrades: 6-8Distance: 0.6 mi
- 8/10Mentor High SchoolGrades: 9-12Distance: 1.1 mi
Schools provided by the listing agent
- District: Mentor EVSD - 4304
Source: MLS Now. This data may not be complete. We recommend contacting the local school district to confirm school assignments for this home.
- $285,4003 bd1 ba1.9k sqft8212 Comet Ct, Mentor, OH 44060Off Market
- $246,0003 bd3 ba1.9k sqft8224 Comet Ct, Mentor, OH 44060Sold
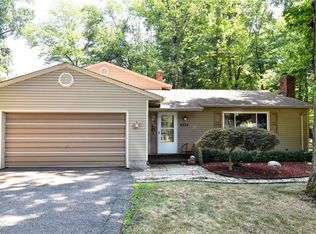
- $389,1005 bd4 ba2.6k sqft8219 Starburst Rd, Mentor, OH 44060Off Market
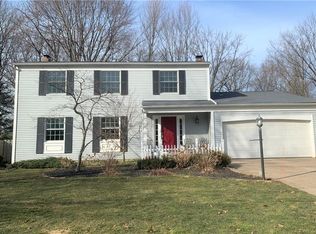
- $367,0004 bd3 ba2k sqft8227 Starburst Rd, Mentor, OH 44060Off Market
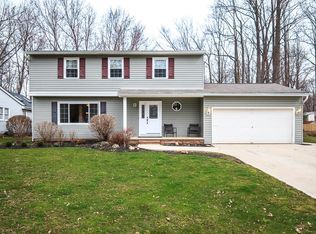
- $358,4005 bd3 ba2.1k sqft8211 Starburst Rd, Mentor, OH 44060Off Market
- $368,1004 bd2 ba2k sqft8233 Starburst Rd, Mentor, OH 44060Off Market
- $345,0004 bd3 ba2.6k sqft5976 Silver Ct, Mentor, OH 44060Sold
- $291,0004 bd2 ba1.8k sqft5981 Galaxie Dr, Mentor, OH 44060Off Market
A local agent can set up tours, give advice and negotiate with sellers.
Similar homes
- $325,0004 bd3 ba1.8k sqft5828 Grovewood Dr, Mentor, OH 44060For Sale
 MLS ID #5234698, Marcy A Feather, Keller Williams Greater Cleveland Northeast. MLS Now
 - $349,9003 bd2 ba1.9k sqft7101 Ivy Ct, Mentor, OH 44060For Sale
 MLS ID #5235911, Gary A Gray, Century 21 Homestar. MLS Now
 - $395,0004 bd3 ba2.6k sqft8241 Starburst Rd, Mentor, OH 44060For Sale
 MLS ID #5236200, Judie Crockett, Howard Hanna. MLS Now
 - $325,0003 bd2 ba1.2k sqft8278 Dallas Dr, Mentor, OH 44060For Sale
 MLS ID #5234435, Cindy Fellows, HomeSmart Real Estate Momentum LLC. MLS Now
 - $330,0003 bd2 ba1.7k sqft7095 Hoover Dr, Mentor, OH 44060For SaleMLS ID #5234206, Richard G Valentino, HomeSmart Real Estate Momentum LLC. MLS Now
- $314,9004 bd2 ba1.7k sqft7597 Ohio St, Mentor, OH 44060For SaleMLS ID #5231655, Jennifer L Bartone, Harbor Realty. MLS Now
- $262,9003 bd2 ba1.2k sqft6116 Thunderbird Dr, Mentor, OH 44060For SaleMLS ID #5236667, Steve K Forsythe, Keller Williams Greater Cleveland Northeast. MLS Now
- $340,0003 bd2 ba1.5k sqft6305 Meadowbrook Dr, Mentor, OH 44060For SaleMLS ID #5223553, Cindy Fellows, HomeSmart Real Estate Momentum LLC. MLS Now
- $320,9003 bd3 ba1.9k sqft7499 Harding St, Mentor, OH 44060For SaleMLS ID #5223340, Joan Elflein, Ohio Broker Direct. MLS Now
- $259,9003 bd2 ba1.3k sqft5548 Green Oak Ave, Mentor, OH 44060For SaleMLS ID #5234681, Ashley Snowberger, HomeSmart Real Estate Momentum LLC. MLS Now
- $341,7503 bd2 ba2.1k sqft7185 Maple St, Mentor, OH 44060For SaleMLS ID #5206170, Charles D Medalie, ListWithFreedom.com Inc.. MLS Now
- $269,9003 bd2 ba1.4k sqft6515 Antoinette Dr, Mentor, OH 44060For SaleMLS ID #5233429, Ricardo A Simonelli, Keller Williams Chervenic Rlty. MLS Now
- $295,0004 bd3 ba1.8k sqft8359 Nowlen St, Mentor, OH 44060For SaleMLS ID #5230659, Elaine Hanf, Platinum Real Estate. MLS Now
- $384,9004 bd3 ba2.5k sqft6065 Norwood Dr, Mentor, OH 44060For SaleMLS ID #5233018, Amanda Alafi, HomeSmart Real Estate Momentum LLC. MLS Now
- $350,0003 bd3 ba2.2k sqft2131 Ridgebury Dr, Painesville, OH 44077For SaleMLS ID #5236512, Richard G Valentino, HomeSmart Real Estate Momentum LLC. MLS Now
- $264,9003 bd2 ba1.5k sqft7371 Dahlia Dr, Mentor On The Lake, OH 44060For SaleMLS ID #5226347, Sara L Calo, Howard Hanna. MLS Now
- $300,0003 bd2 ba1.6k sqft7714 Hopkins Rd, Mentor, OH 44060For SaleMLS ID #5196773, Claudia Golem, RE/MAX Haven Realty. MLS Now
- $270,0004 bd2 ba1.8k sqft8295 Mentorwood Dr, Mentor, OH 44060For SaleMLS ID #5225488, Malik Muntaquim, Keller Williams Greater Cleveland Northeast. MLS Now
- $399,0004 bd2 ba2k sqft9214 Thomas Ct, Mentor, OH 44060For Sale By Owner
- $250,0003 bd2 ba1.5k sqft6241 Mentor Park Blvd, Mentor, OH 44060For SaleMLS ID #5217806, Ann E Blair, RE/MAX Rising. MLS Now
