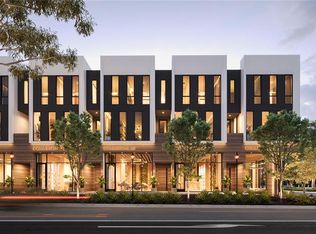
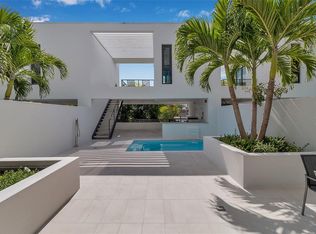
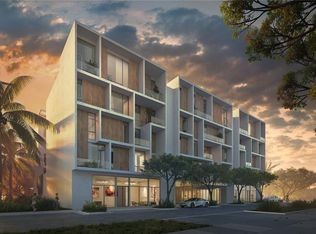
Pre-Construction. To be built. Introducing ORANGE ONE ! Downtown Sarasota and the Rosemary District’s newest and brightest shining star. ORANGE ONE is a 30 unit mixed-use development in the red hot Rosemary District. 10 three story condominium residences, alongside 10 retail condominium spaces. Plus, another 10 three story townhouses meandering along 4th St. All Residences feature their own private elevator, swimming pool, guesthouse villa, and huge outdoor living areas complete with outdoor kitchens for your grilling pleasure, and the much sought after private two car garages. Experience the real meaning of being able to Live , Work and Play within close proximity of your new home. Lavish, luxurious finishes rule the day – Quartz, Porcelain Tile , Custom Cabinetry, Insulated , Impact Glass windows and doors, . With four bedrooms including the guest house villa, and 3 1/2 baths, the possibilities are endless, - guest quarters , exercise studio, home office or just your own private getaway Then take a look outside and there are 65 restaurants are within five blocks, as well as art galleries, theaters, farmers market, John Ringling Bridge, Lido Beach all close by. Downtown shopping, culinary delights and the Sarasota Art scene are all at your doorstep. Just a few minutes away is Sarasota Bay and the new 50 acre BAY SARASOTA PARK, a game changer for everyone who lives, works and plays in Sarasota. Call today for your private showing. LOOK NO FURTHER !!
New construction
$2,428,200
410 N Orange Ave #218, Sarasota, FL 34236
4beds
2,556sqft
Est.: Get pre-qualified
Condominium
Built in 2025
-- sqft lot
$-- Zestimate®
$950/sqft
$995/mo HOA
What's special
Swimming poolFour bedroomsPrivate elevatorPorcelain tileOutdoor kitchensCustom cabinetry
- 805 days |
- 91 |
- 5 |
Zillow last checked:
Listing updated:
Listing Provided by:
Frank Lambert 941-920-1500,
PREMIER SOTHEBY'S INTERNATIONAL REALTY 941-364-4000,
Anita Lambert 941-920-1501,
PREMIER SOTHEBY'S INTERNATIONAL REALTY
Source: Stellar MLS,MLS#: A4603674 Originating MLS: Sarasota - Manatee
Originating MLS: Sarasota - Manatee
Tour with a local agent
Facts & features
Interior
Bedrooms & bathrooms
- Bedrooms: 4
- Bathrooms: 4
- Full bathrooms: 3
- 1/2 bathrooms: 1
Rooms
- Room types: Great Room, Utility Room, Storage Rooms
Primary bedroom
- Features: Walk-In Closet(s)
- Level: Third
- Area: 196 Square Feet
- Dimensions: 14x14
Bedroom 2
- Features: Built-in Closet
- Level: Third
- Area: 143 Square Feet
- Dimensions: 11x13
Bedroom 3
- Features: Built-in Closet
- Level: Third
- Area: 130 Square Feet
- Dimensions: 10x13
Bedroom 4
- Features: No Closet
- Level: Upper
- Area: 288 Square Feet
- Dimensions: 18x16
Primary bathroom
- Features: Dual Sinks, Shower No Tub
- Level: Third
- Area: 84 Square Feet
- Dimensions: 6x14
Balcony porch lanai
- Level: Second
- Area: 40 Square Feet
- Dimensions: 5x8
Balcony porch lanai
- Level: Second
- Area: 882 Square Feet
- Dimensions: 21x42
Dining room
- Level: Second
- Area: 132 Square Feet
- Dimensions: 11x12
Foyer
- Level: First
- Area: 330 Square Feet
- Dimensions: 6x55
Kitchen
- Features: Bar
- Level: Second
- Area: 210 Square Feet
- Dimensions: 15x14
Living room
- Level: Second
- Area: 360 Square Feet
- Dimensions: 20x18
Heating
- Central, Electric
Cooling
- Central Air
Appliances
- Included: Convection Oven, Dishwasher, Disposal, Dryer, Electric Water Heater, Freezer, Ice Maker, Microwave, Range, Range Hood, Refrigerator, Washer, Wine Refrigerator
- Laundry: Inside, Laundry Closet, Upper Level
Features
- Built-in Features, Elevator, Living Room/Dining Room Combo, Open Floorplan, Solid Surface Counters, Thermostat, Walk-In Closet(s), Wet Bar
- Flooring: Ceramic Tile, Porcelain Tile
- Doors: French Doors, Outdoor Kitchen
- Windows: Hurricane Shutters/Windows
- Has fireplace: No
Interior area
- Total structure area: 3,420
- Total interior livable area: 2,556 sqft
Video & virtual tour
Property
Parking
- Total spaces: 2
- Parking features: Alley Access, Covered, Driveway, Garage Door Opener, Garage Faces Rear, Ground Level, Off Street, On Street, Under Building
- Attached garage spaces: 2
- Has uncovered spaces: Yes
- Details: Garage Dimensions: 21x21
Features
- Levels: Three Or More
- Stories: 3
- Patio & porch: Covered, Front Porch, Patio, Porch, Rear Porch
- Exterior features: Balcony, Courtyard, Outdoor Kitchen, Sidewalk
- Has private pool: Yes
- Pool features: Heated, In Ground
- Spa features: In Ground
- Fencing: Other
- Has view: Yes
- View description: City
Lot
- Features: Historic District, City Lot, Landscaped, Level, Near Public Transit, Sidewalk, Above Flood Plain
- Residential vegetation: Trees/Landscaped
Details
- Additional structures: Guest House, Outdoor Kitchen
- Parcel number: 2026100068.218
- Zoning: DTE
- Special conditions: None
Construction
Type & style
- Home type: Condo
- Architectural style: Contemporary,Custom
- Property subtype: Condominium
Materials
- Concrete, Other, Stucco
- Foundation: Slab
- Roof: Built-Up,Membrane
Condition
- Pre-Construction
- New construction: Yes
- Year built: 2025
Details
- Builder model: Orange One
- Builder name: ALFIL CONSTRUCTION, INC
- Warranty included: Yes
Utilities & green energy
- Sewer: Public Sewer
- Water: Public
- Utilities for property: BB/HS Internet Available, Cable Available, Cable Connected, Electricity Available, Electricity Connected, Fiber Optics, Fire Hydrant, Phone Available, Public, Sewer Available, Sewer Connected, Street Lights, Underground Utilities, Water Available, Water Connected
Green energy
- Energy efficient items: Appliances, Construction, HVAC, Thermostat, Water Heater, Windows
Community & HOA
Community
- Features: Community Mailbox, Sidewalks
- Security: Fire Alarm, Fire Sprinkler System, Smoke Detector(s), Fire/Smoke Detection Integration
- Pet fee: $0 monthly
- Subdivision: ORANGE ONE
HOA
- Has HOA: Yes
- Amenities included: Cable TV
- Services included: Cable TV, Reserve Fund, Insurance, Maintenance Structure, Manager, Pool Maintenance, Sewer, Trash, Water
- HOA fee: $995 monthly
- HOA name: TBD
Location
- Region: Sarasota
Financial & listing details
- Price per square foot: $950/sqft
- Annual tax amount: $24,000
- Date on market: 3/16/2024
- Cumulative days on market: 659 days
- Listing terms: Cash,Conventional
- Ownership: Fee Simple
- Total actual rent: 0
- Electric utility on property: Yes
- Road surface type: Paved, Asphalt
Estimated market value
Not available
Estimated sales range
Not available
$7,969/mo
Price history
| Date | Event | Price |
|---|---|---|
| 3/16/2024 | Listed for sale | $2,428,200$950/sqft |
Source:  Stellar MLS #A4603674 Report a problem Stellar MLS #A4603674 Report a problem | ||
Public tax history
Tax history is unavailable.
Monthly payment
Est. payment$--/mo
Payment breakdown
Explore the cost of this home by adjusting the details. Changes won't be saved.
All calculations are estimates and provided by Zillow, Inc. for informational purposes only. Actual amounts may vary.
HOA fees may include property taxes on listings classified as Co-Ops. Contact the listing agent and/or owner for fee details.
Mortgage interest rates are dependent on a number of factors, including credit score, down payment, and repayment length. Interest rate data provided by Zillow Group Marketplace, Inc. as of 1/1/1970 from various mortgage lenders with which we have lead or other similar arrangements; the Estimated Payment is an average of those rates.
See how much you could borrow to make a competitive offer.
Climate risks
Neighborhood: Original Gillespie Park
Nearby schools
GreatSchools rating
- 7/10Alta Vista Elementary SchoolGrades: PK-5Distance: 1.6 mi
- 5/10Booker Middle SchoolGrades: 6-8Distance: 2.1 mi
- 3/10Booker High SchoolGrades: 9-12Distance: 1.7 mi
Schools provided by the listing agent
- Elementary: Alta Vista Elementary
- Middle: Booker Middle
- High: Booker High
Source: Stellar MLS. This data may not be complete. We recommend contacting the local school district to confirm school assignments for this home.
A local agent can set up tours, give advice and negotiate with sellers.
A local lender can help you make sure your offer is ready when you are.


- Florida
- Sarasota County
- Sarasota
- 34236
- Original Gillespie Park
- 410 N Orange Ave Unit 218
Nearby cities
Nearby neighborhoods
Nearby zip codes
Other Sarasota Topics
