Skip main navigation
Sold for $3,450,000
  • $3,450,000

    345 Betsy Brown Road, Rye Brook, NY 10573

    5beds
    5,590sqft
    Single Family Residence, Residential
    Built in 2025
    0.53 Acres Lot
    $-- Zestimate®
    $617/sqft
    $-- Estimated rent

    Home value

    Not available

    Estimated sales range

    Not available

    Not available

    Zestimate® history
    Loading
    Loading...

    Owner options

    List your home for rent

    Find your next renter with Zillow Rental Manager. Plus, with online applications, you can quickly screen prospective tenants – for free.

    Learn more
    Refinance and save

    $23,166/mo

    Est. payment

    Refinancing to a lower rate could help reduce your monthly payments and save thousands over the life of the loan.

    See today's rates

    $23,166/mo

    Est. payment

    Explore your selling options

    Work with a Zillow partner agent

    Leverage their expertise and Zillow's premium Showcase listings to get your home seen by more buyers.

    Get started

    List with your own agent

    Get your home in front of millions of buyers by listing it on Zillow.

    Learn how to do it

    Sell it yourself

    Take full control of how buyers see your home on Zillow by listing For Sale by Owner (FSBO).

    List your home

    What's special

    High end finishesFront porchTrex deckEn-suites bedroomsOversized walk out basementOpen layoutHigh ceilings
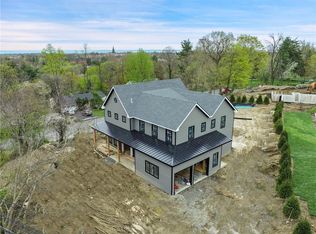
    345 Betsy Brown, is the crown jewel of the Homes at Crawford Park. Situated on a lush lot that abuts the gorgeous Crawford Park, this is last home in this subdivision. Located at the end of a cul de sac, this home has privacy and convenience. This BRAND NEW construction 5 Bedroom 7 bathroom home will wow you. Large windows, open layout, high end finishes, with a modern aesthetic handcrafted by our talented interior designer. This home is at the perfect stage for a buyer to come in and work with our designer to customize the home to their perfection. Slated for a beautiful in ground pool (but can be built without) this new build is a rare find. Hardiplank siding, front porch, high ceilings, porcelain walkway, Trex deck, large wide plank white oak flooring, high end stainless steel appliances, energy efficient mechanicals, large closets, oversized walk out basement (w/ bedroom and bathroom), all en-suites bedrooms, office, eat in kitchen, large open family room, formal dining with butler's pantry and living room are just some of the touches that make this home so special. Enjoy the most spectacular sunsets and winter water views at 345 Betsy Brown Road. This home is in the perfect location; zoned for the Blind Brook school district, bussed to all schools, close to town, shopping, dining and only minutes from the famed Greenwich downtown. Make your appointment today to see why this is your must buy home in 2025.

    Zillow last checked:

    Listing updated:

    Listed by:

    Kori Sassower 914-727-0169,

    Compass Greater NY, LLC 914-223-7623

    Bought with:

    Kori Sassower, 10301215125

    Compass Greater NY, LLC

    Source: OneKey® MLS as distributed by MLS GRID,MLS#: 809333MLS Logo

    Facts & features

    Interior

    Bedrooms & bathrooms
    • Bedrooms: 5
    • Bathrooms: 7
    • Full bathrooms: 5
    • 1/2 bathrooms: 2
    Other
    • Description: Foyer, Living Room, Dining Room, Butler's Pantry, Powder Room, Family Room, Eat in Kitchen, Mud Room, Powder Room (2), 2 Car Garage, Optional Office
    • Level: First
    Other
    • Description: Primary Bedroom w/ full bathroom, Bedroom (w/ full bathroom, Bedroom (w/ full bathroom, Bedroom (w/ full bathroom), Office/Play area (can become additional Bedroom)
    • Level: Second
    Other
    • Description: Walk Out; Rec Area, Bedroom, Full Bathroom
    • Level: Basement
    Heating
    • Propane
    Cooling
    • Central Air
    Appliances
    • Included: Cooktop, Dishwasher, Disposal, Dryer, Electric Oven, Freezer, Microwave, Oven, Range, Refrigerator, Stainless Steel Appliance(s), Tankless Water Heater, Washer, Wine Refrigerator
    • Laundry: Laundry Room
    Features
    • Cathedral Ceiling(s), Chefs Kitchen, Eat-in Kitchen, Entrance Foyer, Formal Dining, High Ceilings, Kitchen Island, Primary Bathroom, Open Floorplan, Open Kitchen, Pantry, Recessed Lighting, Walk-In Closet(s)
    • Flooring: Hardwood
    • Basement: Full,Walk-Out Access
    • Attic: Full
    • Has fireplace: No
    Interior area
    • Total structure area: 5,590
    • Total interior livable area: 5,590 sqft

    Property

    Parking
    • Total spaces: 2
    • Parking features: Garage
    • Garage spaces: 2
    Features
    • Has private pool: Yes
    • Pool features: In Ground
    Lot
    • Size: 0.53 Acres
    • Features: Level
    Details
    • Parcel number: 48051350000005100100010010000
    • Special conditions: None

    Construction

    Type & style
    • Home type: SingleFamily
    • Architectural style: Colonial
    • Property subtype: Single Family Residence, Residential
    Materials
    • HardiPlank Type
    Condition
    • New Construction
    • New construction: Yes
    • Year built: 2025

    Utilities & green energy

    • Sewer: Public Sewer
    • Water: Public
    • Utilities for property: Propane, Sewer Connected

    Community & HOA

    HOA
    • Has HOA: No
    Location
    • Region: Rye Brook

    Financial & listing details

    • Price per square foot: $617/sqft
    • Annual tax amount: $3,635
    • Date on market: 1/4/2025
    • Cumulative days on market: 131 days
    • Listing agreement: Exclusive Right To Sell

    Price history

    DateEventPrice
    6/26/2026Sold$3,450,000$617/sqft
    Source: OneKey® MLS as distributed by MLS GRID #809333 Report a problem
    5/15/2025Pending sale$3,450,000$617/sqft
    Source: OneKey® MLS as distributed by MLS GRID #809333 Report a problem
    1/4/2025Listed for sale$3,450,000$617/sqft
    Source: OneKey® MLS as distributed by MLS GRID #809333 Report a problem

    Public tax history

    Tax history is unavailable.

    Neighborhood: 10573

    Nearby schools

    GreatSchools rating
    Schools provided by the listing agent
    • Elementary: Bruno M Ponterio Ridge Street Schoo
    • Middle: Blind Brook-Rye Middle School
    • High: Blind Brook High School

    Source: OneKey® MLS as distributed by MLS GRID. This data may not be complete. We recommend contacting the local school district to confirm school assignments for this home.