This Nicely kept, 2005, 3 Bedroom, 2 bath Modular home sits on .5 acres, with fenced back yard. It abuts land owned by Smokey House LLC on the back and right side. Woods on all 3 sides. Updated vinyl plank floors in the Kitchen/Dining, Living Room, hall and 2 bedrooms on main level. SS kitchen appliances. Primary Bedroom on the 2nd floor offers a private bath and private office/ den/ sitting area. There is a door that leads out from that room to over the garage, which is more space that could be finished, if someone chooses to do so (and an inspector says it is feasible) Fenced in back yard makes it great for children, pets, etc. Full basement with pool table that can stay with the house. Wired for a portable generator, but generator is not included. Buderus Propane Boiler with hot water off boiler, plus minisplits for heating and cooling. Since installing the minisplits, the current owner uses them more than the boiler. Chicken Coop and Chickens can also stay if the buyers want them. Elementary School will now be in Dorset and the new name will be Green Ridge Elementary. High School is choice- with Burr & Burton being one of the choices.
Active under contract
Listed by: Country Horizon Realty • Rebecca J Dittmeier
$350,000
345 Danby/Pawlet Road, Danby, VT 05739
3beds
1,670sqft
Single Family Residence
Built in 2005
0.5 Acres Lot
$343,600 Zestimate®
$210/sqft
$-- HOA
What's special
Ss kitchen appliances
- 22 days |
- 1,044 |
- 38 |
Zillow last checked:
Listing updated:
Listed by:
Rebecca J Dittmeier,
Country Horizon Realty 518-642-9030
Source: PrimeMLS,MLS#: 5096127
Facts & features
Interior
Bedrooms & bathrooms
- Bedrooms: 3
- Bathrooms: 2
- Full bathrooms: 2
Heating
- Propane, Baseboard, Hot Water, Mini Split
Cooling
- Mini Split
Appliances
- Included: Dishwasher, Dryer, Microwave, Gas Range, Refrigerator, Washer, Water Heater off Boiler
- Laundry: Laundry Hook-ups, In Basement
Features
- Ceiling Fan(s), Kitchen/Dining, Primary BR w/ BA
- Basement: Bulkhead,Concrete,Concrete Floor,Full,Interior Stairs,Unfinished,Interior Access,Exterior Entry,Basement Stairs,Interior Entry
Interior area
- Total structure area: 2,770
- Total interior livable area: 1,670 sqft
- Finished area above ground: 1,670
- Finished area below ground: 0
Property
Parking
- Total spaces: 2
- Parking features: Gravel, Driveway, Garage
- Garage spaces: 2
- Has uncovered spaces: Yes
Features
- Levels: Two
- Stories: 2
- Frontage length: Road frontage: 100
Lot
- Size: 0.5 Acres
- Features: Country Setting, Rural
Details
- Parcel number: 17105410989
- Zoning description: res
Construction
Type & style
- Home type: SingleFamily
- Architectural style: Cape
- Property subtype: Single Family Residence
Materials
- Wood Frame, Vinyl Siding
- Foundation: Poured Concrete
- Roof: Shingle
Condition
- New construction: No
- Year built: 2005
Utilities & green energy
- Electric: Circuit Breakers
- Sewer: Septic Tank
- Utilities for property: Propane
Community & HOA
Location
- Region: Danby
Financial & listing details
- Price per square foot: $210/sqft
- Tax assessed value: $266,700
- Annual tax amount: $3,899
- Date on market: 6/23/2026
- Road surface type: Paved
Estimated market value
$343,600
$326,000 - $361,000
$2,728/mo
Price history
| Date | Event | Price |
|---|---|---|
| 6/23/2026 | Listed for sale | $350,000+107.1%$210/sqft |
Source:  PrimeMLS #5096127 Report a problem PrimeMLS #5096127 Report a problem | ||
| 9/28/2018 | Sold | $169,000-8.6%$101/sqft |
Source: PrimeMLS #4686257 Report a problem | ||
| 5/28/2018 | Price change | $185,000-3.6%$111/sqft |
Source: RE/MAX Four Seasons #4686257 Report a problem | ||
| 5/4/2018 | Price change | $192,000-3.5%$115/sqft |
Source: RE/MAX Four Seasons #4686257 Report a problem | ||
| 4/15/2018 | Price change | $199,000-0.5%$119/sqft |
Source: RE/MAX Four Seasons #4686257 Report a problem | ||
| 4/3/2018 | Price change | $200,000+5.5%$120/sqft |
Source: Owner Report a problem | ||
| 8/30/2017 | Listed for sale | $189,500+22.3%$113/sqft |
Source: Owner Report a problem | ||
| 11/3/2016 | Sold | $155,000-2.5%$93/sqft |
Source: PrimeMLS #4473042 Report a problem | ||
| 9/23/2016 | Pending sale | $159,000$95/sqft |
Source: RE/MAX Four Seasons #4473042 Report a problem | ||
| 6/22/2016 | Price change | $159,000-9.1%$95/sqft |
Source: RE/MAX FOUR SEASONS #4473042 Report a problem | ||
| 2/26/2016 | Listed for sale | $175,000-10.3%$105/sqft |
Source: RE/MAX Four Seasons #4473042 Report a problem | ||
| 4/15/2013 | Listing removed | $195,000$117/sqft |
Source: RE/MAX Four Seasons #4131159 Report a problem | ||
| 3/19/2013 | Price change | $195,000-9.3%$117/sqft |
Source: RE/MAX Four Seasons #4131159 Report a problem | ||
| 2/10/2012 | Listed for sale | $215,000-4.4%$129/sqft |
Source: Battenkill Real Estate #4131159 Report a problem | ||
| 3/17/2011 | Listing removed | $225,000$135/sqft |
Source: Battenkill Real Estate Report a problem | ||
| 8/1/2010 | Price change | $225,000-10%$135/sqft |
Source: Battenkill Real Estate Report a problem | ||
| 5/30/2010 | Listed for sale | $249,900+32.9%$150/sqft |
Source: Century 21 Premiere Properties #3103870 Report a problem | ||
| 3/2/2006 | Sold | $188,000$113/sqft |
Source: Public Record Report a problem | ||
Public tax history
| Year | Property taxes | Tax assessment |
|---|---|---|
| 2024 | -- | $266,700 |
| 2023 | -- | $266,700 +41.2% |
| 2022 | -- | $188,900 |
| 2021 | -- | $188,900 |
| 2020 | -- | $188,900 |
| 2019 | -- | $188,900 |
| 2018 | -- | $188,900 |
| 2017 | -- | $188,900 |
| 2016 | -- | $188,900 +9900% |
| 2015 | -- | $1,889 |
| 2014 | -- | $1,889 |
| 2013 | -- | $1,889 |
| 2012 | -- | $1,889 |
| 2011 | -- | $1,889 |
| 2010 | -- | $1,889 |
| 2009 | -- | $1,889 |
| 2008 | -- | $1,889 |
| 2007 | -- | $1,889 |
| 2006 | -- | $1,889 |
Find assessor info on the county website
Monthly payment
Est. payment
Payment breakdown
Explore the cost of this home by adjusting the details. Changes won't be saved.Climate risks
Neighborhood: 05739
Getting around
3 / 100
Car-DependentNearby schools
GreatSchools rating
- 6/10Dorset Elementary SchoolGrades: PK-8Distance: 9.3 mi
- 3/10Granville Junior Senior High SchoolGrades: 7-12Distance: 10.9 mi
- NACurrier Memorial Usd #23Grades: PK-5Distance: 3 mi
- $75,60050.9 Acres344 Danby Pawlet Rd, Danby, VT 05739Off Market
- $400,500-- bd-- ba-- sqft234 Danby Pawlet Rd, Danby, VT 05739Off Market
- $223,1003 bd2 ba1.8k sqft215 N Main St, Danby, VT 05739Off Market
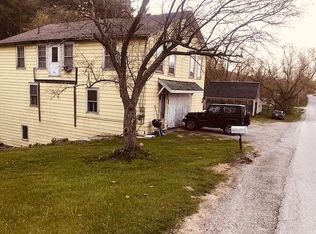
- $448,700-- bd-- ba-- sqft344 Danby Pawlet Rd, Danby, VT 05739Off Market
- $266,000-- bd-- ba-- sqft89 Danby Pawlet Rd, Danby, VT 05739Off Market
- $812,2004 bd2 ba2.7k sqft296 Colvin Hill Rd, Danby, VT 05739Off Market
- $---- sqft1373 Danby Pawlet Rd #2, Danby, VT 05739Off Market
- $--5 Square Feet1411 Danby Pawlet Rd #1, Danby, VT 05739Off Market
A local agent can set up tours, give advice and negotiate with sellers.
Similar homes
- $525,0003 bd2 ba1.5k sqft335 Tinmouth Road, Danby, VT 05739Active
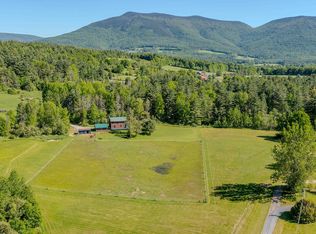 MLS ID #5093178, Laura Beckwith. PrimeMLS
 - $350,0004 bd3 ba2.2k sqft18 Montvert Road, Middletown Springs, VT 05757Active
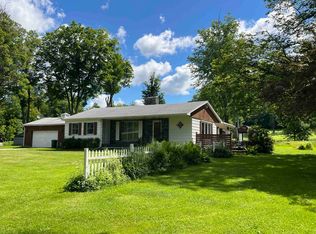 MLS ID #5098845, Heather L Martelle. PrimeMLS
 - $349,9003 bd2 ba1.5k sqft607 Baron Way, Granville, NY 12832Active
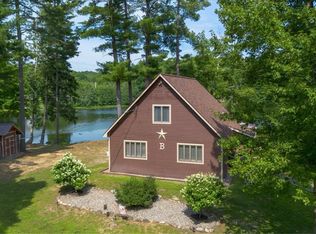 MLS ID #202621231, Lisa Grassi Bender, Listing by: Hunt ERA. Global MLS
 - $360,0002 bd2 ba1.1k sqft995 Centerville Road, Wallingford, VT 05742Active
 MLS ID #5099383, Susan Bishop. PrimeMLS
 - $359,0002 bd1 ba1.6k sqft712 VT Route 30, Dorset, VT 05251ActiveMLS ID #5099135, Margretta Fischer. PrimeMLS
- $399,0002 bd3 ba1.5k sqft2456 Vermont Route 30, Pawlet, VT 05761ActiveMLS ID #5090324, Lori Winn. PrimeMLS
- $350,0003 bd3 ba2.4k sqft39 Cramton Avenue, Rutland City, VT 05701ActiveMLS ID #5099281, Hughes Group Team. PrimeMLS
- $275,0003 bd2 ba1.8k sqft572 Route 140, Tinmouth, VT 05773ActiveMLS ID #5074145, Max S Walker. PrimeMLS
- $385,0001 bd2 ba891 sqft75 Hebron Moors Way, Granville, NY 12832ActiveMLS ID #202621584, Maria Malzan, Listing by: Schermerhorn Realty Group LLC. Global MLS
- $359,0003 bd2 ba1.6k sqft6 Irving Heights, Rutland City, VT 05701ActiveMLS ID #5098432, Freddie Ann Bohlig. PrimeMLS
- $475,0003 bd2 ba1.6k sqft358 High Meadow Way, Danby, VT 05739ActiveMLS ID #5092622, Tatsiana Clark. PrimeMLS
- $399,0003 bd2 ba1.4k sqft769 Straight Road, Mount Holly, VT 05730ActiveMLS ID #5086178, Gail Beardmore. PrimeMLS
- $300,0003 bd1 ba1.3k sqft2875 East Street, Clarendon, VT 05759ActiveMLS ID #5097468, Hughes Group Team. PrimeMLS
- $289,0004 bd2 ba1.3k sqft92 E Main Street, Granville, NY 12832ActiveMLS ID #202610689, Cynthia Hollister, Listing by: NY & VT Real Estate Company LL. Global MLS
- $399,9003 bd1 ba1.3k sqft1529 Belmont Road, Mount Holly, VT 05730ActiveMLS ID #5090441, McLaughlin Team. PrimeMLS
- $319,5003 bd2 ba1.7k sqft3534 VT RT. 155, Mount Holly, VT 05758ActiveMLS ID #5077557, Jason Saphire. PrimeMLS
- $335,0004 bd2 ba1.9k sqft5 Victor Place, Rutland City, VT 05701ActiveMLS ID #5094445, Hughes Group Team. PrimeMLS
- $390,0004 bd2 ba1.5k sqft120 Green Mountain Trail, Londonderry, VT 05155ActiveMLS ID #5096890, Wilkie F Bushby. PrimeMLS
- $335,0003 bd2 ba1.4k sqft35 Lafayette Street, Rutland City, VT 05701ActiveMLS ID #5096106, Mandolyn McIntyre Crow. PrimeMLS
- $289,0003 bd2 ba1.1k sqft97 Conety Road, Granville, NY 12832ActiveMLS ID #202620743, Brenda St Louis, Listing by: Coldwell Banker Prime Properties. Global MLS
