Comfortable country retreat nestled in the woods of Worthington, surrounded by trees & nature. With over 17 acres of land this 2 bed, 1 bath property is perfect for private living, vacation home or rental. Wraparound living room w/ cathedral ceilings & impressive central stone fireplace, built-in cabinet bar & slider to large wood deck w/ propane hookups for summertime grilling. Updated kitchen w/ dining area & picture window, bright & beautiful renovated bathroom w/ skylight & laundry. Large 1st floor bedroom w/ wall-to-wall carpeting & closet. 2nd floor loft w/ open bedroom located up the spiral staircase overlooking living room. Large attic w/ storage. Oversized 2-car detached garage w/ additional storage room for equipment & recreational vehicles and shed for maple sugaring. Located near the Chesterfield Gorge, snowmobile & hiking trails, this home is ideally situated for outdoor enthusiasts looking to get away from it all. 4-bed septic installed 2026. Leased solar for efficiency.
Under contract
Price cut: $20K (7/20)
$420,000
345 Harvey Rd, Worthington, MA 01098
2beds
1,364sqft
Single Family Residence
Built in 1980
17.87 Acres Lot
$412,300 Zestimate®
$308/sqft
$-- HOA
What's special
Impressive central stone fireplaceShed for maple sugaringBuilt-in cabinet barPicture window
- 58 days
- 749
- 31
Zillow last checked:
Listing updated:
Listed by:
Jocelyn Cleary 310-867-0312,
Canon Real Estate, Inc. 413-527-8311
Source: MLS PIN,MLS#: 73547449
Facts & features
Interior
Bedrooms & bathrooms
- Bedrooms: 2
- Bathrooms: 1
- Full bathrooms: 1
- Main level bathrooms: 1
- Main level bedrooms: 1
Primary bedroom
- Features: Closet, Flooring - Wall to Wall Carpet, Window(s) - Bay/Bow/Box, Recessed Lighting
- Level: Main,First
Bedroom 2
- Features: Balcony - Exterior, Attic Access, Lighting - Overhead
- Level: Second
Primary bathroom
- Features: No
Bathroom 1
- Features: Bathroom - Tiled With Shower Stall, Skylight, Flooring - Stone/Ceramic Tile
- Level: Main,First
Kitchen
- Features: Flooring - Stone/Ceramic Tile, Window(s) - Picture, Dining Area, Recessed Lighting, Gas Stove, Peninsula, Lighting - Overhead
- Level: Main,First
Living room
- Features: Cathedral Ceiling(s), Flooring - Wall to Wall Carpet, Flooring - Wood, Exterior Access, Slider
- Level: Main,First
Heating
- Radiant, Heat Pump, Propane, Wood, Ductless
Cooling
- Ductless
Appliances
- Included: Water Heater, Range, Dishwasher, Microwave, Refrigerator, Washer, Dryer
- Laundry: Laundry Closet, Gas Dryer Hookup, First Floor
Features
- Has basement: No
- Number of fireplaces: 2
- Fireplace features: Living Room
Interior area
- Total structure area: 1,364
- Total interior livable area: 1,364 sqft
- Finished area above ground: 1,364
Property
Parking
- Total spaces: 6
- Parking features: Detached, Storage, Oversized, Unpaved
- Garage spaces: 2
- Uncovered spaces: 4
Features
- Patio & porch: Porch, Deck
- Exterior features: Porch, Deck
Lot
- Size: 17.87 Acres
- Features: Wooded
Details
- Parcel number: M:0414 B:0000 L:0034,3856303
- Zoning: 101 / 19
Construction
Type & style
- Home type: SingleFamily
- Architectural style: Other (See Remarks)
- Property subtype: Single Family Residence
Materials
- Frame
- Foundation: Slab, Other
- Roof: Shingle
Condition
- Year built: 1980
Utilities & green energy
- Electric: Circuit Breakers, 200+ Amp Service
- Sewer: Private Sewer
- Water: Private
- Utilities for property: for Gas Range, for Gas Dryer
Green energy
- Energy generation: Solar
Community & HOA
HOA
- Has HOA: No
Location
- Region: Worthington
Financial & listing details
- Price per square foot: $308/sqft
- Tax assessed value: $376,800
- Annual tax amount: $5,249
- Date on market: 7/11/2026
- Road surface type: Unimproved
Estimated market value
$412,300
$392,000 - $433,000
$2,467/mo
Price history
| Date | Event | Price |
|---|---|---|
| 8/26/2026 | Contingent | $420,000$308/sqft |
Source: MLS PIN #73547449 Report a problem | ||
| 8/17/2026 | Listed for sale | $420,000$308/sqft |
Source: MLS PIN #73547449 Report a problem | ||
| 8/15/2026 | Pending sale | $420,000$308/sqft |
Source: MLS PIN #73547449 Report a problem | ||
| 8/1/2026 | Contingent | $420,000$308/sqft |
Source: MLS PIN #73547449 Report a problem | ||
| 7/20/2026 | Price change | $420,000-4.5%$308/sqft |
Source: MLS PIN #73547449 Report a problem | ||
| 7/9/2026 | Listed for sale | $440,000+4.8%$323/sqft |
Source: MLS PIN #73547449 Report a problem | ||
| 5/13/2025 | Sold | $420,000+5.3%$308/sqft |
Source: MLS PIN #73356153 Report a problem | ||
| 4/23/2025 | Listed for sale | $399,000$293/sqft |
Source: MLS PIN #73356153 Report a problem | ||
Public tax history
| Year | Property taxes | Tax assessment |
|---|---|---|
| 2025 | $5,196 +4.1% | $376,800 +9.1% |
| 2024 | $4,990 +8.5% | $345,300 +11.9% |
| 2023 | $4,600 +4.4% | $308,500 +12.3% |
| 2022 | $4,405 +8.2% | $274,600 +10.7% |
| 2021 | $4,071 -4.7% | $248,100 |
| 2020 | $4,270 +5.5% | $248,100 -0.1% |
| 2019 | $4,049 +3% | $248,400 |
| 2018 | $3,930 -0.7% | $248,400 +4.2% |
| 2017 | $3,957 +3.3% | $238,500 |
| 2016 | $3,830 +15.2% | $238,500 |
| 2015 | $3,325 +8.6% | $238,500 +9% |
| 2014 | $3,063 +23.3% | $218,800 +17.7% |
| 2013 | $2,484 -2.4% | $185,900 |
| 2012 | $2,545 -1.2% | $185,900 -10.4% |
| 2011 | $2,577 +10.4% | $207,500 +8.8% |
| 2010 | $2,334 +19% | $190,700 +17.1% |
| 2009 | $1,962 | $162,800 |
| 2008 | $1,962 -0.2% | $162,800 |
| 2007 | $1,965 +3.3% | $162,800 +14.9% |
| 2006 | $1,903 +2.8% | $141,700 +4.1% |
| 2005 | $1,851 -1.7% | $136,100 +27.3% |
| 2004 | $1,883 +2% | $106,900 |
| 2002 | $1,846 +25.6% | $106,900 -0.3% |
| 2000 | $1,470 | $107,200 |
Find assessor info on the county website
Monthly payment
Est. payment
Payment breakdown
Explore the cost of this home by adjusting the details. Changes won't be saved.Climate risks
Neighborhood: 01098
Similar homes
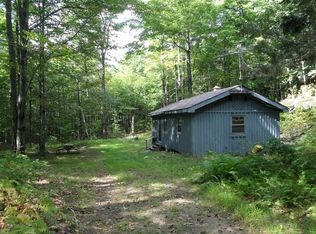
- $399,0002 bd2 ba1.4k sqft35 S Road Ext, Peru, MA 01235For Sale
 MLS ID #73562899, Paul Zingarelli, Berkshire Hathaway HomeServices Realty Professionals. MLS PIN
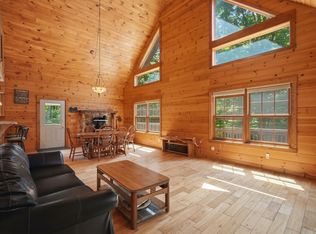
 - $285,0002 bd1 ba1k sqft263 Old North Rd, Worthington, MA 01098For Sale
 MLS ID #73560452, James Adams, Hilltown Real Estate by Adams Realty. MLS PIN
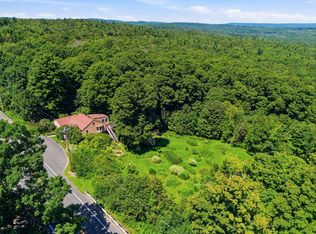
 - $564,0003 bd2 ba1.8k sqft278 Ridge Rd, Worthington, MA 01098For Sale
 MLS ID #73529617, James Adams, Hilltown Real Estate by Adams Realty. MLS PIN
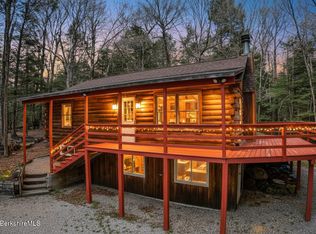
 - $424,9003 bd2 ba1.4k sqft859 Moberg Rd, Becket, MA 01223For Sale
 MLS ID #250644, Ginger Conner, RED HORSE REAL ESTATE, LLC. BCMLS
