Skip the tricks...this Romeoville ranch is serving up all treats! Move-in ready with 3 bedrooms, 1 bathroom, an attached 1 car garage and true ONE LEVEL LIVING. The open kitchen and family room create a bright, comfortable heart of the home, while the back living room adds flexible space for a home office, dining space, playroom or cozy spot to curl up with a good book. Freshly remodeled bathroom (2026) features new shower tile, refinished tub and new vanity. Even better, the big stuff has been done! ROOF (2021), FURNACE (2023), WATER HEATER (2025), attic completely reinsulated (2025) and front porch siding (2026). NO HOA! Just a few doors down from a large park with walking paths and dog parks, plus minutes to shopping, dining, Village Hall and I-55. Hang the spooky decor, stock up on candy and get ready for trick-or-treaters in your new neighborhood. Don't let this one ghost you!
Price change
Price cut: $5K (10/24)
$285,000
345 Hickory Ave, Romeoville, IL 60446
3beds
1,117sqft
Single Family Residence
Built in 1970
7,840 Square Feet Lot
$-- Zestimate®
$255/sqft
$-- HOA
What's special
True one level livingFront porch siding
- 23 days
- 1,258
- 122
Likely to sell faster than
Zillow last checked:
Listing updated:
Listed by:
Jessica DeVries, CSC,PSA,RENE,SFR,SRS 815-916-9374,
Southwestern Real Estate, Inc.
Source: MRED as distributed by MLS GRID,MLS#: 12772466
Facts & features
Interior
Bedrooms & bathrooms
- Bedrooms: 3
- Bathrooms: 1
- Full bathrooms: 1
Rooms
- Room types: No additional rooms
Primary bedroom
- Features: Flooring (Carpet)
- Level: Main
- Area: 120 Square Feet
- Dimensions: 12X10
Bedroom 2
- Features: Flooring (Carpet)
- Level: Main
- Area: 108 Square Feet
- Dimensions: 12X9
Bedroom 3
- Features: Flooring (Carpet)
- Level: Main
- Area: 81 Square Feet
- Dimensions: 9X9
Family room
- Features: Flooring (Hardwood)
- Level: Main
- Area: 255 Square Feet
- Dimensions: 17X15
Kitchen
- Features: Kitchen (Eating Area-Table Space, Granite Counters), Flooring (Hardwood)
- Level: Main
- Area: 105 Square Feet
- Dimensions: 15X7
Laundry
- Level: Main
- Area: 56 Square Feet
- Dimensions: 8X7
Living room
- Features: Flooring (Carpet)
- Level: Main
- Area: 135 Square Feet
- Dimensions: 15X9
Heating
- Forced Air
Cooling
- Central Air
Appliances
- Included: Range, Microwave, Dishwasher, Refrigerator, Washer, Dryer, Disposal, Stainless Steel Appliance(s), Gas Water Heater
- Laundry: Main Level, In Unit
Features
- 1st Floor Bedroom, 1st Floor Full Bath, Granite Counters
- Flooring: Hardwood
- Basement: Crawl Space
Interior area
- Total structure area: 1,117
- Total interior livable area: 1,117 sqft
Property
Parking
- Total spaces: 1
- Parking features: Asphalt, Yes, Garage Owned, Attached, Garage
- Attached garage spaces: 1
Accessibility
- Accessibility features: No Disability Access
Features
- Stories: 1
- Fencing: Fenced,Chain Link
Lot
- Size: 7,840 Square Feet
- Dimensions: 65x120
- Features: Mature Trees
Details
- Parcel number: 1104042070020000
- Special conditions: None
Construction
Type & style
- Home type: SingleFamily
- Architectural style: Ranch
- Property subtype: Single Family Residence
Materials
- Vinyl Siding, Brick
- Foundation: Concrete Perimeter
- Roof: Asphalt
Condition
- New construction: No
- Year built: 1970
Utilities & green energy
- Sewer: Public Sewer
- Water: Public
Community & HOA
Community
- Features: Curbs, Sidewalks, Street Lights, Street Paved
- Subdivision: Hampton Park
HOA
- Services included: None
Location
- Region: Romeoville
Financial & listing details
- Price per square foot: $255/sqft
- Tax assessed value: $229,437
- Annual tax amount: $6,376
- Date on market: 10/2/2026
- Ownership: Fee Simple
Estimated market value
Not available
Estimated sales range
Not available
Not available
Price history
| Date | Event | Price |
|---|---|---|
| 10/24/2026 | Price change | $285,000-1.7%$255/sqft |
Source: MRED as distributed by MLS GRID #12772466 Report a problem | ||
| 10/2/2026 | Listed for sale | $290,000+41.5%$260/sqft |
Source:  MRED as distributed by MLS GRID #12772466 Report a problem MRED as distributed by MLS GRID #12772466 Report a problem | ||
| 3/19/2021 | Sold | $205,000$184/sqft |
Source: MRED as distributed by MLS GRID #10988328 Report a problem | ||
| 2/17/2021 | Pending sale | $205,000$184/sqft |
Source: Keller Williams Infinity #10988328 Report a problem | ||
| 2/14/2021 | Listed for sale | $205,000+15.2%$184/sqft |
Source: Keller Williams Infinity #10988328 Report a problem | ||
| 5/17/2019 | Sold | $178,000+1.8%$159/sqft |
Source: MRED as distributed by MLS GRID #10321373 Report a problem | ||
| 5/17/2019 | Listed for sale | $174,900$157/sqft |
Source: RE/MAX Synergy #10321373 Report a problem | ||
| 3/31/2019 | Pending sale | $174,900$157/sqft |
Source: RE/MAX Synergy #10321373 Report a problem | ||
| 3/27/2019 | Listed for sale | $174,900+59%$157/sqft |
Source: RE/MAX Synergy #10321373 Report a problem | ||
| 6/4/2012 | Sold | $110,000-11.9%$98/sqft |
Source: Public Record Report a problem | ||
| 2/19/2012 | Listing removed | $124,900$112/sqft |
Source: Honig Realty, Inc. (dba. Coldwell Banker Honig-Bell) #07911250 Report a problem | ||
| 1/15/2012 | Price change | $124,900-1.6%$112/sqft |
Source: Honig Realty, Inc. (dba. Coldwell Banker Honig-Bell) #07911250 Report a problem | ||
| 12/1/2011 | Price change | $126,900-4.5%$114/sqft |
Source: Honig Realty, Inc. (dba. Coldwell Banker Honig-Bell) #07911250 Report a problem | ||
| 11/18/2011 | Price change | $132,900-1.5%$119/sqft |
Source: Honig Realty, Inc. (dba. Coldwell Banker Honig-Bell) #07911250 Report a problem | ||
| 10/21/2011 | Price change | $134,900-3.6%$121/sqft |
Source: Honig Realty, Inc. (dba. Coldwell Banker Honig-Bell) #07911250 Report a problem | ||
| 9/27/2011 | Listed for sale | $139,900+119.1%$125/sqft |
Source: Honig Realty, Inc. (dba. Coldwell Banker Honig-Bell) #07911250 Report a problem | ||
| 7/6/2011 | Sold | $63,852-5.1%$57/sqft |
Source: Public Record Report a problem | ||
| 5/23/2011 | Price change | $67,250-4.9%$60/sqft |
Source: Pride Realty #07757642 Report a problem | ||
| 5/1/2011 | Price change | $70,750-4.9%$63/sqft |
Source: Pride Realty #07757642 Report a problem | ||
| 3/26/2011 | Listed for sale | $74,400-66.6%$67/sqft |
Source: CENTURY 21 Pride Realty #07757642 Report a problem | ||
| 10/12/2010 | Sold | $223,051+31.6%$200/sqft |
Source: Public Record Report a problem | ||
| 6/27/2007 | Sold | $169,500+87.3%$152/sqft |
Source: Public Record Report a problem | ||
| 2/11/1999 | Sold | $90,500$81/sqft |
Source: Public Record Report a problem | ||
Public tax history
| Year | Property taxes | Tax assessment |
|---|---|---|
| 2024 | $6,376 +7.5% | $76,479 +11.4% |
| 2023 | $5,933 +8.6% | $68,659 +13% |
| 2022 | $5,462 -6% | $60,767 +6.4% |
| 2021 | $5,811 +2.6% | $57,106 +3.4% |
| 2020 | $5,666 +17.5% | $55,228 +5.5% |
| 2019 | $4,823 +9.2% | $52,348 +9.6% |
| 2018 | $4,415 +6.7% | $47,782 +5.9% |
| 2017 | $4,138 +6.3% | $45,107 +6.7% |
| 2016 | $3,893 +19% | $42,275 +12.5% |
| 2015 | $3,271 | $37,592 +7% |
| 2014 | $3,271 +1.3% | $35,133 -2% |
| 2013 | $3,230 -3.2% | $35,850 -9% |
| 2012 | $3,337 -4.3% | $39,395 -13% |
| 2011 | $3,488 -1.3% | $45,281 -10.1% |
| 2010 | $3,532 -4.7% | $50,392 -9% |
| 2009 | $3,706 +4.9% | $55,376 |
| 2008 | $3,533 | $55,376 +3.6% |
| 2007 | -- | $53,477 +10% |
| 2006 | $3,209 +2.5% | $48,615 +5.6% |
| 2005 | $3,132 +23% | $46,032 +20% |
| 2004 | $2,547 +2.6% | $38,360 +5.1% |
| 2003 | $2,482 +3.7% | $36,502 +7.1% |
| 2002 | $2,393 -2.5% | $34,075 +2% |
| 2001 | $2,455 +14.1% | $33,400 +8.4% |
| 2000 | $2,152 | $30,815 |
Find assessor info on the county website
Monthly payment
Est. payment
Payment breakdown
Explore the cost of this home by adjusting the details. Changes won't be saved.Climate risks
Neighborhood: Hampton Park
Nearby schools
Schools provided by the listing agent
- Elementary: Irene King Elementary School
- Middle: A Vito Martinez Middle School
- High: Romeoville High School
- District: 365U
Source: MRED as distributed by MLS GRID. This data may not be complete. We recommend contacting the local school district to confirm school assignments for this home.
Similar homes
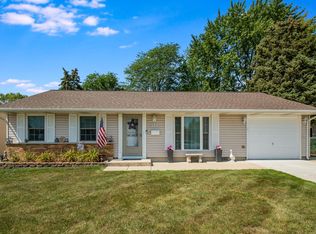
- $275,0003 bd1 ba1.2k sqft334 Fairfax Ave, Romeoville, IL 60446Active
 MLS ID #12778753, Chris Grano, Keller Williams Infinity. MRED as distributed by MLS GRID
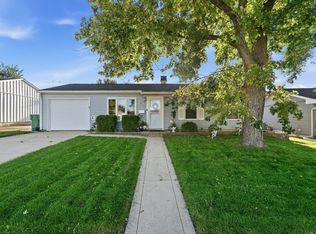
 - $289,9003 bd2 ba1.2k sqft428 Kenyon Ave, Romeoville, IL 60446Price Change
 MLS ID #12760696, Kim Wirtz, ABR,CRS,e-PRO, Wirtz Real Estate Group Inc.. MRED as distributed by MLS GRID
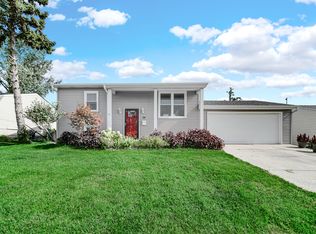
 - $340,0004 bd2 ba1.4k sqft310 McKool Ave, Romeoville, IL 60446Active
 MLS ID #12745659, Lina Aguilar, Smart Home Realty. MRED as distributed by MLS GRID
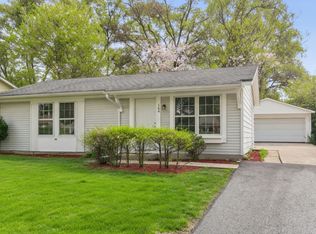
 - $295,7003 bd1 ba900 sqft164 Galewood Dr, Bolingbrook, IL 60440Active
 MLS ID #12706714, Neil Gates, Chase Real Estate LLC. MRED as distributed by MLS GRID
