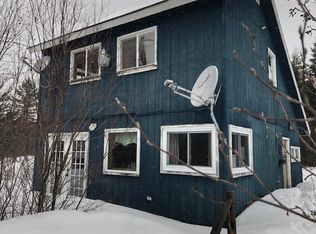
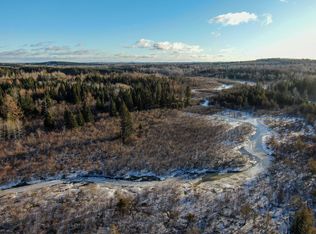
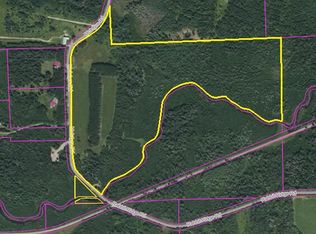
Escape to your own private Northern Maine retreat with this incredible 59-acre property featuring 2,800 feet of frontage on the South Branch of the Caribou Stream. Tucked away in a peaceful wooded setting just 6 miles from Caribou, this property offers a rare combination of privacy, recreation, wildlife, and convenience.
The brand new 12x30 cabin comes furnished and is thoughtfully designed for comfortable year-round use. It has power, a well, 2 mini-split heat pumps, generator for back-up power, wood stove, kitchen with full-size appliances, full bathroom and a utility room with laundry hook-ups. The bedroom comfortably fits a queen size bed and offers peaceful woodland views. A new 10x12 deck and front porch provide the perfect place to relax and enjoy the sounds of the surrounding nature. The property also includes a brand new one-car garage and newly built outbuildings.
Several trails wind throughout the property making it ideal for hiking, exploring and enjoying the outdoors, while the abundant wildlife creates exceptional hunting opportunities. Snowmobile and ATV enthusiasts will appreciate that the driveway is located only approximately 800 feet from ITS 83, part of Northern Maine's 2,300 mile interconnected trail system.
Whether you are looking for a recreational getaway, hunting camp, private retreat, or future investment opportunity, this property offers endless potential. Owner financing available.
Active
$175,000
345 McIntyre Road, Woodland, ME 04736
1beds
360sqft
Est.: Get pre-qualified
Single Family Residence
Built in 2025
59.38 Acres Lot
$-- Zestimate®
$486/sqft
$-- HOA
What's special
Cabin comes furnishedBrand new one-car garageWood stoveGenerator for back-up powerPeaceful woodland viewsAbundant wildlifeNewly built outbuildings
- 1 day |
- 545 |
- 57 |
Zillow last checked:
Listing updated:
Listed by:
Keller Williams Realty
Source: Maine Listings,MLS#: 1663861
Tour with a local agent
Facts & features
Interior
Bedrooms & bathrooms
- Bedrooms: 1
- Bathrooms: 1
- Full bathrooms: 1
Bedroom 1
- Level: First
Kitchen
- Level: First
Living room
- Level: First
Heating
- Heat Pump, Wood Stove
Cooling
- Heat Pump
Appliances
- Included: Microwave, Electric Range, Refrigerator, Tankless Water Heater
Features
- 1st Floor Bedroom, One-Floor Living, Shower, Storage
- Flooring: Luxury Vinyl
- Basement: None
- Has fireplace: No
- Furnished: Yes
Interior area
- Total structure area: 360
- Total interior livable area: 360 sqft
- Finished area above ground: 360
- Finished area below ground: 0
Property
Parking
- Total spaces: 1
- Parking features: Gravel, 5 - 10 Spaces, On Site, Detached
- Garage spaces: 1
Features
- Patio & porch: Deck, Porch
- Has view: Yes
- View description: Scenic, Trees/Woods
- Body of water: South Branch Caribou Stream
- Frontage length: Waterfrontage: 2800,Waterfrontage Owned: 2800
Lot
- Size: 59.38 Acres
- Features: Rural, Level, Wooded
Details
- Additional structures: Outbuilding
- Parcel number: 999999999
- Zoning: Rural
- Other equipment: Generator, Internet Access Available
Construction
Type & style
- Home type: SingleFamily
- Architectural style: Cottage
- Property subtype: Single Family Residence
Materials
- Wood Frame, Metal Clad
- Foundation: Gravel/Pad, Pillar/Post/Pier
- Roof: Metal
Condition
- Year built: 2025
Utilities & green energy
- Electric: On Site, Circuit Breakers, Generator Hookup
- Sewer: Other
- Water: Private, Well
- Utilities for property: Utilities On
Community & HOA
Location
- Region: Caribou
Financial & listing details
- Price per square foot: $486/sqft
- Annual tax amount: $831
- Date on market: 5/26/2026
- Listing terms: Owner May Carry
- Electric utility on property: Yes
Estimated market value
Not available
Estimated sales range
Not available
Not available
Price history
| Date | Event | Price |
|---|---|---|
| 5/26/2026 | Listed for sale | $175,000$486/sqft |
Source: | ||
Public tax history
Tax history is unavailable.
Monthly payment
Est. payment$--/mo
Payment breakdown
Explore the cost of this home by adjusting the details. Changes won't be saved.
All calculations are estimates and provided by Zillow, Inc. for informational purposes only. Actual amounts may vary.
HOA fees may include property taxes on listings classified as Co-Ops. Contact the listing agent and/or owner for fee details.
Mortgage interest rates are dependent on a number of factors, including credit score, down payment, and repayment length. Interest rate data provided by Zillow Group Marketplace, Inc. as of 1/1/1970 from various mortgage lenders with which we have lead or other similar arrangements; the Estimated Payment is an average of those rates.
See how much you could borrow to make a competitive offer.
Climate risks
Neighborhood: 04736
Nearby schools
GreatSchools rating
- 7/10Woodland Consolidated SchoolGrades: PK-8Distance: 1.6 mi
A local agent can set up tours, give advice and negotiate with sellers.
- Maine
- Aroostook County
- Woodland
- 04736
- 345 McIntyre Road