Skip main navigation
Sold
  • $150,000

    345 N Burbank Rd, Indianapolis, IN 46219

    3beds
    1,132sqft
    Residential, Single Family Residence
    Built in 1938
    0.34 Acres Lot
    $150,200 Zestimate®
    $133/sqft
    $1,419 Estimated rent

    Home value

    $150,200

    $143,000 - $158,000

    $1,419/mo

    Zestimate® history
    Loading
    Loading...

    Owner options

    List your home for rent

    $1,419/mo

    Rent Zestimate®

    Find your next renter with Zillow Rental Manager. Plus, with online applications, you can quickly screen prospective tenants – for free.

    Learn more

    $1,419/mo

    Rent Zestimate®

    Refinance and save

    $984/mo

    Est. payment

    Refinancing to a lower rate could help reduce your monthly payments and save thousands over the life of the loan.

    See today's rates

    $984/mo

    Est. payment

    Explore your selling options

    Work with a Zillow partner agent

    Leverage their expertise and Zillow's premium Showcase listings to get your home seen by more buyers.

    Get started

    List with your own agent

    Get your home in front of millions of buyers by listing it on Zillow.

    Learn how to do it

    Sell it yourself

    Take full control of how buyers see your home on Zillow by listing For Sale by Owner (FSBO).

    List your home

    What's special

    Welcoming fireplaceThree comfortable bedrooms
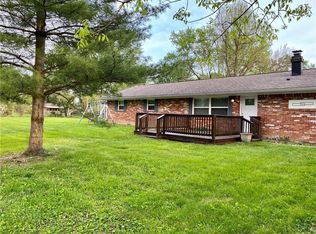
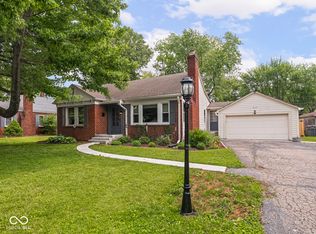
    Welcome to 345 Burbank RD, INDIANAPOLIS, IN, a quaint single-family residence built in 1938. This cozy home spans 1132 square feet, is ready for you to move in and begin your next chapter. Its Arts & Crafts style architecture offers a timeless appeal, for a comfortable and convenient living experience. The U-shaped kitchen with matching black appliances, providing a cohesive and stylish space for cooking endeavors. In the living room, a welcoming fireplace creates an inviting atmosphere, perfect for relaxation and gatherings. The updated bathroom offers a refreshing walk-in shower, designed for both convenience and comfort. This property features three comfortable bedrooms, offering ample space for rest and personalization. The garage is attached to the home by a breezeway and provides convenient parking and additional storage solutions. The expansive private yard, encompassing 14985 square feet, offers a generous outdoor canvas for recreation, gardening, or simply enjoying the open air.Discover the charm and potential of this delightful residence by scheduling your private viewing today.

    Zillow last checked:

    Listing updated:

    Listed by:

    Cathy Sturm cathy.sturm@talktotucker.com,

    F.C. Tucker Company

    Bought with:

    Jayson Velasquez

    Triple E Realty, LLC

    Source: MIBOR as distributed by MLS GRID,MLS#: 22120867MLS Logo

    Facts & features

    Interior

    Bedrooms & bathrooms
    • Bedrooms: 3
    • Bathrooms: 1
    • Full bathrooms: 1
    • Main level bathrooms: 1
    • Main level bedrooms: 3
    Primary bedroom
    • Level: Main
    • Area: 120 Square Feet
    • Dimensions: 12x10
    Bedroom 2
    • Level: Main
    • Area: 120 Square Feet
    • Dimensions: 12x10
    Bedroom 3
    • Level: Main
    • Area: 100 Square Feet
    • Dimensions: 10x10
    Dining room
    • Level: Main
    • Area: 100 Square Feet
    • Dimensions: 10x10
    Family room
    • Level: Main
    • Area: 234 Square Feet
    • Dimensions: 18x13
    Kitchen
    • Level: Main
    • Area: 120 Square Feet
    • Dimensions: 12x10
    Laundry
    • Level: Main
    • Area: 35 Square Feet
    • Dimensions: 5x7
    Heating
    • Forced Air
    Cooling
    • Central Air
    Appliances
    • Included: Dryer, Disposal, MicroHood, Electric Oven, Refrigerator, Washer, Water Heater, Microwave, Dishwasher
    • Laundry: Main Level
    Features
    • Attic Pull Down Stairs, Pantry
    • Has basement: No
    • Attic: Pull Down Stairs
    • Number of fireplaces: 1
    • Fireplace features: Family Room, Wood Burning, Masonry, Living Room
    Interior area
    • Total structure area: 1,132
    • Total interior livable area: 1,132 sqft

    Property

    Parking
    • Total spaces: 1
    • Parking features: Detached, Garage Door Opener
    • Garage spaces: 1
    • Details: Garage Parking Other(Finished Garage, Service Door)
    Features
    • Levels: One
    • Stories: 1
    • Patio & porch: Breeze Way, Deck
    • Exterior features: Fire Pit
    • Fencing: Fenced,Full
    • Has view: Yes
    • View description: Trees/Woods
    Lot
    • Size: 0.34 Acres
    • Features: Mature Trees
    Details
    • Additional structures: Barn Pole, Storage
    • Parcel number: 491001113103000700
    • Special conditions: As Is
    • Horse amenities: None

    Construction

    Type & style
    • Home type: SingleFamily
    • Architectural style: Craftsman
    • Property subtype: Residential, Single Family Residence
    Materials
    • Brick
    • Foundation: Crawl Space
    Condition
    • Fixer
    • New construction: No
    • Year built: 1938

    Utilities & green energy

    • Electric: Circuit Breakers
    • Water: Public

    Community & HOA

    Community
    • Subdivision: Furgason Home Place
    HOA
    • Has HOA: No
    Location
    • Region: Indianapolis

    Financial & listing details

    • Price per square foot: $133/sqft
    • Tax assessed value: $157,100
    • Annual tax amount: $1,744
    • Date on market: 9/17/2026
    • Cumulative days on market: 5 days

    Price history

    DateEventPrice
    9/30/2026Sold$150,000-9.1%$133/sqft
    Source: MIBOR as distributed by MLS GRID #22120867 Report a problem
    9/22/2026Pending sale$165,000$146/sqft
    Source: MIBOR as distributed by MLS GRID #22120867 Report a problem
    9/17/2026Listed for sale$165,000+66.7%$146/sqft
    Source: MIBOR as distributed by MLS GRID #22120867 Report a problem
    8/27/2004Sold$99,000+12.6%$87/sqft
    Source: MIBOR as distributed by MLS GRID #2434593 Report a problem
    4/19/2002Sold$87,900$78/sqft
    Source: MIBOR as distributed by MLS GRID #2212664 Report a problem

    Public tax history

    YearProperty taxesTax assessment
    2025$1,382 +1.5%$157,100 +24.2%
    2024$1,361 -2.9%$126,500
    2023$1,401 +13.7%$126,500
    2022$1,232 +19.2%$126,500 +13.1%
    2021$1,034 -7.3%$111,800 +4.2%
    2020$1,115 +29.7%$107,300
    2019$860 +3.7%$107,300 +14.3%
    2018$829 +8.3%$93,900 +1.1%
    2017$765 +50.4%$92,900 +11.7%
    2016$509 +4.9%$83,200 +20.6%
    2014$485 +0.1%$69,000
    2013$484 $69,000 +1.6%
    2012$484 $67,900 +3.7%
    2011-- $65,500 -5.2%
    2010$432 +29.2%$69,100 +1.3%
    2009$334 $68,200 -18.3%
    2007-- $83,500 -2%
    2006-- $85,200 +15.4%
    2005-- $73,800
    2004-- $73,800
    2003-- $73,800 +115.8%
    2002-- $34,200 +200%
    2001-- $11,400
    2000-- $11,400
    Find assessor info on the county website

    Neighborhood: East Gate

    Nearby schools

    GreatSchools rating
    Get a cash offer in 3 minutes
    Find out how much your home could sell for in as little as 3 minutes with a no-obligation cash offer.
    Estimated market value

    $150,200

    Get a cash offer in 3 minutes
    Find out how much your home could sell for in as little as 3 minutes with a no-obligation cash offer.
    Estimated market value

    $150,200