Skip main navigation
Sold for $667,000
  • $667,000

    345 Nut Plains Road, Guilford, CT 06437

    3beds
    1,716sqft
    Single Family Residence
    Built in 1976
    1.8 Acres Lot
    $667,300 Zestimate®
    $389/sqft
    $3,496 Estimated rent

    Home value

    $667,300

    $607,000 - $734,000

    $3,496/mo

    Zestimate® history
    Loading
    Loading...

    Owner options

    List your home for rent

    $3,496/mo

    Rent Zestimate®

    Find your next renter with Zillow Rental Manager. Plus, with online applications, you can quickly screen prospective tenants – for free.

    Learn more

    $3,496/mo

    Rent Zestimate®

    Refinance and save

    $4,004/mo

    Est. payment

    Refinancing to a lower rate could help reduce your monthly payments and save thousands over the life of the loan.

    See today's rates

    $4,004/mo

    Est. payment

    Explore your selling options

    Work with a Zillow partner agent

    Leverage their expertise and Zillow's premium Showcase listings to get your home seen by more buyers.

    Get started

    List with your own agent

    Get your home in front of millions of buyers by listing it on Zillow.

    Learn how to do it

    Sell it yourself

    Take full control of how buyers see your home on Zillow by listing For Sale by Owner (FSBO).

    List your home

    What's special

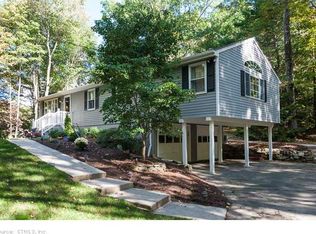
    Offer deadline 6 pm on Monday August 31, 2026. Truly loved and exceptionally well cared for, this charming historic reproduction Cape Cod offers timeless character, quality craftsmanship, and a peaceful setting. Privately situated on a quiet lane just off Nut Plains Road, the picturesque, level lot provides a serene backdrop for everyday living. Inside, the home features beautiful hardwood flooring throughout the main level and in the Primary bedroom, classic built-ins, and quality materials that add warmth and character. The main level offers a spacious front-to-back living room that flows seamlessly into a peaceful screened-in porch-an inviting spot to relax and enjoy the tranquil surroundings. The well-appointed kitchen features a breakfast bar, ample cabinetry, and room for a dining table and chairs. From the kitchen, step out onto the beautiful deck overlooking the expansive rear yard, perfect for outdoor dining or entertaining. Upstairs, the spacious primary bedroom offers generous closet space, along with two nicely sized guest bedrooms. A detached oversized garage provides plenty of room for parking, storage, and a workshop. The level, private lot offers a peaceful and serene setting, while the well-maintained mechanicals provide added peace of mind. A brand-new architectural shingle roof is the finishing touch to this lovingly maintained property. A special home offering classic Cape Cod charm, privacy, and quality-welcome to 345 Nut Plains.

    Zillow last checked:

    Listing updated:

    Listed by:

    Cathy Lynch & Team,

    Cathy Lynch (203)627-2331,

    Coldwell Banker Realty 203-245-4700

    Bought with:

    Kelly Whiteman, RES.0809911

    William Raveis Real Estate

    Source: Smart MLS,MLS#: 24200807MLS Logo

    Facts & features

    Interior

    Bedrooms & bathrooms
    • Bedrooms: 3
    • Bathrooms: 2
    • Full bathrooms: 1
    • 1/2 bathrooms: 1
    Primary bedroom
    • Features: Hardwood Floor
    • Level: Upper
    • Area: 330 Square Feet
    • Dimensions: 15 x 22
    Bedroom
    • Features: Wall/Wall Carpet
    • Level: Upper
    • Area: 84 Square Feet
    • Dimensions: 7 x 12
    Bedroom
    • Features: Wall/Wall Carpet
    • Level: Upper
    • Area: 143 Square Feet
    • Dimensions: 11 x 13
    Dining room
    • Features: Hardwood Floor
    • Level: Main
    • Area: 195 Square Feet
    • Dimensions: 13 x 15
    Kitchen
    • Level: Main
    • Area: 187 Square Feet
    • Dimensions: 11 x 17
    Living room
    • Features: Fireplace, Hardwood Floor
    • Level: Main
    • Area: 400 Square Feet
    • Dimensions: 16 x 25
    Other
    • Level: Main
    • Area: 132 Square Feet
    • Dimensions: 11 x 12
    Heating
    • Hot Water, Oil
    Cooling
    • Central Air
    Appliances
    • Included: Oven/Range, Microwave, Refrigerator, Washer, Dryer, Water Heater
    • Laundry: Main Level
    Features
    • Basement: Full
    • Attic: None
    • Number of fireplaces: 1
    Interior area
    • Total structure area: 1,716
    • Total interior livable area: 1,716 sqft
    • Finished area above ground: 1,716

    Property

    Parking
    • Total spaces: 2
    • Parking features: Detached
    • Garage spaces: 2
    Features
    • Patio & porch: Deck
    • Waterfront features: Water Community
    Lot
    • Size: 1.8 Acres
    • Features: Level
    Details
    • Additional structures: Shed(s)
    • Parcel number: 1115225
    • Zoning: R-5I

    Construction

    Type & style
    • Home type: SingleFamily
    • Architectural style: Cape Cod
    • Property subtype: Single Family Residence
    Materials
    • Clapboard
    • Foundation: Concrete Perimeter
    • Roof: Asphalt
    Condition
    • New construction: No
    • Year built: 1976

    Utilities & green energy

    • Sewer: Septic Tank
    • Water: Well
    Green energy
    • Energy efficient items: Thermostat

    Community & HOA

    HOA
    • Has HOA: No
    Location
    • Region: Guilford

    Financial & listing details

    • Price per square foot: $389/sqft
    • Tax assessed value: $321,020
    • Annual tax amount: $9,117
    • Date on market: 8/26/2026

    Price history

    DateEventPrice
    10/23/2026Sold$667,000+15.2%$389/sqft
    Source: Smart MLS #24200807 Report a problem
    10/14/2026Pending sale$579,000$337/sqft
    Source: Smart MLS #24200807 Report a problem
    8/30/2026Listed for sale$579,000+63.1%$337/sqft
    Source: Smart MLS #24200807 Report a problem
    7/15/2003Sold$355,000+102.9%$207/sqft
    Source: Smart MLS #M9074262 Report a problem
    3/29/1993Sold$175,000+414.7%$102/sqft
    Source: Public Record Report a problem
    11/24/1992Sold$34,000$20/sqft
    Source: Public Record Report a problem

    Public tax history

    YearProperty taxesTax assessment
    2025$8,876 +4%$321,020
    2024$8,533 +2.7%$321,020
    2023$8,308 +12.1%$321,020 +44%
    2022$7,410 +1.9%$222,860
    2021$7,270 +1%$222,860
    2020$7,201 +0.9%$222,860
    2019$7,138 +2.4%$222,860
    2018$6,971 -0.7%$222,860 -6.8%
    2017$7,023 +2.4%$239,220
    2016$6,858 $239,220
    Find assessor info on the county website

    Neighborhood: 06437

    Nearby schools

    GreatSchools rating
    Schools provided by the listing agent
    • Middle: Adams,Baldwin
    • High: Guilford

    Source: Smart MLS. This data may not be complete. We recommend contacting the local school district to confirm school assignments for this home.

    Sell for more on Zillow
    Get a Zillow Showcase℠ listing at no additional cost and you could sell for .
    $667,300
    2% more
    +$13,346
    With Zillow Showcase(estimated)

    $680,646

    Sell for more on Zillow
    Get a Zillow Showcase℠ listing at no additional cost and you could sell for .
    $667,300
    2% more
    +$13,346
    With Zillow Showcase(estimated)

    $680,646