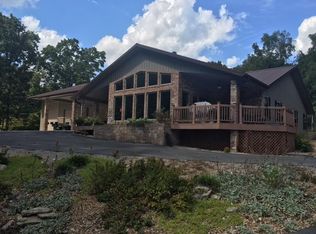
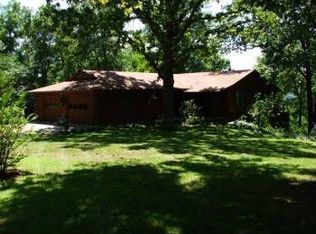
345 Oakside Ridge, Cape Fair, MO 65624
Home value
$589,300
$554,000 - $625,000
$2,302/mo
Owner options
$2,302/mo
Rent Zestimate®
Find your next renter with Zillow Rental Manager. Plus, with online applications, you can quickly screen prospective tenants – for free.
$2,302/mo
Rent Zestimate®
$160/mo
Est. payment
Refinancing to a lower rate could help reduce your monthly payments and save thousands over the life of the loan.
$160/mo
Est. payment
Explore your selling options
Work with a Zillow partner agent
Leverage their expertise and Zillow's premium Showcase listings to get your home seen by more buyers.
Get startedList with your own agent
Get your home in front of millions of buyers by listing it on Zillow.
Learn how to do itSell it yourself
Take full control of how buyers see your home on Zillow by listing For Sale by Owner (FSBO).
List your homeWhat's special
Zillow last checked:
Listing updated:
Dustin Robinson 417-840-7264,
Coldwell Banker Lewis & Associates
Jared Lee, 2018004164
Keller Williams Tri-Lakes
Facts & features
Interior
Bedrooms & bathrooms
- Bedrooms: 2
- Bathrooms: 3
- Full bathrooms: 2
- 1/2 bathrooms: 1
Rooms
- Room types: Loft, Sun Room, Office, Living Room, Master Bedroom
Heating
- Radiant, Heat Pump Dual Fuel, Radiant Floor, Electric, Propane
Cooling
- Heat Pump
Appliances
- Included: Dishwasher, Free-Standing Electric Oven, Microwave, Water Softener Owned, Trash Compactor, Electric Water Heater, Disposal
- Laundry: Main Level
Features
- Quartz Counters, Internet - Satellite, Internet - DSL, Internet - Cellular/Wireless, Vaulted Ceiling(s), Elevator, Walk-In Closet(s), Walk-in Shower
- Flooring: Carpet, Tile
- Doors: Storm Door(s)
- Windows: Skylight(s), Blinds, Double Pane Windows
- Has basement: No
- Attic: Fully Floored
- Has fireplace: Yes
- Fireplace features: Living Room, Propane
Interior area
- Total structure area: 2,176
- Total interior livable area: 2,176 sqft
- Finished area above ground: 2,176
- Finished area below ground: 0
Property
Parking
- Total spaces: 3
- Parking features: RV Access/Parking, Workshop in Garage, RV Garage, Oversized, Heated Garage, Garage Faces Front, Driveway
- Attached garage spaces: 3
- Has uncovered spaces: Yes
Features
- Levels: One
- Stories: 1
- Patio & porch: Patio, Deck, Front Porch, Covered
- Exterior features: Rain Gutters
- Pool features: Above Ground
- Has spa: Yes
- Spa features: Hot Tub
- Has view: Yes
- View description: Lake
- Has water view: Yes
- Water view: Lake
Lot
- Size: 3.47 Acres
- Features: Acreage, Mature Trees, Secluded, Wooded, Landscaped
Details
- Additional structures: Shed(s), RV/Boat Storage, Greenhouse
- Parcel number: 098.027000000001.046
Construction
Type & style
- Home type: SingleFamily
- Property subtype: Single Family Residence
Materials
- Metal Siding
- Foundation: Crawl Space
- Roof: Metal
Condition
- Year built: 2006
Utilities & green energy
- Sewer: Septic Tank
- Water: Private
Community & HOA
Community
- Security: Security System, Smoke Detector(s), Fire Alarm
- Subdivision: Eagle Crest Acreages
HOA
- Services included: Other, Dock Fees
- HOA fee: $160 yearly
Location
- Region: Cape Fair
Financial & listing details
- Tax assessed value: $163,800
- Annual tax amount: $1,522
- Date on market: 5/1/2024
- Listing terms: Cash,VA Loan,USDA/RD,FHA,Conventional
- Road surface type: Asphalt
Price history
| Date | Event | Price |
|---|---|---|
| 9/16/2024 | Sold | -- |
Source: | ||
| 8/27/2024 | Pending sale | $592,900$272/sqft |
Source: | ||
| 5/1/2024 | Listed for sale | $592,900$272/sqft |
Source: | ||
Public tax history
| Year | Property taxes | Tax assessment |
|---|---|---|
| 2025 | $1,524 0% | $31,120 |
| 2024 | $1,524 +0.1% | $31,120 |
| 2023 | $1,522 +0.6% | $31,120 |
| 2022 | $1,514 -1.2% | $31,120 |
| 2021 | $1,532 +13.5% | $31,120 |
| 2020 | $1,350 | $31,120 |
| 2019 | -- | $31,120 |
| 2018 | -- | $31,120 |
| 2017 | $1,340 -0.2% | $31,120 |
| 2016 | $1,342 +3.2% | $31,120 |
| 2015 | $1,300 | $31,120 +0.5% |
| 2014 | $1,300 +1.7% | $30,950 |
| 2012 | $1,278 -0.3% | $30,950 |
| 2011 | $1,282 +0% | $30,950 |
| 2010 | $1,282 | $30,950 |
Neighborhood: 65624
Nearby homes
- $345,1002 bd3 ba2.1k sqft345 Oakside Rd, Cape Fair, MO 65624Off Market

- $387,3002 bd2 ba7.5k sqft210 Oakside Rdg, Cape Fair, MO 65624Off Market

- $388,000-- bd-- ba2.3k sqft729 Oak Forest Cir, Cape Fair, MO 65624Off Market
- $370,0003 bd3 ba2.8k sqft150 Oakside Rdg, Cape Fair, MO 65624Off Market
- $305,900-- bd-- ba1.8k sqft635 Oak Forest Cir, Cape Fair, MO 65624Off Market
- $395,300-- bd-- ba3k sqft994 Cedar Ridge Ln, Cape Fair, MO 65624Off Market
- $336,5003 bd2 ba2.3k sqft451 Oak Forest Cir, Cape Fair, MO 65624Off Market
- $67,0007 AcresL42a & 43a Eaglecrest Rd, Cape Fair, MO 65624Lot/Land
Nearby schools
GreatSchools rating
- 8/10Reeds Spring Elementary SchoolGrades: 2-4Distance: 6.9 mi
- 3/10Reeds Spring Middle SchoolGrades: 7-8Distance: 7.4 mi
- 5/10Reeds Spring High SchoolGrades: 9-12Distance: 7.5 mi
Schools provided by the listing agent
- Elementary: Reeds Spring
- Middle: Reeds Spring
- High: Reeds Spring
Source: SOMOMLS as distributed by MLS GRID. This data may not be complete. We recommend contacting the local school district to confirm school assignments for this home.
Sell for more on Zillow
- Missouri
- Stone County
- Cape Fair
- 65624
- 345 Oakside Ridge