Skip main navigation
Sold for $3,500,000
  • $3,500,000

    345 Old Dam Road, Fairfield, CT 06824

    4beds
    3,200sqft
    Single Family Residence
    Built in 2026
    10,018 Square Feet Lot
    $3,508,100 Zestimate®
    $1,094/sqft
    $5,346 Estimated rent

    Home value

    $3,508,100

    $3.33M - $3.68M

    $5,346/mo

    Zestimate® history
    Loading
    Loading...

    Owner options

    List your home for rent

    $5,346/mo

    Rent Zestimate®

    Find your next renter with Zillow Rental Manager. Plus, with online applications, you can quickly screen prospective tenants – for free.

    Learn more

    $5,346/mo

    Rent Zestimate®

    Refinance and save

    $19,726/mo

    Est. payment

    Refinancing to a lower rate could help reduce your monthly payments and save thousands over the life of the loan.

    See today's rates

    $19,726/mo

    Est. payment

    Explore your selling options

    Work with a Zillow partner agent

    Leverage their expertise and Zillow's premium Showcase listings to get your home seen by more buyers.

    Get started

    List with your own agent

    Get your home in front of millions of buyers by listing it on Zillow.

    Learn how to do it

    Sell it yourself

    Take full control of how buyers see your home on Zillow by listing For Sale by Owner (FSBO).

    List your home

    What's special

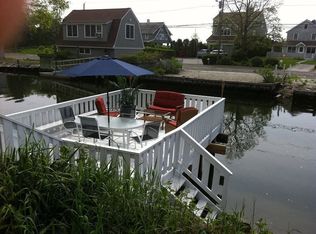
    Waterfront homePrivate elevatorRooftop deckCustom interior doorsWhite oak hardwood flooringBoat dockUnobstructed panoramic water views
    A beautiful, new construction WATERFRONT home complete w/ BOAT DOCK, ROOFTOP & ELEVATOR awaits & will be ready for you to enjoy by June. Offering 3 levels of luxurious living - this gorgeous coastal home sets a new standard for smart design & top tier craftsmanship. Enjoy seamless access to every floor w/ a private elevator from the ground to the 3rd level PLUS a stairway to an additional rooftop deck where you can enjoy unobstructed panoramic water views & colorful sunsets. With 10 spacious rooms, this home combines comfort, elegance & functionality. The ground level loggia opens up to the water, while the private dock in front of your home offers in the moment convenience for boaters. Across the road, your own additional property provides great extra parking - a rare bonus in waterfront living. Every detail reflects luxury; white oak hardwood flooring, Pella Lifestyle series wood interior windows, custom interior doors, state of the art appliances including wine column & beverage chiller, custom cabinetry in kitchen & baths, Hardie Board exterior siding for lasting durability, decks on 2nd, 3rd & rooftop levels all w/ stunning views, radiant heated flooring in the ground-level entry & primary bath & spa-like bathrooms w/ premium finishes. This home is flooded w/ natural light throughout the day, enhancing your daily living. Living life with quality!

    Zillow last checked:

    Listing updated:

    Listed by:

    Jackie Davis & Team At William Raveis Real Estate,

    Jackie Davis (203)258-9912,

    William Raveis Real Estate 203-255-6841

    Bought with:

    Karen Hagen, RES.0795000

    Compass Connecticut, LLC

    Source: Smart MLS,MLS#: 24150388MLS Logo

    Facts & features

    Interior

    Bedrooms & bathrooms
    • Bedrooms: 4
    • Bathrooms: 4
    • Full bathrooms: 3
    • 1/2 bathrooms: 1
    Rooms
    • Room types: Laundry
    Primary bedroom
    • Features: Balcony/Deck, Bedroom Suite, Full Bath, Sliders, Walk-In Closet(s), Hardwood Floor
    • Level: Upper
    Bedroom
    • Features: Bedroom Suite, Built-in Features, Full Bath, Hardwood Floor
    • Level: Upper
    Bedroom
    • Features: Hardwood Floor
    • Level: Upper
    Bedroom
    • Features: Bedroom Suite, Full Bath, Hardwood Floor
    • Level: Third,Upper
    Den
    • Features: High Ceilings, Balcony/Deck, Hardwood Floor
    • Level: Main
    Dining room
    • Features: High Ceilings, Hardwood Floor
    • Level: Main
    Family room
    • Features: High Ceilings, Balcony/Deck, Fireplace, Sliders, Hardwood Floor
    • Level: Main
    Kitchen
    • Features: High Ceilings, Dining Area, Kitchen Island, Pantry, Hardwood Floor
    • Level: Main
    Office
    • Features: High Ceilings, Sliders, Hardwood Floor
    • Level: Main
    Rec play room
    • Features: Balcony/Deck, Dry Bar, Sliders, Hardwood Floor
    • Level: Third,Upper
    Heating
    • Forced Air, Natural Gas
    Cooling
    • Central Air
    Appliances
    • Included: Gas Range, Oven, Microwave, Range Hood, Refrigerator, Freezer, Dishwasher, Disposal, Wine Cooler, Gas Water Heater, Tankless Water Heater
    • Laundry: Upper Level, Mud Room
    Features
    • Sound System, Wired for Data, Elevator, Open Floorplan, Entrance Foyer, Smart Thermostat, Wired for Sound
    • Doors: French Doors
    • Windows: Thermopane Windows
    • Basement: None
    • Attic: Finished,Walk-up
    • Number of fireplaces: 1
    Interior area
    • Total structure area: 3,200
    • Total interior livable area: 3,200 sqft
    • Finished area above ground: 3,200

    Property

    Parking
    • Total spaces: 8
    • Parking features: Attached, Driveway, Garage Door Opener, Private
    • Attached garage spaces: 3
    • Has uncovered spaces: Yes
    Features
    • Patio & porch: Deck, Covered
    • Has view: Yes
    • View description: Water
    • Has water view: Yes
    • Water view: Water
    • Waterfront features: Waterfront
    Lot
    • Size: 10,018 Square Feet
    • Features: Level, Cleared, In Flood Zone
    Details
    • Parcel number: 134915
    • Zoning: BD
    • Other equipment: Generator Ready, Entertainment System

    Construction

    Type & style
    • Home type: SingleFamily
    • Architectural style: Colonial
    • Property subtype: Single Family Residence
    Materials
    • HardiPlank Type
    • Foundation: Concrete Perimeter, Pillar/Post/Pier
    • Roof: Asphalt
    Condition
    • Under Construction
    • New construction: Yes
    • Year built: 2026
    Details
    • Warranty included: Yes

    Utilities & green energy

    • Sewer: Public Sewer
    • Water: Public
    Green energy
    • Green verification: ENERGY STAR Certified Homes, Home Energy Score
    • Energy efficient items: Thermostat, Windows

    Community & HOA

    Community
    • Features: Bocci Court, Golf, Health Club, Library, Paddle Tennis, Park, Shopping/Mall, Tennis Court(s)
    • Security: Security System
    • Subdivision: Beach
    HOA
    • Has HOA: No
    Location
    • Region: Fairfield

    Financial & listing details

    • Price per square foot: $1,094/sqft
    • Tax assessed value: $416,570
    • Annual tax amount: $11,826
    • Date on market: 2/8/2026

    Price history

    DateEventPrice
    7/5/2026Sold$3,500,000$1,094/sqft
    Source: Smart MLS #24150388 Report a problem
    7/5/2026Pending sale$3,500,000$1,094/sqft
    Source: Smart MLS #24150388 Report a problem
    2/8/2026Listed for sale$3,500,000$1,094/sqft
    Source: Smart MLS #24150388 Report a problem
    11/21/2025Listing removed$3,500,000$1,094/sqft
    Source: Smart MLS #24130054 Report a problem
    9/29/2025Listed for sale$3,500,000+215%$1,094/sqft
    Source: Smart MLS #24130054 Report a problem
    1/13/2025Sold$1,111,000+1%$347/sqft
    Source: Public Record Report a problem
    3/30/2024Listing removed--
    Source: Zillow Rentals Report a problem
    3/24/2024Price change$3,800-9.5%$1/sqft
    Source: Zillow Rentals Report a problem
    3/18/2024Price change$4,200$1/sqft
    Source: Zillow Rentals Report a problem
    3/5/2024Sold$1,100,000+83.3%$344/sqft
    Source: Smart MLS #24000743 Report a problem
    4/6/2014Listing removed$600,000$188/sqft
    Source: William Raveis Real Estate #99054816 Report a problem
    2/26/2014Listed for sale$600,000-11.3%$188/sqft
    Source: William Raveis Real Estate #99054816 Report a problem
    5/24/2004Sold$676,750+179.6%$211/sqft
    Source: Smart MLS #98180233 Report a problem
    5/6/1997Sold$242,000+12.6%$76/sqft
    Source: Public Record Report a problem
    11/14/1995Sold$215,000$67/sqft
    Source: Public Record Report a problem

    Public tax history

    YearProperty taxesTax assessment
    2025$11,826 +1.8%$416,570
    2024$11,622 +1.4%$416,570
    2023$11,460 +1%$416,570
    2022$11,347 +1%$416,570
    2021$11,239 0%$416,570 -0.8%
    2020$11,244 $419,720
    2019$11,244 +1.6%$419,720
    2018$11,064 +2.1%$419,720
    2017$10,837 -22.2%$419,720 -25.3%
    2015$13,928 +1.6%$561,820
    2014$13,708 +2%$561,820
    2013$13,444 +6.5%$561,820
    2011$12,624 +45.3%$561,820 +24.6%
    2010$8,691 +2%$451,010
    2009$8,524 +1.7%$451,010
    2008$8,380 +6.7%$451,010
    2007$7,852 +4.4%$451,010
    2006$7,518 +40.8%$451,010 +109.5%
    2005$5,340 +6%$215,320
    2004$5,038 +8.8%$215,320
    2003$4,629 +42.2%$215,320 +93.1%
    2001$3,256 +85.3%$111,510
    2000$1,757 -41%$111,510
    1999$2,977 $111,510
    Find assessor info on the county website

    Neighborhood: 06824

    Nearby schools

    GreatSchools rating
    Schools provided by the listing agent
    • Elementary: Mill Hill
    • Middle: Roger Ludlowe
    • High: Fairfield Ludlowe

    Source: Smart MLS. This data may not be complete. We recommend contacting the local school district to confirm school assignments for this home.

    Sell for more on Zillow
    Get a Zillow Showcase℠ listing at no additional cost and you could sell for .
    $3,508,100
    2% more
    +$70,162
    With Zillow Showcase(estimated)
    $3,578,262