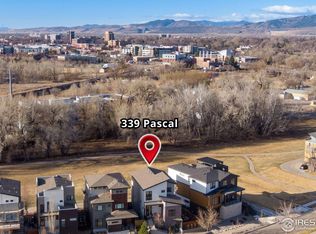
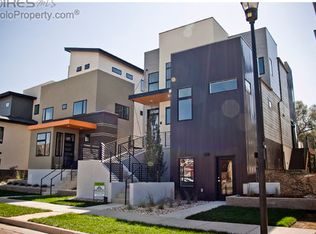
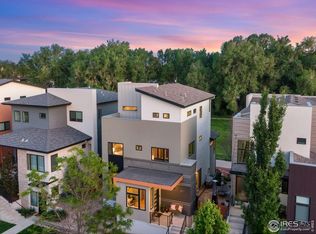
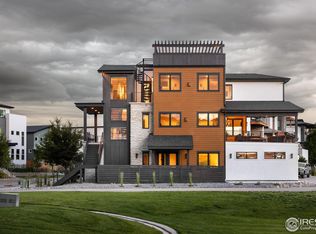
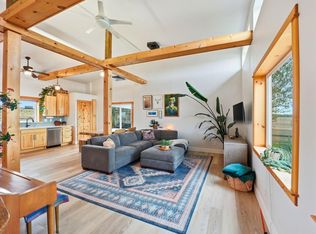
Rare opportunity to own one of Old Town North's most architecturally distinctive residences-never before offered for sale by original owners. Designed by renowned architect VFLA, this bespoke mountain contemporary masterpiece blends warm natural textures w/ sleek industrial-modern design, featuring dramatic asymmetrical rooflines, corten-style steel accents, rich wood detailing, expansive black-framed windows, exposed steel beams, and seamless indoor-outdoor living spaces. Spanning (4) thoughtfully designed levels, the home showcases soaring ceilings, exposed ducting, a striking floating steel and wood staircase w/ SS cable railings, and multiple indoor and outdoor living areas ideal for entertaining or everyday living. The kitchen features mixed-plank hand-distressed + ebonized hardwood floors, reclaimed boxcar wood island, quartz tops, JennAir appliances, custom Schroll cabinetry, beverage/coffee bar w/ sink + wine fridge, and water filtration w/ instant hot/cold water. Dramatic family room opens via glass garage door to a covered deck w/ surround sound, creating indoor-outdoor living. Reclaimed barnwood floor-to-ceiling wall surrounds the modern fireplace, adding warmth and character. A loft provide flexible space for an office/yoga/Peloton. Entire top level is dedicated to a luxurious primary retreat featuring dual walk-in closets, 2nd laundry, grotto-style shower, and private rooftop deck w/ mountain sunsets, star-filled skies - watch 4th of July fireworks! Enjoy backing to private open space w/ mature trees + a tranquil xeriscaped side-yard perfect for evening wine. Control4 smart home system w/ built-in speakers, tankless water heater, 3-car garage w/ epoxy floors, and large 6'+ crawl space for exceptional storage. Just a 5min stroll/bike ride to Old Town, New Belgium Brewery, Poudre River Trail system+kayak park, restaurants, coffee, etc. HOA includes community garden, trash/recycling, Xfinity gig-speed internet. Ability to do Primary STR w/ city approval.
For sale
$1,225,000
345 Pascal St, Fort Collins, CO 80524
3beds
2,718sqft
Est.:
Single Family Residence
Built in 2015
3,400 Square Feet Lot
$1,192,200 Zestimate®
$451/sqft
$120/mo HOA
What's special
- 9 days |
- 732 |
- 44 |
Zillow last checked:
Listing updated:
Listed by:
Jesse Laner 970-672-7212,
C3 Real Estate Solutions, LLC,
John Simmons 970-481-1250,
C3 Real Estate Solutions, LLC
Source: IRES as distributed by MLS GRID,MLS#: 1059316
Tour with a local agent
Facts & features
Interior
Bedrooms & bathrooms
- Bedrooms: 3
- Bathrooms: 3
- Full bathrooms: 1
- 3/4 bathrooms: 1
- 1/2 bathrooms: 1
- Main level bathrooms: 1
Rooms
- Room types: Loft
Primary bedroom
- Description: Carpet
- Features: 3/4 Primary Bath, Luxury Features Primary Bath
- Level: Additional
- Area: 234 Square Feet
- Dimensions: 13 x 18
Bedroom 2
- Description: Carpet
- Level: Upper
- Area: 140 Square Feet
- Dimensions: 10 x 14
Bedroom 3
- Description: Carpet
- Level: Upper
- Area: 140 Square Feet
- Dimensions: 10 x 14
Dining room
- Description: Hardwood
- Level: Main
- Area: 108 Square Feet
- Dimensions: 9 x 12
Family room
- Description: Hardwood
- Level: Upper
- Area: 325 Square Feet
- Dimensions: 13 x 25
Kitchen
- Description: Hardwood
- Level: Main
- Area: 168 Square Feet
- Dimensions: 12 x 14
Laundry
- Description: Tile
- Level: Lower
- Area: 35 Square Feet
- Dimensions: 5 x 7
Living room
- Description: Hardwood
- Level: Main
- Area: 208 Square Feet
- Dimensions: 13 x 16
Study
- Description: Carpet
- Level: Upper
- Area: 180 Square Feet
- Dimensions: 12 x 15
Heating
- Forced Air, Humidity Control
Cooling
- Central Air, Ceiling Fan(s)
Appliances
- Included: Gas Range, Dishwasher, Refrigerator, Bar Fridge, Washer, Dryer, Microwave, Gas Bar-B-Q, Water Purifier Owned, Disposal
- Laundry: Washer/Dryer Hookup
Features
- Eat-in Kitchen, Separate Dining Room, Walk-In Closet(s), Wet Bar, Jack & Jill Bathroom, Kitchen Island, High Ceilings, Split Bedroom Plan
- Flooring: Wood
- Windows: Window Coverings
- Basement: None,Crawl Space,Built-In Radon,Sump Pump
- Number of fireplaces: 1
- Fireplace features: Gas, Family Room, One
Interior area
- Total structure area: 2,718
- Total interior livable area: 2,718 sqft
- Finished area above ground: 2,718
- Finished area below ground: 0
Video & virtual tour
Property
Parking
- Total spaces: 3
- Parking features: Garage Door Opener, Attached, Oversized
- Attached garage spaces: 3
- Details: Attached
Accessibility
- Accessibility features: Level Lot, Level Drive, Main Floor Bath
Features
- Levels: Five Or More
- Stories: 5
- Patio & porch: Patio, Deck
- Exterior features: Sprinkler System, Balcony
- Fencing: Fenced,Wood
- Has view: Yes
- View description: Mountain(s), Hills, City
Lot
- Size: 3,400 Square Feet
- Features: Level, Abuts Private Open Space, Paved, Curbs, Gutters, Sidewalks, Street Light, Alley
Details
- Parcel number: R1630701
- Zoning: RES
- Special conditions: Private Owner,Licensed Owner
Construction
Type & style
- Home type: SingleFamily
- Architectural style: Contemporary
- Property subtype: Single Family Residence
Materials
- Frame, Stone, Metal Siding, Composition, Wood Siding, Painted/Stained
- Roof: Composition
Condition
- New construction: No
- Year built: 2015
Details
- Builder model: Copenhagen
- Builder name: FR Builders
Utilities & green energy
- Electric: City of FTC
- Gas: Xcel Energy
- Sewer: Public Sewer
- Water: City
- Utilities for property: Natural Gas Available, Electricity Available, Cable Available, Satellite Avail, High Speed Avail
Green energy
- Energy efficient items: Windows
Community & HOA
Community
- Features: Park, Trail(s)
- Security: Fire Sprinkler System, Fire Alarm
- Subdivision: Old Town North
HOA
- Has HOA: Yes
- Services included: Common Amenities, Trash, Snow Removal, Management, Utilities
- HOA fee: $120 monthly
- HOA name: Old Town North HOA
- HOA phone: 970-235-0607
Location
- Region: Fort Collins
Financial & listing details
- Price per square foot: $451/sqft
- Tax assessed value: $943,000
- Annual tax amount: $6,372
- Date on market: 5/16/2026
- Listing terms: Cash,Conventional,FHA,VA Loan
- Exclusions: Seller's Personal Property, All Staging Items
- Electric utility on property: Yes
- Road surface type: Asphalt, Concrete
Estimated market value
$1,192,200
$1.13M - $1.25M
$3,267/mo
Price history
| Date | Event | Price |
|---|---|---|
| 5/19/2026 | Listed for sale | $1,225,000+88.5%$451/sqft |
Source:  IRES as distributed by MLS GRID #1059316 Report a problem IRES as distributed by MLS GRID #1059316 Report a problem | ||
| 11/12/2015 | Sold | $649,900$239/sqft |
Source: IRES as distributed by MLS GRID #766467 Report a problem | ||
| 6/22/2015 | Price change | $649,900-5.1%$239/sqft |
Source: FR Properties Ltd #766467 Report a problem | ||
| 6/15/2015 | Listed for sale | $684,900+844.7%$252/sqft |
Source: FR Properties Ltd #766467 Report a problem | ||
| 1/14/2014 | Sold | $72,500-27.4%$27/sqft |
Source: IRES as distributed by MLS GRID #718783 Report a problem | ||
| 2/25/2011 | Listing removed | $99,900$37/sqft |
Source: RE/MAX Action Brokers #562056 Report a problem | ||
| 11/20/2010 | Listed for sale | $99,900$37/sqft |
Source: RE/MAX Action Brokers #562056 Report a problem | ||
Public tax history
| Year | Property taxes | Tax assessment |
|---|---|---|
| 2024 | $5,709 +8.3% | $63,181 -1% |
| 2023 | $5,273 -1% | $63,801 +14.2% |
| 2022 | $5,329 -0.4% | $55,844 -2.8% |
| 2021 | $5,352 -0.4% | $57,451 +0.4% |
| 2020 | $5,375 +17.1% | $57,201 -8.3% |
| 2019 | $4,589 | $62,381 +23.9% |
| 2018 | $4,589 | $50,349 |
| 2017 | $4,589 +0.3% | $50,349 +9.3% |
| 2016 | $4,573 +200% | $46,065 +173.9% |
| 2015 | $1,524 +376.1% | $16,820 +379.2% |
| 2014 | $320 | $3,510 |
| 2013 | -- | $3,510 -45.7% |
| 2012 | -- | $6,470 |
| 2011 | -- | $6,470 -19.1% |
| 2010 | -- | $8,000 |
| 2009 | -- | $8,000 -22.7% |
| 2008 | -- | $10,350 +10.8% |
| 2007 | -- | $9,340 -8% |
| 2006 | -- | $10,150 +1650% |
| 2005 | -- | $580 |
Find assessor info on the county website
Monthly payment
Est. payment$--/mo
Payment breakdown
Explore the cost of this home by adjusting the details. Changes won't be saved.
All calculations are estimates and provided by Zillow, Inc. for informational purposes only. Actual amounts may vary.
HOA fees may include property taxes on listings classified as Co-Ops. Contact the listing agent and/or owner for fee details.
Mortgage interest rates are dependent on a number of factors, including credit score, down payment, and repayment length. Interest rate data provided by Zillow Group Marketplace, Inc. as of 1/1/1970 from various mortgage lenders with which we have lead or other similar arrangements; the Estimated Payment is an average of those rates.
See how much you could borrow to make a competitive offer.
Climate risks
Neighborhood: Old Town North
Nearby schools
GreatSchools rating
- 7/10Putnam Elementary SchoolGrades: PK-5Distance: 1.7 mi
- 5/10Lincoln Middle SchoolGrades: 6-8Distance: 1.9 mi
- 7/10Poudre High SchoolGrades: 9-12Distance: 2.7 mi
Schools provided by the listing agent
- Elementary: Putnam
- Middle: Lincoln
- High: Poudre
Source: IRES as distributed by MLS GRID. This data may not be complete. We recommend contacting the local school district to confirm school assignments for this home.
A local agent can set up tours, give advice and negotiate with sellers.
A local lender can help you make sure your offer is ready when you are.

Nearby cities
Nearby neighborhoods
Nearby zip codes
Other Fort Collins Topics
