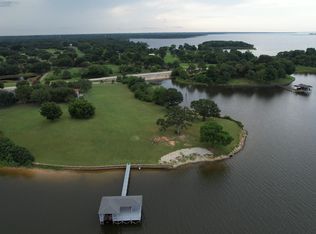
Perched along the shores of world-famous Lake Fork in Penson Springs, this beautifully designed waterfront home offers the perfect blend of comfort, functionality, and unforgettable views. This 4-bedroom, 3-bath residence has been thoughtfully designed for both everyday living and entertaining family and friends at the lake. The versatile fourth bedroom is perfectly suited as a private office or guest suite with attached bath. The heart of the home is the spacious kitchen featuring stunning knotty alder cabinetry, abundant storage, granite countertops, breakfast bar seating, and a cozy breakfast nook — all positioned to take in sweeping lake views. A formal dining room provides additional space for hosting gatherings and holiday meals. The formal living room features a warm gas fireplace, while the expansive family room serves as the ideal entertainment space with panoramic backyard and lake views, making it perfect for game nights, pool tables, cards, or simply relaxing with guests. The beautiful, windowed sunroom creates a bright year-round retreat to enjoy morning coffee or evening sunsets. Outdoors, a recently added wood deck and concrete patio provide exceptional spaces for entertaining, dining, or simply soaking in the sunshine and star-filled East Texas nights. The fenced backyard is ideal for smaller pets, while a picturesque tree-lined path leads directly to the private boat dock. Anglers and boating enthusiasts will appreciate approx. 10’ of water at the back of the single-slip dock — considered excellent for Lake Fork — along with immediate access to a deeper creek for quick navigation to open water. Additional highlights include a full-size stairway to spacious floored attic storage and only about one mile from the Lake Fork Golf Club, offering even more recreational opportunities for family and guests. This is East Texas lake living at its finest — whether for a full-time residence, weekend retreat, or entertainer’s dream on legendary Lake Fork.
For sale
Price cut: $35K (8/12)
$690,000
345 Rains County Rd #3390, Emory, TX 75440
4beds
2,701sqft
Single Family Residence
Built in 2005
0.74 Acres Lot
$-- Zestimate®
$255/sqft
$-- HOA
What's special
- 95 days |
- 449 |
- 34 |
Zillow last checked:
Listing updated:
Listed by:
Paul Tibbets 903-243-1926,
Signature Properties, LLC-Lake Fork
Source: GTARMLS,MLS#: 26007314
Facts & features
Interior
Bedrooms & bathrooms
- Bedrooms: 4
- Bathrooms: 3
- Full bathrooms: 3
Bathroom
- Features: Walk-In Closet(s), Soaking Tub
Heating
- Central/Electric, Fireplace
Cooling
- Central Electric
Appliances
- Included: Electric Range, Dishwasher, Disposal, Microwave, Refrigerator
Features
- All Bedrooms Upstairs, Walk-In Closet, Breakfast Bar, Ceiling Fan
- Flooring: Carpet, Wood, Tile
- Windows: Blinds
- Fireplace features: Gas
Interior area
- Total structure area: 2,701
- Total interior livable area: 2,701 sqft
Video & virtual tour
Property
Parking
- Total spaces: 2
- Parking features: Inside Entrance, Garage Door Opener, Concrete
- Garage spaces: 2
Features
- Levels: One
- Stories: 1
- Patio & porch: Patio, Porch
- Exterior features: Irrigation System, Rain Gutters
- Pool features: None
- Has spa: Yes
- Spa features: Bath
- Fencing: Metal Fence
- Has view: Yes
- View description: Water
- Has water view: Yes
- Water view: Water
- Waterfront features: Lake Front
- Body of water: Lake Fork
Lot
- Size: 0.74 Acres
- Features: Subdivision Lot
Details
- Additional structures: Storage, Boat Slip
- Parcel number: R32078
Construction
Type & style
- Home type: SingleFamily
- Architectural style: Traditional
- Property subtype: Single Family Residence
Materials
- Brick
- Foundation: Slab
- Roof: Composition
Condition
- Pre-owned
- Year built: 2005
Utilities & green energy
- Sewer: Aerobic Septic
- Water: Community
- Utilities for property: Underground Utilities, Standard Electric, Satellite, Fiber Optic Internet
Community & HOA
Community
- Security: Smoke Detector(s)
- Subdivision: Pinson Springs
HOA
- Has HOA: No
- Amenities included: Fishing, Boat Dock
Location
- Region: Emory
Financial & listing details
- Price per square foot: $255/sqft
- Annual tax amount: $9,001
- Date on market: 5/23/2026
- Listing terms: Lease Back,Conventional,VA Loan,Cash
- Road surface type: Paved
Estimated market value
Not available
Estimated sales range
Not available
$2,653/mo
Price history
| Date | Event | Price |
|---|---|---|
| 8/12/2026 | Price change | $690,000-4.8%$255/sqft |
Source:  GTARMLS #26007314 Report a problem GTARMLS #26007314 Report a problem | ||
| 6/6/2026 | Price change | $725,000-6.5%$268/sqft |
Source: GTARMLS #26007314 Report a problem | ||
| 5/23/2026 | Listed for sale | $775,000$287/sqft |
Source: GTARMLS #26007314 Report a problem | ||
Public tax history
Tax history is unavailable.
Monthly payment
Est. payment
Payment breakdown
Explore the cost of this home by adjusting the details. Changes won't be saved.Climate risks
Neighborhood: 75440
Nearby schools
GreatSchools rating
- 5/10Rains Intermediate SchoolGrades: 3-5Distance: 7.5 mi
- 6/10Rains Junior High SchoolGrades: 6-8Distance: 7.5 mi
- 4/10Rains High SchoolGrades: 9-12Distance: 7.4 mi
Schools provided by the listing agent
- Elementary: Rains ISD
- Middle: Rains ISD
- High: Rains ISD
Source: GTARMLS. This data may not be complete. We recommend contacting the local school district to confirm school assignments for this home.
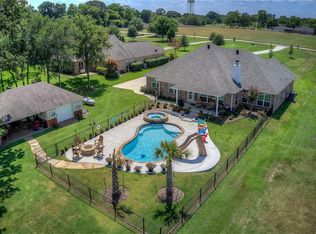
- $786,6003 bd2 ba2.6k sqft355 Rs County Rd #3390, Emory, TX 75440Off Market
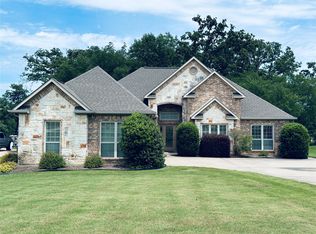
- $649,0004 bd2 ba1.8k sqft361 Rs County Rd #3390, Emory, TX 75440For Sale
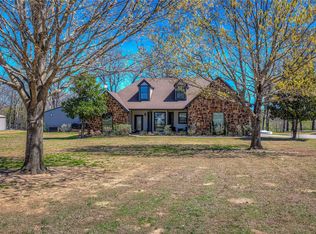
- $--3 bd2 ba1.8k sqft385 Rs County Rd #3390, Emory, TX 75440Sold
- $--4 bd2 ba2.3k sqft305 Rs County Rd #3390, Emory, TX 75440Sold

- $491,9003 bd2 ba2k sqft301 Rs County Road 3390, Emory, TX 75440Off Market
- $--3 bd2 ba2k sqft301 Rs County Rd #3390, Emory, TX 75440Sold
- $433,2003 bd2 ba1.7k sqft222 Rscr 3390, Emory, TX 75440Off Market
- $--3 bd3 ba3k sqft578 Private Road 5517, Alba, TX 75410Sold
A local agent can set up tours, give advice and negotiate with sellers.
A local lender can help you make sure your offer is ready when you are.
Similar homes
- $649,0004 bd2 ba1.8k sqft361 Rs County Rd #3390, Emory, TX 75440For SaleMLS ID #21272983, Genevieve Golden. NTREIS
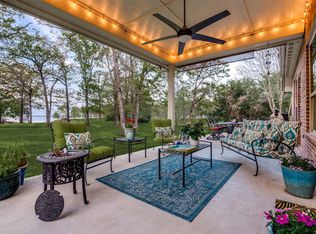
- $699,0003 bd3 ba2.2k sqft336 Private Road 5517, Alba, TX 75410For Sale
 MLS ID #21197160, Cynthia Paine Drennan. NTREIS
 - $649,7503 bd3 ba2.5k sqft4189 Fm 2946, Emory, TX 75440For Sale
 MLS ID #26009615, Tony Gore, Signature Properties, LLC-Lake Fork. GTARMLS
 - $749,9004 bd3 ba2.3k sqft1143 Rs County Rd 2300, Emory, TX 75440For Sale
 MLS ID #21324103, Laura Crivello. NTREIS
 - $699,0003 bd3 ba2.4k sqft141 Private Road 5944, Yantis, TX 75497For SaleMLS ID #26008560, Judy Stroman, CENTURY 21 Lake Country-Quitmn. GTARMLS
- $997,5004 bd2 ba2.3k sqft125 Rs County Rd #3379, Emory, TX 75440New ConstructionMLS ID #26003549, Gavan Cross, Signature Properties, LLC-Lake Fork. GTARMLS
- $499,0003 bd2 ba1.8k sqft530 Rs County Rd #4269, Emory, TX 75440For SaleMLS ID #26010252, Kristine Samples, Lone Star Realty - Lake Fork. GTARMLS
- $549,9993 bd3 ba2.5k sqft222 Rs County Rd #4269, Emory, TX 75440For SaleMLS ID #21363468, Logan White. NTREIS
- $509,9953 bd2 ba1.6k sqft300 Rs County Rd #3367, Emory, TX 75440For SaleMLS ID #21272602, Bryant Nieves. NTREIS
- $598,9003 bd2 ba1.9k sqft954 Rs County Rd #4261, Emory, TX 75440For SaleMLS ID #26007026, Kimberley Phillips, Fathom Realty, LLC. GTARMLS
- $448,0003 bd3 ba2.6k sqft249 Private Road 5940, Emory, TX 75440For SaleMLS ID #21363250, Julie Dowd. NTREIS
- $445,0003 bd3 ba2.3k sqft300 Private Road 5517, Alba, TX 75410For SaleMLS ID #26005701, Corlie Deaton, Exit Realty Pinnacle Group. GTARMLS
- $599,0004 bd3 ba2.3k sqft645 County Road 1787, Yantis, TX 75497For SaleMLS ID #21240592, Sherri Starr. NTREIS
- $560,0004 bd3 ba2.5k sqft890 Fm 275, Emory, TX 75440For SaleMLS ID #21344391, Brenda Tellez. NTREIS
- $496,5003 bd3 ba1.9k sqft220 Rs County Rd #4263, Emory, TX 75440For SaleMLS ID #21242744, Meagan Vann. NTREIS
- $885,0004 bd4 ba3.2k sqft643 Private Road 5937, Emory, TX 75440For SaleMLS ID #26000524, Paul Tibbets, Signature Properties, LLC-Lake Fork. GTARMLS
- $998,0003 bd3 ba2.7k sqft1185 Rs County Rd #3503, Emory, TX 75440For SaleMLS ID #21280451, Tracey Pitre. NTREIS
- $475,0003 bd2 ba2.3k sqft660 Rs County Rd #1250, Emory, TX 75440For SaleMLS ID #21355298, Christopher Dai. NTREIS
- $649,9003 bd2 ba2.1k sqft1215 Rs County Rd #2300, Emory, TX 75440For SaleMLS ID #21301579, Laura Crivello. NTREIS
- $489,9993 bd2 ba1.5k sqft1100 Rs County Rd #3150, Emory, TX 75440For SaleMLS ID #21244168, Genevieve Golden. NTREIS
