If you're looking for space, functionality, and room to make a home your own, this is the one! Offering over 2,200 square feet, this spacious home features 4 bedrooms and 3 full bathrooms, including two primary suites, perfect for multi-generational living or hosting guests. The main primary suite even includes a private sitting area, creating the perfect place to unwind. The thoughtfully designed split-bedroom floor plan offers two separate living areas and an open-concept kitchen with a breakfast bar, abundant cabinetry, and generous counter space. While the home offers an excellent layout and has been well cared for, it also provides the perfect opportunity to add your own personal style and updates over time. Major improvements have already been completed, including a brand-new roof, new water heater, and an oversized new back deck, saving you money on the big-ticket items. Relax on the covered front porch or enjoy the privacy of 5.07 beautiful acres, all while being just minutes from the Kia plant and convenient interstate access. With incredible space, valuable updates, and endless potential, this property is ready for its next owner to make it their own.
Pending
Price cut: $10K (8/3)
$219,900
345 Robert Taylor Rd, Lagrange, GA 30240
4beds
2,280sqft
Single Family Residence
Built in 1998
5.07 Acres Lot
$211,000 Zestimate®
$96/sqft
$-- HOA
What's special
Brand-new roofCovered front porchBreakfast barGenerous counter spaceAbundant cabinetryOpen-concept kitchenOversized new back deck
- 68 days
- 432
- 24
Zillow last checked:
Listing updated:
Listed by:
Kaley D Hebert 678-378-7519,
Southern Classic Realtors
Source: GAMLS,MLS#: 10795438
Facts & features
Interior
Bedrooms & bathrooms
- Bedrooms: 4
- Bathrooms: 3
- Full bathrooms: 3
- Main level bathrooms: 3
- Main level bedrooms: 4
Rooms
- Room types: Bonus Room, Den, Other
Dining room
- Features: Dining Rm/Living Rm Combo, Seats 12+, Separate Room
Kitchen
- Features: Breakfast Area, Breakfast Bar, Breakfast Room, Country Kitchen, Pantry
Heating
- Central, Heat Pump
Cooling
- Ceiling Fan(s), Central Air, Heat Pump
Appliances
- Included: Dishwasher, Microwave, Oven/Range (Combo), Refrigerator
- Laundry: Mud Room
Features
- Double Vanity, High Ceilings, In-Law Floorplan, Master On Main Level, Other, Rear Stairs, Roommate Plan, Separate Shower, Soaking Tub, Walk-In Closet(s)
- Flooring: Carpet, Vinyl
- Basement: Crawl Space
- Number of fireplaces: 1
- Fireplace features: Factory Built, Family Room
Interior area
- Total structure area: 2,280
- Total interior livable area: 2,280 sqft
- Finished area above ground: 2,280
- Finished area below ground: 0
Property
Parking
- Total spaces: 2
- Parking features: Kitchen Level
Features
- Levels: One
- Stories: 1
- Patio & porch: Deck, Porch
Lot
- Size: 5.07 Acres
- Features: Level, Open Lot, Private
- Residential vegetation: Cleared, Grassed, Partially Wooded
Details
- Additional structures: Outbuilding
- Parcel number: 0781 000068
Construction
Type & style
- Home type: SingleFamily
- Architectural style: Ranch
- Property subtype: Single Family Residence
Materials
- Vinyl Siding
- Roof: Composition
Condition
- Resale
- New construction: No
- Year built: 1998
Utilities & green energy
- Sewer: Septic Tank
- Water: Well
- Utilities for property: Electricity Available, High Speed Internet
Community & HOA
Community
- Features: None
- Security: Smoke Detector(s)
- Subdivision: None
HOA
- Has HOA: No
- Services included: None
Location
- Region: Lagrange
Financial & listing details
- Price per square foot: $96/sqft
- Tax assessed value: $90,810
- Annual tax amount: $1,098
- Date on market: 6/29/2026
- Cumulative days on market: 64 days
- Listing agreement: Exclusive Right To Sell
- Listing terms: Cash,Conventional,FHA
- Electric utility on property: Yes
Estimated market value
$211,000
$200,000 - $222,000
$2,343/mo
Price history
| Date | Event | Price |
|---|---|---|
| 8/12/2026 | Pending sale | $219,900$96/sqft |
Source:  GAMLS #10795438 Report a problem GAMLS #10795438 Report a problem | ||
| 8/3/2026 | Price change | $219,900-4.3%$96/sqft |
Source: GAMLS #10795438 Report a problem | ||
| 7/26/2026 | Listed for sale | $229,900$101/sqft |
Source: GAMLS #10795438 Report a problem | ||
| 7/23/2026 | Pending sale | $229,900$101/sqft |
Source: GAMLS #10795438 Report a problem | ||
| 6/29/2026 | Listed for sale | $229,900+6.9%$101/sqft |
Source: GAMLS #10795438 Report a problem | ||
| 6/27/2026 | Listing removed | -- |
Source: Owner Report a problem | ||
| 6/24/2026 | Price change | $215,000-3.4%$94/sqft |
Source: Owner Report a problem | ||
| 6/18/2026 | Listed for sale | $222,500+71.2%$98/sqft |
Source: Owner Report a problem | ||
| 1/21/2026 | Listing removed | $130,000$57/sqft |
Source: GAMLS #10652249 Report a problem | ||
| 1/2/2026 | Listed for sale | $130,000$57/sqft |
Source: GAMLS #10652249 Report a problem | ||
| 12/10/2025 | Pending sale | $130,000$57/sqft |
Source: GAMLS #10652249 Report a problem | ||
| 12/3/2025 | Listed for sale | $130,000$57/sqft |
Source: GAMLS #10652249 Report a problem | ||
Public tax history
| Year | Property taxes | Tax assessment |
|---|---|---|
| 2025 | $274 -12.5% | $36,324 -9.8% |
| 2024 | $313 +2.9% | $40,284 +2.1% |
| 2023 | $304 -5.8% | $39,444 |
| 2022 | $323 -63.3% | $39,444 +26.5% |
| 2021 | $880 +0.1% | $31,176 +0.1% |
| 2020 | $879 +4.8% | $31,136 +4.5% |
| 2019 | $839 -0.1% | $29,808 -0.1% |
| 2018 | $840 +15.1% | $29,834 +13.9% |
| 2017 | $730 +0% | $26,186 -1.3% |
| 2016 | $730 -1.5% | $26,543 -7.8% |
| 2015 | $741 -8.5% | $28,780 +0% |
| 2014 | $810 | $28,768 |
| 2012 | -- | -- |
| 2011 | -- | -- |
| 2010 | -- | -- |
| 2009 | $397 +148.5% | $15,388 |
| 2008 | $160 | $15,388 +10.4% |
| 2007 | -- | $13,936 |
| 2006 | -- | $13,936 +49.9% |
| 2005 | -- | $9,296 |
Find assessor info on the county website
Monthly payment
Est. payment
Payment breakdown
Explore the cost of this home by adjusting the details. Changes won't be saved.Climate risks
Neighborhood: 30240
Nearby schools
Schools provided by the listing agent
- Elementary: Long Cane
- Middle: Long Cane
- High: Troup
Source: GAMLS. This data may not be complete. We recommend contacting the local school district to confirm school assignments for this home.
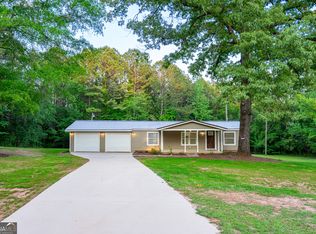

Similar homes
- $206,2504 bd2 ba1.6k sqft797 Gabbettville Rd, Lagrange, GA 30240Active

 MLS ID #10827750, Joe Powell, Top Producers Realty. GAMLS
 - $275,0003 bd2 ba1.2k sqft3550 W Point Rd, Lagrange, GA 30240Active
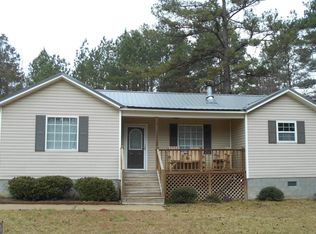 MLS ID #10840956, Darlene Hickman, Team One Real Estate Professionals. GAMLS
 - $265,0003 bd2 ba1.4k sqft124 Marty Ln, Lagrange, GA 30240Active
 MLS ID #10795115, Kaley D Hebert, Southern Classic Realtors. GAMLS
 - $264,9004 bd3 ba2.1k sqft539 Newton Rd, Lagrange, GA 30240Active
 MLS ID #10821465, Bradley Arnold-Nixon, Dwelli. GAMLS
 - $259,0003 bd2 ba1.3k sqft105 Redwood Dr, Lagrange, GA 30240ActiveMLS ID #10690727, Valrica L Grace, Grace Realty + Financial Group. GAMLS
- $205,0004 bd3 ba2k sqft205 Cherry St, Lagrange, GA 30240ActiveMLS ID #10794676, Rose L Burton, Superior Homes Realty, LLC. GAMLS
- $230,0003 bd2 ba1.8k sqft685 Rock Mills Rd, Lagrange, GA 30240ActiveMLS ID #10767227, Elizabeth L Beck-Payne, Holliday Realtors. GAMLS
- $269,9994 bd3 ba1.8k sqft6 Hastings Ct, Lagrange, GA 30240ActiveMLS ID #10742215, Mickey L Johnson, Turner & Associates Realty, Inc.. GAMLS
- $259,0004 bd2 ba2.1k sqft134 N Lake Dr, Lagrange, GA 30240ActiveMLS ID #10757554, Megan Kennedy, eXp Realty. GAMLS
- $185,0003 bd2 ba1.4k sqft603 Park Ave, Lagrange, GA 30240ActiveMLS ID #10839940, Meghan Garrett, Coldwell Banker Kennon & Parker. GAMLS
- $295,0003 bd3 ba1.9k sqft105 Plymouth Pl, Lagrange, GA 30240ActiveMLS ID #10804164, Helen Maestri, Keller Williams River Cities. GAMLS
- $249,9003 bd2 ba1.2k sqft1070 Lower Big Springs Rd, Lagrange, GA 30241ActiveMLS ID #10835061, Tania Y Griffin, Cadence Realty & Property Services. GAMLS
- $299,9003 bd3 ba2.2k sqft231 Murphy Rd, Lagrange, GA 30240ActiveMLS ID #10770411, Sydney Heard, F.L.I. Properties. GAMLS
- $242,9003 bd2 ba1.4k sqft106 Iris Dr, Lagrange, GA 30241ActiveMLS ID #10834917, Rob Upchurch, RE/MAX Results. GAMLS
- $249,9004 bd2 ba2.9k sqftT - Mobil, Lanett, AL 36863For Sale
 MLS ID #21460510, Amy Maziarz, Red Hills Realty, LLC. GALMLS
 - $299,9993 bd3 ba2k sqft102 McKinley Cir, Lagrange, GA 30240ActiveMLS ID #10800892, Cori Kotsianis, Dwelli. GAMLS
- $275,0003 bd3 ba2.1k sqft213 Linda Ln, Lagrange, GA 30240ActiveMLS ID #10679815, Shemia Williams Lucas, Grace Realty + Financial Group. GAMLS
- $216,9003 bd2 ba1.3k sqft928 Norwood Dr, Lagrange, GA 30240ActiveMLS ID #10825051, Joel Upchurch, RE/MAX Results. GAMLS
- $225,0001 bd2 ba3k sqft356 Wares Cross Rd, Lagrange, GA 30240ActiveMLS ID #10818954, Marlene Henderson, Keller Williams Realty Atl. Partners. GAMLS
- $300,0003 bd2 ba1.3k sqft419 Fling Rd, Lagrange, GA 30240ActiveMLS ID #10773615, Kendall Butler, F.L.I. Properties. GAMLS
