Up to $3,000 in preferred lender credits for qualified buyers! Experience the perfect blend of luxury and functionality in this new construction home situated on a spacious 2-acre lot in Highfill! Offering 4 bedrooms, 3.5 baths, and a 3-car garage, this thoughtfully designed floor plan includes a dedicated light-filled office, large media/bonus room, loft, mudroom, and a storage-rich pantry. The designer kitchen showcases premium finishes, including Taj Mahal quartzite countertops, a pot filler, an oversized workstation sink, and a Frigidaire Gallery appliance package. The primary suite features a spa-inspired bath with a walk-in shower, soaking tub, and floor-to-ceiling tile. Enjoy outdoor living from the covered front and back patios. Conveniently located just 4 minutes from XNA Airport and the Highway 612 expansion, this home offers exceptional craftsmanship, modern amenities, and easy access to Northwest Arkansas' growing business and recreation hubs.
New construction
Price cut: $25K (8/21)
$850,000
345 SW Bryant Rd, Gentry, AR 72734
4beds
3,077sqft
Single Family Residence
Built in 2026
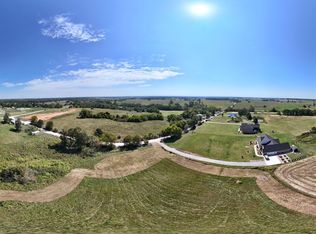
2 Acres Lot
$848,600 Zestimate®
$276/sqft
$-- HOA
What's special
Dedicated light-filled officePrimary suitePremium finishesStorage-rich pantryWalk-in showerOversized workstation sinkSoaking tub
- 96 days
- 460
- 32
Zillow last checked:
Listing updated:
Listed by:
Courtney Long 479-696-0600,
Coldwell Banker Harris McHaney & Faucette-Rogers 479-696-0600
Source: ArkansasOne MLS,MLS#: 1353371 Originating MLS: Northwest Arkansas Board of REALTORS MLS
Originating MLS: Northwest Arkansas Board of REALTORS MLSFacts & features
Interior
Bedrooms & bathrooms
- Bedrooms: 4
- Bathrooms: 4
- Full bathrooms: 3
- 1/2 bathrooms: 1
Heating
- Central, Electric
Cooling
- Central Air, Electric
Appliances
- Included: Dishwasher, Exhaust Fan, Electric Range, Electric Water Heater, Disposal, Microwave, ENERGY STAR Qualified Appliances, Plumbed For Ice Maker
Features
- Attic, Cathedral Ceiling(s), Eat-in Kitchen, Pantry, Programmable Thermostat, Quartz Counters, Split Bedrooms, Storage, Walk-In Closet(s)
- Flooring: Carpet, Luxury Vinyl Plank, Tile
- Has basement: No
- Number of fireplaces: 1
- Fireplace features: Gas Log, Living Room
Interior area
- Total structure area: 3,077
- Total interior livable area: 3,077 sqft
Video & virtual tour
Property
Parking
- Total spaces: 3
- Parking features: Attached, Garage, Asphalt, Garage Door Opener
- Has attached garage: Yes
- Covered spaces: 3
Features
- Levels: Two
- Stories: 2
- Patio & porch: Covered, Patio
- Exterior features: Concrete Driveway
- Fencing: None
- Waterfront features: None
Lot
- Size: 2 Acres
- Features: None, Rural Lot
Details
- Additional structures: None
- Parcel number: 2200026056
- Special conditions: None
Construction
Type & style
- Home type: SingleFamily
- Property subtype: Single Family Residence
Materials
- Brick, Concrete
- Foundation: Slab
- Roof: Architectural,Shingle
Condition
- New construction: Yes
- Year built: 2026
Utilities & green energy
- Sewer: Septic Tank
- Water: Public
- Utilities for property: Electricity Available, Septic Available, Water Available
Green energy
- Energy efficient items: Appliances
Community & HOA
Community
- Security: Smoke Detector(s)
- Subdivision: Na
Location
- Region: Gentry
Financial & listing details
- Price per square foot: $276/sqft
- Annual tax amount: $646
- Date on market: 6/26/2026
- Cumulative days on market: 97 days
- Road surface type: Paved
Estimated market value
$848,600
$806,000 - $891,000
$2,855/mo
Price history
| Date | Event | Price |
|---|---|---|
| 8/21/2026 | Price change | $850,000-2.9%$276/sqft |
Source:  ArkansasOne MLS #1353371 Report a problem ArkansasOne MLS #1353371 Report a problem | ||
| 6/26/2026 | Listed for sale | $875,000$284/sqft |
Source: ArkansasOne MLS #1353371 Report a problem | ||
Public tax history
Tax history is unavailable.
Monthly payment
Est. payment
Payment breakdown
Explore the cost of this home by adjusting the details. Changes won't be saved.Climate risks
Neighborhood: 72734
Nearby schools
Schools provided by the listing agent
- District: Gentry
Source: ArkansasOne MLS. This data may not be complete. We recommend contacting the local school district to confirm school assignments for this home.
Similar homes
- $849,0004 bd4 ba3k sqft6500 SW Dawning Path St, Bentonville, AR 72713New Construction
 MLS ID #1345416, Jan Holland, Coldwell Banker Harris McHaney & Faucette-Bentonvi. ArkansasOne MLS
 - $799,9005 bd4 ba3.8k sqft3364 Sagely Ln, Springdale, AR 72764For Sale
 MLS ID #1361985, Ryan Blackstone, Blackstone & Company. ArkansasOne MLS
 - $896,9004 bd4 ba3.6k sqft4606 SW Barton St, Bentonville, AR 72713For Sale
 MLS ID #1359971, Heather Campbell, Weichert, REALTORS Griffin Company Bentonville. ArkansasOne MLS
 - $850,0005 bd4 ba2.9k sqft3507 SW Starburst Ave, Bentonville, AR 72713For Sale
 MLS ID #1351538, Sumer Brandon, The Brandon Group. ArkansasOne MLS
