Skip main navigation
Contingent
  • $435,000

    345 Sand Run Rd, Akron, OH 44313

    4beds
    3,076sqft
    : 
    $3,159/mo
    Get pre-qualified
    Single Family Residence
    Built in 1967
    0.41 Acres Lot
    $433,200 Zestimate®
    $141/sqft
    $-- HOA

    What's special

    Large foyerFabulous brick patioBeautiful parquet floors
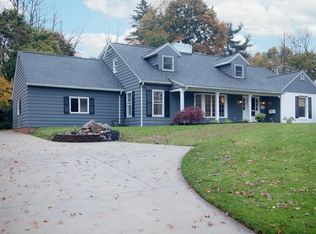
    Immaculate Beres colonial on .41acre fenced lot. Large Foyer has beautiful parquet floors Living room also has beautiful hardwood floors and opens to the large dining room with a beautiful picture oversized window overlooking the lush yard. Newer kitchen with granite tops and island with seating. A large sliding door with automatic blinds opens to the fabulous brick patio. FF laundry and updated half bath are easily accessible. The family room has built ins and a brick fireplace. Upstairs you will find four large bedrooms with large closets and newer carpet. A fully updated bath with large soaking tub/shower combo and double sinks serves the 3 bedrooms. The master bedroom also has an updated bath and walk-in closet plus a vanity area. The lower level is partially finished and a great pay are or man cave space. You will find many updates in the move in ready home. Enjoy!!
    30 days
    872
    59

    Zillow last checked:

    Listing updated:

    Listed by:

    Jeanne R Thomarios 330-714-5556 jeannethomarios@howardhanna.com,

    Howard Hanna

    Source: MLS Now,MLS#: 5234828

      Facts & features

      Interior

      Bedrooms & bathrooms
      • Bedrooms: 4
      • Bathrooms: 3
      • Full bathrooms: 2
      • 1/2 bathrooms: 1
      • Main level bathrooms: 1
      Primary bedroom
      • Description: Flooring: Carpet
      • Level: Second
      • Dimensions: 19 x 12
      Bedroom
      • Description: Flooring: Carpet
      • Level: Second
      • Dimensions: 13 x 13
      Bedroom
      • Description: Flooring: Carpet
      • Level: Second
      • Dimensions: 16 x 13
      Bedroom
      • Description: Flooring: Carpet
      • Level: Second
      • Dimensions: 12 x 12
      Primary bathroom
      • Level: Second
      • Dimensions: ND x ND
      Bathroom
      • Level: Second
      • Dimensions: ND x ND
      Basement
      • Description: Flooring: Laminate
      • Level: Lower
      • Dimensions: 23 x 14
      Dining room
      • Description: Flooring: Wood
      • Level: First
      • Dimensions: 13 x 11
      Entry foyer
      • Description: Flooring: Wood
      • Level: First
      • Dimensions: ND x ND
      Family room
      • Description: Flooring: Wood
      • Features: Fireplace
      • Level: First
      • Dimensions: 18 x 12
      Kitchen
      • Description: Flooring: Ceramic Tile
      • Level: First
      • Dimensions: 20 x 12
      Laundry
      • Level: First
      • Dimensions: 12 x 8
      Living room
      • Description: Flooring: Wood
      • Level: First
      • Dimensions: 20 x 15
      Utility room
      • Level: Lower
      • Dimensions: 27 x 12
      Heating
      • Forced Air, Gas
      Cooling
      • Central Air
      Appliances
      • Included: Dryer, Dishwasher, Range, Refrigerator, Washer
      Features
      • Eat-in Kitchen, Granite Counters, Walk-In Closet(s)
      • Basement: Full,Partially Finished
      • Number of fireplaces: 1
      Interior area
      • Total structure area: 3,076
      • Total interior livable area: 3,076 sqft
      • Finished area above ground: 2,576
      • Finished area below ground: 500
      Video & virtual tour

      Property

      Parking
      • Parking features: Attached, Concrete, Garage Faces Front, Garage
      • Attached garage spaces: 2
      Features
      • Levels: Two
      • Stories: 2
      • Patio & porch: Patio, Porch
      • Fencing: Partial
      Lot
      • Size: 0.41 Acres
      Details
      • Parcel number: 6704226
      • Lease amount: $0

      Construction

      Type & style
      • Home type: SingleFamily
      • Architectural style: Colonial
      • Property subtype: Single Family Residence
      Materials
      • Brick, Vinyl Siding
      • Roof: Asphalt
      Condition
      • Updated/Remodeled
      • Year built: 1967

      Utilities & green energy

      • Sewer: Public Sewer
      • Water: Public

      Community & HOA

      Community
      • Subdivision: Beres Allot
      HOA
      • Has HOA: No
      Location
      • Region: Akron

      Financial & listing details

      • Price per square foot: $141/sqft
      • Tax assessed value: $311,370
      • Annual tax amount: $6,378
      • Date on market: 8/7/2026
      • Cumulative days on market: 31 days
      • Listing agreement: Exclusive Right To Sell

        Estimated market value

        $433,200

        $412,000 - $455,000

        $3,493/mo

        Price history

        DateEventPrice
        8/24/2026Contingent$435,000$141/sqft
        Source: MLS Now #5234828 Report a problem
        8/7/2026Listed for sale$435,000+2.4%$141/sqft
        Source: MLS Now #5234828 Report a problem
        6/30/2023Sold$425,000+2.4%$138/sqft
        Source: MLS Now #4457990 Report a problem
        6/26/2023Pending sale$414,900$135/sqft
        Source: MLS Now #4457990 Report a problem
        6/3/2023Listing removed--
        Source: MLS Now #4457990 Report a problem
        5/14/2023Pending sale$414,900$135/sqft
        Source: MLS Now #4457990 Report a problem
        5/13/2023Listed for sale$414,900+23.9%$135/sqft
        Source: MLS Now #4457990 Report a problem
        10/23/2019Sold$335,000$109/sqft
        Source: MLS Now #4126972 Report a problem
        9/27/2019Pending sale$335,000$109/sqft
        Source: Stouffer Realty, Inc. #4126972 Report a problem
        9/19/2019Price change$335,000-4%$109/sqft
        Source: Stouffer Realty, Inc. #4126972 Report a problem
        8/31/2019Price change$349,000-3.1%$113/sqft
        Source: Stouffer Realty, Inc. #4126972 Report a problem
        8/22/2019Price change$360,000-4%$117/sqft
        Source: Stouffer Realty, Inc. #4126972 Report a problem
        8/21/2019Listed for sale$375,000+70.5%$122/sqft
        Source: Stouffer Realty, Inc. #4126972 Report a problem
        12/8/2018Listing removed$220,000$72/sqft
        Source: Cutler Real Estate #4051612 Report a problem
        12/8/2018Listed for sale$220,000+11.1%$72/sqft
        Source: Cutler Real Estate #4051612 Report a problem
        12/7/2018Sold$198,000-10%$64/sqft
        Source: Cutler Real Estate solds #4051612_44313 Report a problem
        11/9/2018Pending sale$220,000$72/sqft
        Source: CUTLER #4051612 Report a problem
        11/7/2018Listed for sale$220,000$72/sqft
        Source: Cutler Real Estate #4051612 Report a problem

        Public tax history

        YearProperty taxesTax assessment
        2025$7,014 +0.2%$108,980
        2024$7,003 +27.9%$108,980
        2023$5,475 +2.8%$108,980 +39.4%
        2022$5,324 +1.7%$78,194
        2021$5,238 $78,194
        2020-- $78,194 +17.3%
        2019$4,848 +16.2%$66,662 +0%
        2018$4,174 +12.2%$66,660
        2017$3,718 $66,660 +12.4%
        2016$3,718 $59,280
        2015$3,718 +0.8%$59,280
        2014$3,689 +2.1%$59,280
        2013$3,613 +0.6%$59,280
        2012$3,590 +15.5%$59,280 +0%
        2011$3,108 -12.5%$59,277 -14.5%
        2010$3,550 $69,329
        2009-- $69,329
        2008$3,633 +3.1%$69,329 -1.7%
        2007$3,524 -11.5%$70,501
        2006$3,981 +19.1%$70,501
        2005$3,343 $70,501 +7%
        2004-- $65,860
        2003$3,128 -1.3%$65,860 -0.6%
        2002$3,169 +1.4%$66,256 +12.2%
        2001$3,124 +17.2%$59,070
        2000$2,665 $59,070
        Find assessor info on the county website

        Monthly payment

        Est. payment

        Payment breakdown

        Explore the cost of this home by adjusting the details. Changes won't be saved.
        All calculations are estimates and provided by Zillow, Inc. for informational purposes only. Actual amounts may vary.
        HOA fees may include property taxes on listings classified as Co-Ops. Contact the listing agent and/or owner for fee details.
        See how much you could borrow to make a competitive offer.

        Climate risks

        Neighborhood: Northwest Akron

        Getting around

        23 / 100
        Car-Dependent
        24 / 100
        Minimal Transit
        35 / 100
        Somewhat Bikeable

        Nearby schools

        GreatSchools rating
        Schools provided by the listing agent
        • District: Akron CSD - 7701

        Source: MLS Now. This data may not be complete. We recommend contacting the local school district to confirm school assignments for this home.

        A local agent can set up tours, give advice and negotiate with sellers.

        Browse local experts