Charming single-level 3-bedroom, 2-bathroom home, ideally located near Pebble Creek. Inviting open layout and comfortable one-level living, this home offers a great blend of convenience and functionality. The 2-car garage and large driveway offer ample parking, while the fully fenced yard offers privacy and plenty of space for outdoor enjoyment, pets, or entertaining. With its convenient location near skiing, recreation, and everyday amenities, this home is a wonderful opportunity for year-round living or a mountain getaway.
Pending
Price cut: $10K (9/2)
$375,000
345 Skyline Peak Loop, Inkom, ID 83245
3beds
1,398sqft
Single Family Residence
Built in 2023
9,583 Square Feet Lot
$372,600 Zestimate®
$268/sqft
$-- HOA
What's special
Inviting open layoutComfortable one-level livingLarge drivewayFully fenced yard
- 69 days
- 138
- 14
Zillow last checked:
Listing updated:
Listed by:
Jared Christensen 208-238-8317,
Cornerstone Realty LLC
Source: PCTMLS,MLS#: 583387
Facts & features
Interior
Bedrooms & bathrooms
- Bedrooms: 3
- Bathrooms: 2
- Full bathrooms: 2
- Main level bathrooms: 2
- Main level bedrooms: 3
Rooms
- Room types: Main Floor Family Room, Pantry
Dining room
- Description: Main Level Dining Room(s): 1
- Level: Main
Family room
- Description: Main Level Family Room(s): 1
- Level: Main
Kitchen
- Description: Main Level Kitchen(s): 1
- Level: Main
Heating
- Natural Gas, Forced Air
Cooling
- Central Air
Appliances
- Included: Range/Oven, Refrigerator, Dishwasher, Microwave, Gas Water Heater
- Laundry: Main Level
Features
- Vaulted Ceiling(s)
- Basement: Crawl Space
- Has fireplace: No
Interior area
- Total structure area: 1,398
- Total interior livable area: 1,398 sqft
Video & virtual tour
Property
Parking
- Total spaces: 2
- Parking features: Attached, Driveway
- Attached garage spaces: 2
Features
- Patio & porch: Patio
- Fencing: Vinyl
Lot
- Size: 9,583 Square Feet
- Topography: Level
Details
- Additional structures: None
- Parcel number: RPRIRM2001700
- Zoning description: City Zoning: Residential,County Zoning: Residential Suburban
Construction
Type & style
- Home type: SingleFamily
- Architectural style: Ranch
- Property subtype: Single Family Residence
Materials
- Stone, Vinyl, Frame
- Foundation: Concrete Perimeter
- Roof: Architectural
Condition
- New construction: No
- Year built: 2023
Utilities & green energy
- Electric: Idaho Power, Circuit Breakers
- Sewer: Public Sewer
- Water: Public
Community & HOA
Community
- Subdivision: Rocky Mountain Estates
HOA
- Amenities included: None
Location
- Region: Inkom
Financial & listing details
- Price per square foot: $268/sqft
- Tax assessed value: $296,565
- Annual tax amount: $1,431
- Date on market: 8/17/2026
- Listing terms: Cash,Conventional,FHA,VA Loan,IFHA
- Electric utility on property: Yes
Estimated market value
$372,600
$354,000 - $391,000
$1,948/mo
Price history
| Date | Event | Price |
|---|---|---|
| 10/13/2026 | Pending sale | $375,000$268/sqft |
Source:  PCTMLS #583387 Report a problem PCTMLS #583387 Report a problem | ||
| 9/2/2026 | Price change | $375,000-2.6%$268/sqft |
Source: PCTMLS #583387 Report a problem | ||
| 8/18/2026 | Listed for sale | $385,000+8.5%$275/sqft |
Source: PCTMLS #583387 Report a problem | ||
| 8/25/2023 | Sold | -- |
Source: Agent Provided Report a problem | ||
| 7/3/2023 | Pending sale | $355,000$254/sqft |
Source: PCTMLS #573421 Report a problem | ||
| 5/26/2023 | Listed for sale | $355,000-7.8%$254/sqft |
Source: PCTMLS #573421 Report a problem | ||
| 12/30/2022 | Listing removed | -- |
Source: Thomas Nelson Homes, LLC Report a problem | ||
| 9/16/2022 | Listed for sale | $385,000$275/sqft |
Source: Thomas Nelson Homes, LLC Report a problem | ||
Public tax history
| Year | Property taxes | Tax assessment |
|---|---|---|
| 2025 | $1,430 +1.3% | $296,565 +11.9% |
| 2024 | $1,412 +140.5% | $265,096 +349.3% |
| 2023 | $587 -2.1% | $59,000 -0.3% |
| 2022 | $600 +1.8% | $59,150 +35.2% |
| 2021 | $590 +25.3% | $43,750 +25% |
| 2020 | $470 -10.3% | $35,000 +7.2% |
| 2019 | $525 | $32,640 |
Find assessor info on the county website
Monthly payment
Est. payment
Payment breakdown
Explore the cost of this home by adjusting the details. Changes won't be saved.Climate risks
Neighborhood: 83245
Nearby schools
Schools provided by the listing agent
- Elementary: Inkom
- Middle: Marsh Valley
- High: Marsh Valley
Source: PCTMLS. This data may not be complete. We recommend contacting the local school district to confirm school assignments for this home.

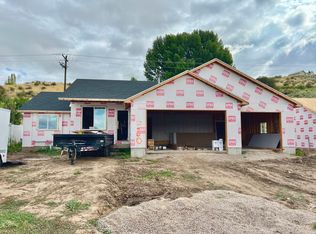
Similar homes
- $425,0004 bd2 ba1.7k sqft115 Snow Peak Blvd, Inkom, ID 83245ACTIVE
 MLS ID #583583, Jason Christensen, ReMax Country Real Estate. PCTMLS
 - $360,5002 bd1 ba1.3k sqft667 N Rapid Rd, Inkom, ID 83245For Sale
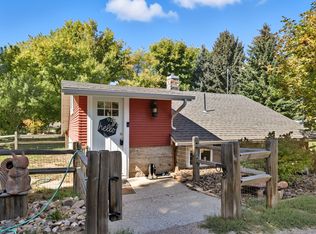
 MLS ID #2173420, Jackie Bankhead, Salt Creek RE Properties LLC. UtahRealEstate.com
 - $--4 bd1 ba1.2k sqft92 Ravine Dr, Pocatello, ID 83204Auction
 Auction.com 2
 - $--4 bd2 ba1.6k sqft2005 Diane Ln, Pocatello, ID 83201Auction
 Auction.com 2
