Welcome to 345 Stafford Way, this custom-built home is tucked away on a cul-de-sac in Richland Estates, offering exceptional privacy on a beautiful, wooded lot. A paved front patio provides a welcoming spot to relax and enjoy the peaceful setting.
Inside, the home showcases modern finishes, upgraded oak doors throughout, new luxury vinyl flooring on the first floor and brand-new carpeting on the second floor. Enjoy preparing meals looking out the picture window in this huge eat in kitchen. Entertain your guests in the formal dining room located off the two-story entry foyer. Newer appliances and a nice desk space complete this central part of the home.
An impressive sunken great room features a fireplace and adjoining bar area, creating an ideal setting for entertaining or relaxing. The first-floor primary suite includes a private bath with a jetted tub. Upstairs, a bonus room off the second bedroom provides valuable additional living space not reflected in the tax records.
Other highlights include a walkout basement and an oversized three-car garage with a convenient rear access door exiting onto paved patio. There is also a wood deck off kitchen to enjoy the backyard. Triple wide driveway provides ample parking. Rear yard has a shed with electric.
This property offers peace of mind with newer mechanicals and a two-year-old roof. Extras galore including a central vacuum and so much more. Located in the Greece Central School District, this distinctive property combines generous living space, quality craftsmanship, thoughtful updates, and privacy in a sought-after neighborhood.
Delayed negotiations until 8/27/26 at 10 am. Easy show... make an appointment today!
Pending
$299,000
345 Stafford Way, Rochester, NY 14626
3beds
2,317sqft
Single Family Residence
Built in 1989
8,428 Square Feet Lot
$-- Zestimate®
$129/sqft
$-- HOA
What's special
Modern finishesWalkout basementFirst-floor primary suiteWood deck off kitchenBeautiful wooded lotCentral vacuumImpressive sunken great room
- 52 days
- 307
- 4
Zillow last checked:
Listing updated:
Listed by:
Howard Hanna 585-756-7300,
Diane Springer dianespringer@howardhanna.com
Source: NYSAMLSs,MLS#: R1703848 Originating MLS: Rochester
Originating MLS: RochesterFacts & features
Interior
Bedrooms & bathrooms
- Bedrooms: 3
- Bathrooms: 3
- Full bathrooms: 2
- 1/2 bathrooms: 1
- Main level bathrooms: 2
- Main level bedrooms: 1
Heating
- Gas
Cooling
- Central Air
Appliances
- Included: Dishwasher, Electric Cooktop, Gas Water Heater, Microwave, Refrigerator
- Laundry: Main Level
Features
- Ceiling Fan(s), Central Vacuum, Separate/Formal Dining Room, Entrance Foyer, Eat-in Kitchen, Sliding Glass Door(s), Bedroom on Main Level, Main Level Primary, Workshop
- Flooring: Carpet, Luxury Vinyl, Tile, Varies
- Doors: Sliding Doors
- Basement: Exterior Entry,Full,Walk-Up Access
- Number of fireplaces: 1
Interior area
- Total structure area: 2,317
- Total interior livable area: 2,317 sqft
Property
Parking
- Total spaces: 3
- Parking features: Attached, Garage, Driveway, Garage Door Opener
- Attached garage spaces: 3
Features
- Levels: Two
- Stories: 2
- Exterior features: Blacktop Driveway
Lot
- Size: 8,428 Square Feet
- Dimensions: 49 x 171
- Features: Cul-De-Sac, Pie Shaped Lot
Details
- Parcel number: 2628000730200005034000
- Special conditions: Standard
Construction
Type & style
- Home type: SingleFamily
- Architectural style: Cape Cod,Contemporary
- Property subtype: Single Family Residence
Materials
- Attic/Crawl Hatchway(s) Insulated, Blown-In Insulation, Brick, Frame
- Foundation: Block
Condition
- Resale
- Year built: 1989
Utilities & green energy
- Sewer: Connected
- Water: Connected, Public
- Utilities for property: Sewer Connected, Water Connected
Community & HOA
Community
- Subdivision: Richland Estates Sub Sec
Location
- Region: Rochester
Financial & listing details
- Price per square foot: $129/sqft
- Tax assessed value: $212,500
- Annual tax amount: $9,863
- Date on market: 8/18/2026
- Cumulative days on market: 53 days
- Listing terms: Cash,Conventional,FHA,VA Loan
Estimated market value
Not available
Estimated sales range
Not available
$2,766/mo
Price history
| Date | Event | Price |
|---|---|---|
| 8/28/2026 | Pending sale | $299,000$129/sqft |
Source:  NYSAMLSs #R1703848 Report a problem NYSAMLSs #R1703848 Report a problem | ||
| 8/18/2026 | Listed for sale | $299,000$129/sqft |
Source: NYSAMLSs #R1703848 Report a problem | ||
Public tax history
| Year | Property taxes | Tax assessment |
|---|---|---|
| 2025 | -- | $212,500 |
| 2024 | -- | $212,500 |
| 2023 | -- | $212,500 -1.2% |
| 2022 | -- | $215,000 |
| 2021 | -- | $215,000 |
| 2020 | -- | $215,000 |
| 2018 | -- | $215,000 |
| 2017 | $3,683 | $215,000 |
| 2016 | -- | $215,000 |
| 2015 | -- | $215,000 |
| 2014 | -- | $215,000 |
| 2013 | -- | $215,000 |
| 2012 | -- | $215,000 |
| 2011 | -- | $215,000 |
| 2010 | -- | $215,000 |
| 2009 | -- | $215,000 -3.8% |
| 2007 | -- | $223,600 |
| 2006 | -- | $223,600 +8% |
| 2005 | -- | $207,000 |
| 2004 | -- | $207,000 |
| 2003 | -- | $207,000 |
| 2002 | -- | $207,000 |
| 2001 | -- | $207,000 |
| 2000 | -- | $207,000 |
Find assessor info on the county website
Monthly payment
Climate risks
Neighborhood: 14626
Nearby schools
Schools provided by the listing agent
- District: Greece
Source: NYSAMLSs. This data may not be complete. We recommend contacting the local school district to confirm school assignments for this home.
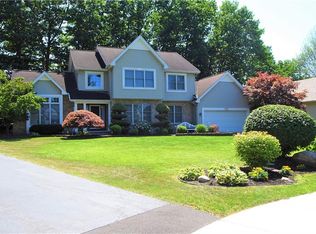
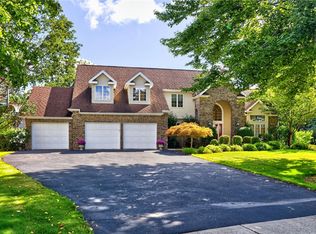
Similar homes
- $299,9004 bd3 ba2k sqft88 Sonnet Dr, Rochester, NY 14626For Sale

 MLS ID #R1719965, Amber N Montgomery, Listing by: RE/MAX Plus. NYSAMLSs
 - $275,5004 bd2 ba1.7k sqft50 Ballad Ave, Rochester, NY 14626For Sale
 MLS ID #R1721163, Tina M. Zwetsch, Listing by: Blue Arrow Real Estate. NYSAMLSs
 - $279,9003 bd3 ba1.9k sqft260 Ballad Ave, Rochester, NY 14626For Sale
 MLS ID #R1719562, XueJuan Zhang, Listing by: Keller Williams Realty Greater Rochester. NYSAMLSs
 - $259,9003 bd2 ba2k sqft526 Sharon Dr, Rochester, NY 14626For Sale
 MLS ID #R1721278, Xue Ru Zheng, Listing by: Century 21 APEX. NYSAMLSs
 - $295,0004 bd2 ba1.5k sqft1044 N Greece Rd, Rochester, NY 14626For SaleMLS ID #R1720448, Steven W. Ward, Listing by: RE/MAX Realty Group. NYSAMLSs
- $295,0004 bd2 ba1.7k sqft21 Black Duck Trl, Rochester, NY 14626For SaleMLS ID #R1719103, Lynn Walsh Dates, Listing by: Keller Williams Realty Greater Rochester. NYSAMLSs
- $239,9003 bd2 ba1.8k sqft122 Rocmar Dr, Rochester, NY 14626For SaleMLS ID #R1719410, Chelsea Finnerty, Listing by: Howard Hanna. NYSAMLSs
- $279,9994 bd3 ba2.2k sqft72 Cherry Creek Ln, Rochester, NY 14626For SaleMLS ID #R1710981, Orlando J. Rivera, Listing by: Empire Realty Group. NYSAMLSs
- $240,0003 bd2 ba2k sqft122 Harvest Dr, Rochester, NY 14626For SaleMLS ID #R1713148, Kimberly Paulene Hogue, Listing by: Redfin Real Estate. NYSAMLSs
- $274,9003 bd2 ba1.6k sqft2744 Ridgeway Ave, Rochester, NY 14626For SaleMLS ID #R1709738, Andrea L Provenzano, Listing by: Hunt Real Estate ERA/Columbus. NYSAMLSs
- $264,9003 bd3 ba1.4k sqft76 Black Duck Trl, Rochester, NY 14626For SaleMLS ID #R1718475, Elise Nicole Lovullo, Listing by: Keller Williams Realty Greater Rochester. NYSAMLSs
- $264,9903 bd2 ba1.6k sqft48 Holmes Rd, Rochester, NY 14626For SaleMLS ID #R1716797, Talha Shahid, Listing by: Epique Realty Inc.. NYSAMLSs
- $299,9003 bd2 ba1.7k sqft418 Crosby Ln, Rochester, NY 14612For SaleMLS ID #R1716775, Anthony C. Butera, Listing by: Keller Williams Realty Greater Rochester. NYSAMLSs
- $297,5003 bd3 ba2.2k sqft82 Kensington Ct, Rochester, NY 14612For SaleMLS ID #R1718205, William F. Fox, Listing by: RE/MAX Plus. NYSAMLSs
- $289,0003 bd2 ba1.7k sqft107 Crossroads Ln, Rochester, NY 14612For SaleMLS ID #R1714819, Vickie L. Sweet, Listing by: Howard Hanna. NYSAMLSs
- $274,9004 bd2 ba1.5k sqft32 Yorktown Dr, Rochester, NY 14616For SaleMLS ID #R1719357, Robert Piazza Palotto, Listing by: High Falls Sotheby's International Realty. NYSAMLSs
- $249,9003 bd2 ba1.6k sqft111 Stoneycreek Dr, Rochester, NY 14616For SaleMLS ID #R1720225, Nunzio Salafia, Listing by: RE/MAX Plus. NYSAMLSs
- $274,9003 bd3 ba1.9k sqft81 Burlwood Dr, Rochester, NY 14612For SaleMLS ID #R1715196, Brian M Timmons, Listing by: RE/MAX Realty Group. NYSAMLSs
- $304,9003 bd2 ba1.6k sqft79 Markie Dr E, Rochester, NY 14606For SaleMLS ID #R1713991, Bonta' Cook, Listing by: eXp Realty, LLC. NYSAMLSs
- $299,9004 bd2 ba1.6k sqft230 Rogene St, Rochester, NY 14616For SaleMLS ID #R1715490, Robert Piazza Palotto, Listing by: High Falls Sotheby's International Realty. NYSAMLSs
