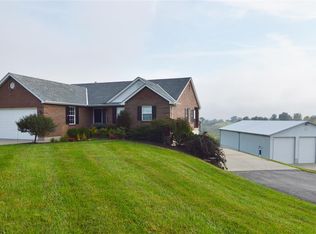
Looking For a Metal Barn? Land? A Pool? And A Home That Offers Multigenerational Living? This One-Owner Gem With A Spacious 4,800 Sq Foot Layout And A Finished Walk-Out Basement Featuring 10-Foot Poured Walls That Create Extra Room To Stretch Out And Enjoy*Inside, You'll Find Three Comfortable Bedrooms And Two Full Baths Upstairs*The Kitchen Shines With Updated Cabinets and Appliances, Making It An Inviting Space For Family Meals And Gatherings* The Multigenerational Walk-Out Basement Offers A Fourth Bedroom, A Quiet Study, And A Full Bath, Ideal For Guests Or A Grown-Up Retreat*Step Outside To A Breathtaking Backyard Oasis With A Super-Sized 18x33 Above-Ground Pool Surrounded By A Durable Trex Deck - Perfect For Summer Fun And Relaxing Evenings*The Views From The Pool And Back Deck Are Truly Gorgeous, Offering Stunning Sunsets Over The Sparkling Neighbor's Lake*Car Enthusiasts And Hobbyists Will Appreciate The Massive 3-Car Garage On The Main Level, Paired With An Additional One-Car Garage Below, Complete With A Heated, Water-Ready Workshop*A Huge 48x36 Metal Barn Stands Ready For Storage Or Projects, Featuring Three Bays Including One Tall Enough For An RV*Peace Of Mind Comes Standard With A Five-Year-Old Metal Roof, A Two-Year-Old Tankless Water Heater, New Fascia, And All-New Lighting Throughout The Home*Embrace Quiet Country Charm Without Sacrificing Modern Comforts In This Beautifully Maintained Property*Home Has Been Inspected, Radon Mit System Has Been Installed/ Septic Has Been Inspected And Cleaned Out*This Gem Is Ready For Its New Owners*
Pending
$499,000
3450 Moffett Rd, Morning View, KY 41063
4beds
4,800sqft
Single Family Residence, Residential
Built in 1997
1.98 Acres Lot
$-- Zestimate®
$104/sqft
$-- HOA
What's special
Five-year-old metal roof
- 21 days
- 1,016
- 61
Zillow last checked:
Listing updated:
Listed by:
The Vories Team 859-240-0727,
Keller Williams Realty Service,
Jennifer Haubner-Vories 859-991-9035,
Keller Williams Realty Service
Source: NKMLS,MLS#: 646417
Facts & features
Interior
Bedrooms & bathrooms
- Bedrooms: 4
- Bathrooms: 3
- Full bathrooms: 3
Primary bedroom
- Description: Walk In Closet And 2nd Closet
- Features: Carpet Flooring, Walk-In Closet(s), Bath Adjoins, Ceiling Fan(s)
- Level: First
- Area: 252
- Dimensions: 18 x 14
Bedroom 2
- Features: Carpet Flooring, Walk-In Closet(s), Ceiling Fan(s)
- Level: First
- Area: 156
- Dimensions: 13 x 12
Bedroom 3
- Features: Carpet Flooring, Walk-In Closet(s), Ceiling Fan(s)
- Level: First
- Area: 143
- Dimensions: 13 x 11
Bedroom 4
- Description: Large 4th Bedroom
- Features: Luxury Vinyl Flooring
- Level: Basement
- Area: 325
- Dimensions: 25 x 13
Bathroom 2
- Features: Full Finished Bath, Tub With Shower
- Level: First
- Area: 56
- Dimensions: 8 x 7
Bathroom 3
- Features: Full Finished Bath, Shower
- Level: Basement
- Area: 54
- Dimensions: 9 x 6
Dining room
- Description: Walks Out To Back Deck With Views Of A Pond And Horizon
- Features: Walk-Out Access, Carpet Flooring, Chandelier
- Level: First
- Area: 195
- Dimensions: 15 x 13
Family room
- Description: Kitchen Cabinets, Counter Space, And Sink Make Up The Wet Bar
- Features: Wet Bar, Tile Flooring, Walk-Out Access, Carpet Flooring
- Level: Basement
- Area: 1020
- Dimensions: 34 x 30
Gym
- Description: Could Be Used As An Office, Playroom, Craft Room or Other
- Features: Ceiling Fan(s), Luxury Vinyl Flooring
- Level: Basement
- Area: 221
- Dimensions: 17 x 13
Kitchen
- Description: Stainless Steel Appliances
- Features: Walk-Out Access, Wood Cabinets, Luxury Vinyl Flooring
- Level: First
- Area: 196
- Dimensions: 14 x 14
Laundry
- Description: Wire Shelving
- Features: Utility Sink
- Level: First
- Area: 35
- Dimensions: 7 x 5
Living room
- Description: Vaulted Ceiling
- Features: Walk-Out Access, Carpet Flooring, Ceiling Fan(s)
- Level: First
- Area: 323
- Dimensions: 19 x 17
Primary bath
- Features: Double Vanity, Shower With Bench, Jetted Tub
- Level: First
- Area: 168
- Dimensions: 14 x 12
Utility room
- Description: Concrete Floor, Shelving For Storage
- Features: Storage
- Level: Basement
- Area: 195
- Dimensions: 15 x 13
Workshop
- Description: Water and Heat In The Workshop, Garage Door, Could
- Features: Storage, See Remarks
- Level: Basement
- Area: 1050
- Dimensions: 35 x 30
Heating
- Forced Air
Cooling
- Central Air
Appliances
- Included: Stainless Steel Appliance(s), Electric Oven, Electric Range, Dishwasher, Microwave, Refrigerator, Tankless Water Heater
- Laundry: Electric Dryer Hookup, Laundry Room, Main Level, Washer Hookup
Features
- Wet Bar, Walk-In Closet(s), Double Vanity, Chandelier, Ceiling Fan(s), High Ceilings, Vaulted Ceiling(s)
- Doors: Multi Panel Doors
- Basement: Full
Interior area
- Total structure area: 4,800
- Total interior livable area: 4,800 sqft
Property
Parking
- Total spaces: 3
- Parking features: Attached, Driveway, Garage, Garage Door Opener, Garage Faces Side, Off Street
- Attached garage spaces: 3
- Has uncovered spaces: Yes
Features
- Levels: One
- Stories: 1
- Patio & porch: Covered, Deck, Patio, Porch
- Pool features: Above Ground
- Has view: Yes
- View description: Pond, Valley
- Has water view: Yes
- Water view: Pond
Lot
- Size: 1.98 Acres
- Features: Cleared, Sloped
Details
- Additional structures: Barn(s), Workshop
- Parcel number: 0640000033.04
- Zoning description: Residential
Construction
Type & style
- Home type: SingleFamily
- Architectural style: Ranch
- Property subtype: Single Family Residence, Residential
Materials
- Vinyl Siding
- Foundation: Poured Concrete
- Roof: Metal
Condition
- Existing Structure
- New construction: No
- Year built: 1997
Utilities & green energy
- Sewer: Septic Tank
- Water: Public
- Utilities for property: Propane, Sewer Available, Water Available
Community & HOA
Community
- Security: Security System, Smoke Detector(s)
HOA
- Has HOA: No
Location
- Region: Morning View
Financial & listing details
- Price per square foot: $104/sqft
- Tax assessed value: $247,600
- Annual tax amount: $2,949
- Date on market: 9/8/2026
- Cumulative days on market: 130 days
- Road surface type: Paved
Estimated market value
Not available
Estimated sales range
Not available
Not available
Price history
| Date | Event | Price |
|---|---|---|
| 9/24/2026 | Pending sale | $499,000$104/sqft |
Source:  NKMLS #646417 Report a problem NKMLS #646417 Report a problem | ||
| 9/8/2026 | Listed for sale | $499,000-4%$104/sqft |
Source: NKMLS #646417 Report a problem | ||
| 9/8/2026 | Listing removed | $520,000$108/sqft |
Source: NKMLS #644709 Report a problem | ||
| 8/12/2026 | Price change | $520,000-2.8%$108/sqft |
Source: NKMLS #644709 Report a problem | ||
| 7/16/2026 | Listed for sale | $535,000-2.7%$111/sqft |
Source: NKMLS #644709 Report a problem | ||
| 7/6/2026 | Listing removed | $550,000$115/sqft |
Source: NKMLS #642552 Report a problem | ||
| 6/17/2026 | Pending sale | $550,000$115/sqft |
Source: NKMLS #642552 Report a problem | ||
| 5/26/2026 | Price change | $550,000-2.7%$115/sqft |
Source: NKMLS #642552 Report a problem | ||
| 5/14/2026 | Listed for sale | $565,000+28150%$118/sqft |
Source: NKMLS #642552 Report a problem | ||
| 3/20/1997 | Sold | $2,000 |
Source: Agent Provided Report a problem | ||
Public tax history
| Year | Property taxes | Tax assessment |
|---|---|---|
| 2025 | $2,949 +33.7% | $247,600 +37.6% |
| 2024 | $2,205 -3.2% | $180,000 |
| 2023 | $2,279 -2% | $180,000 |
| 2022 | $2,326 -1.8% | $180,000 |
| 2021 | $2,368 +2.1% | $180,000 +6.5% |
| 2020 | $2,319 | $169,000 |
| 2019 | $2,319 +3.2% | $169,000 +2.1% |
| 2018 | $2,246 | $165,500 |
| 2017 | $2,246 +5.5% | $165,500 |
| 2015 | $2,129 +1.4% | $165,500 |
| 2014 | $2,100 | $165,500 |
| 2013 | $2,100 | $165,500 |
| 2012 | -- | $165,500 |
| 2011 | -- | $165,500 |
| 2010 | -- | $165,500 |
| 2009 | -- | $165,500 |
| 2008 | -- | $165,500 |
| 2007 | -- | $165,500 |
| 2006 | -- | $165,500 |
| 2005 | -- | $165,500 |
| 2004 | -- | $165,500 |
| 2003 | -- | $165,500 +0.3% |
| 2002 | -- | $165,000 |
| 2001 | -- | $165,000 +2.5% |
| 2000 | -- | $161,000 |
Find assessor info on the county website
Monthly payment
Est. payment
Payment breakdown
Explore the cost of this home by adjusting the details. Changes won't be saved.Climate risks
Neighborhood: 41063
Nearby schools
Schools provided by the listing agent
- Elementary: Piner Elementary
- Middle: Twenhofel Middle School
- High: Simon Kenton High
Source: NKMLS. This data may not be complete. We recommend contacting the local school district to confirm school assignments for this home.
Similar homes
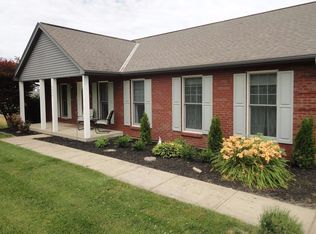
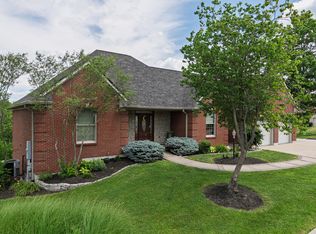
- $499,0004 bd3 ba3.6k sqft486 Links View Dr, Butler, KY 41006For Sale
 MLS ID #647022, Amy Barnes, RE/MAX Victory + Affiliates. NKMLS
 - $499,9005 bd3 ba3.8k sqft12822 Cleek Ln, Walton, KY 41094For Sale
 MLS ID #641386, Michele O'Brien, Huff Realty - Ft. Mitchell. NKMLS
 - $499,0004 bd4 ba2.7k sqft516 Wessex Ln, Walton, KY 41094For Sale
 MLS ID #645641, The Brock Hart Home Group, Keller Williams Realty Service. NKMLS
 - $519,9005 bd5 ba4.8k sqft1366 Brightleaf Blvd, Erlanger, KY 41018For Sale
 MLS ID #645109, Robert Johnson, Huff Realty - CC. NKMLS
 - $525,0004 bd4 ba2.5k sqft1436 State Route 749, Amelia, OH 45102For Sale
 MLS ID #1892953, Deborah L Pendell, RE/MAX United Associates. Cincy MLS
 - $530,0004 bd5 ba3k sqft3533 Woodland Trl, Cincinnati, OH 45255For SaleMLS ID #1890840, Kathy K Landstra, Sibcy Cline, Inc.. Cincy MLS
- $549,0005 bd4 ba2.4k sqft2113 Beech Cv, New Richmond, OH 45157For SaleMLS ID #1894786, Maya R Scott, Sibcy Cline, Inc.. Cincy MLS
- $475,0004 bd4 ba3.2k sqft13 Cherokee Trl, New Richmond, OH 45157For SaleMLS ID #1879500, Thomas Flemming, Coldwell Banker Realty. Cincy MLS
