Its Christmas in July! Ask us how to save you thousands in closing costs / rate buydown and / or extras for your new home! Move-in ready and no HOA! This beautiful new construction home sits on a full acre and offers 4 bedrooms, 2.5 bathrooms, a dedicated home office, and a 2-car garage. No Carpet, beautiful stainless steel appliances, soaring ceilings, spacious rooms , custom cabinetry and elevated finishes throughout! Need a dedicated workspace? This private office is ideal for working from home, studying, or creating a quiet retreat. The spacious primary suite offers a relaxing escape with a beautifully designed ensuite bath, while three additional bedrooms provide plenty of space for family and guests. Step outside to the covered rear patio overlooking your expansive one-acre homesite, perfect for morning coffee, outdoor gatherings, or simply enjoying the peaceful surroundings. An added bonus is the extra exterior storage space, providing convenient room for lawn equipment, tools, seasonal décor, and more. Located in the growing community of Walker, this exceptional home combines modern design, quality craftsmanship, and the space you've been looking for—all with the peace of mind that comes with new construction. Schedule your private showing today! Builder offers multiple floor plans and can also build on your own lot. Contact us for additional information!
Sold
Zillow last checked:
Listing updated:
Bought with:
Stephen Williams, 0995698365
Keller Williams Realty-First Choice
Source: ROAM MLS,MLS#: 2026010395
Price history
| Date | Event | Price |
|---|---|---|
| 9/2/2026 | Sold | -- |
Source:  ROAM MLS #2026010395 Report a problem ROAM MLS #2026010395 Report a problem | ||
| 8/3/2026 | Pending sale | $426,000+2.7%$210/sqft |
Source: ROAM MLS #2026010395 Report a problem | ||
| 7/22/2026 | Price change | $415,000-1.2%$205/sqft |
Source: ROAM MLS #2026010395 Report a problem | ||
| 7/15/2026 | Price change | $419,9000%$207/sqft |
Source: ROAM MLS #2026010395 Report a problem | ||
| 7/7/2026 | Price change | $420,000-1.1%$207/sqft |
Source: ROAM MLS #2026010395 Report a problem | ||
| 6/19/2026 | Price change | $424,800-0.2%$210/sqft |
Source: ROAM MLS #2026010395 Report a problem | ||
| 6/6/2026 | Listed for sale | $425,800$210/sqft |
Source: ROAM MLS #2026010395 Report a problem | ||
| 6/2/2026 | Listing removed | $425,800$210/sqft |
Source: ROAM MLS #2026000821 Report a problem | ||
| 1/15/2026 | Listed for sale | $425,800$210/sqft |
Source: ROAM MLS #2026000821 Report a problem | ||
Nearby homes
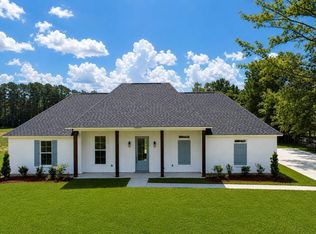
- $--4 bd3 ba2k sqft34500 N Corbin Rd, Walker, LA 70785Sold
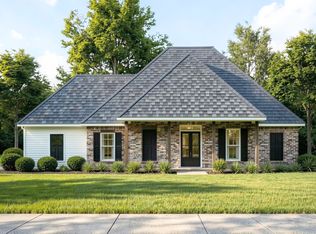
- from $465,8004 bd3 ba2.3k sqftThomson Plan, HWY 449/J. Baughman Alley, Walker, LA 70785New Construction
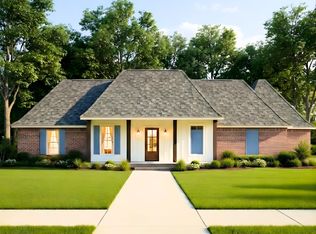
- from $425,8004 bd3 ba2k sqftHenderson B Plan, HWY 449/J. Baughman Alley, Walker, LA 70785New Construction
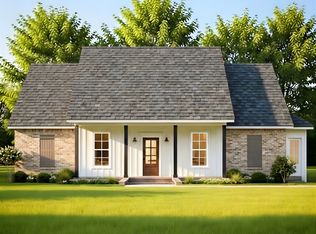
- from $417,8004 bd3 ba2k sqftFremont Plan, HWY 449/J. Baughman Alley, Walker, LA 70785New Construction
Get a cash offer in 3 minutes
Find out how much your home could sell for in as little as 3 minutes with a no-obligation cash offer.
Estimated market value
$425,600
