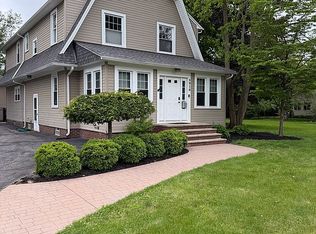
Location, Location, Location! Nestled in the heart of Kirtland, Ohio, this charming farmhouse offers the perfect blend of classic character, modern convenience, and an unbeatable location. Unbridled nature and charm this home is centrally located between three of the area’s most beloved outdoor destinations: The Holden Arboretum, Penitentiary Glen Reservation, and Lake Metroparks Farmpark. If you are looking for a home in a great school district and great location–here it is! This home is ideal for nature lovers seeking peaceful living with easy access to scenic trails, educational experiences, and year-round recreation.
This beautiful 3-bedroom farmhouse features a thoughtfully designed layout with everyday convenience in mind, including first-floor laundry, a full bath on the main level. There is an open dining room to living room that has wonderful light and flow. The den and living room both have fireplaces. There is another large bonus room that is beautiful, bright, and airy. The three bedrooms and a second spacious full bath are upstairs.
Outside, enjoy a 2-car garage, a fully fenced backyard with privacy fencing, and a deck perfect for relaxing, entertaining, or enjoying quiet evenings outdoors. Combining farmhouse charm with practical amenities and a prime location, this Kirtland gem offers a wonderful opportunity to enjoy comfort, privacy, and the best of Northeast Ohio living.
Active
$425,000
10187 Sperry Rd, Kirtland, OH 44094
3beds
--sqft
Est.: Get pre-qualified
Single Family Residence
Built in 1930
1.25 Acres Lot
$-- Zestimate®
$--/sqft
$-- HOA
What's special
First-floor laundryThoughtfully designed layout
- 7 hours |
- 432 |
- 17 |
Zillow last checked:
Listing updated:
Listing Provided by:
Tiffany A Miller 440-466-1191 millerrealty@windstream.net,
The Miller Realty Co.
Source: MLS Now,MLS#: 5213324 Originating MLS: Ashtabula County REALTORS
Originating MLS: Ashtabula County REALTORSTour with a local agent
Facts & features
Interior
Bedrooms & bathrooms
- Bedrooms: 3
- Bathrooms: 2
- Full bathrooms: 2
- Main level bathrooms: 1
Heating
- Forced Air, Fireplace(s), Gas
Cooling
- Ceiling Fan(s), Window Unit(s), WallWindow Unit(s)
Appliances
- Included: Dryer, Dishwasher, Range, Refrigerator, Water Softener, Washer
- Laundry: In Bathroom, In Basement, Main Level, Lower Level, Multiple Locations
Features
- Cedar Closet(s), Ceiling Fan(s), High Ceilings
- Windows: Double Pane Windows, Insulated Windows
- Basement: Full,Unfinished,Sump Pump
- Number of fireplaces: 1
- Fireplace features: Blower Fan, Den, Double Sided, Insert, Family Room, Glass Doors, Wood Burning
Video & virtual tour
Property
Parking
- Total spaces: 2
- Parking features: Asphalt, Garage
- Garage spaces: 2
Features
- Levels: Two
- Stories: 2
- Patio & porch: Rear Porch, Front Porch
- Exterior features: Lighting, Private Yard, Rain Gutters
- Fencing: Back Yard,Fenced,Full,Privacy,Wood
- Has view: Yes
- View description: Meadow, Rural, Trees/Woods
Lot
- Size: 1.25 Acres
- Features: Back Yard, Front Yard, Wooded
Details
- Parcel number: 20A0190000310
Construction
Type & style
- Home type: SingleFamily
- Architectural style: Colonial
- Property subtype: Single Family Residence
Materials
- Aluminum Siding, Vinyl Siding
- Roof: Asphalt
Condition
- Updated/Remodeled
- Year built: 1930
Utilities & green energy
- Sewer: Septic Tank
- Water: Well
Community & HOA
Community
- Subdivision: Village 3
HOA
- Has HOA: No
Location
- Region: Kirtland
Financial & listing details
- Tax assessed value: $295,270
- Annual tax amount: $4,600
- Date on market: 5/27/2026
- Cumulative days on market: 1 day
Estimated market value
Not available
Estimated sales range
Not available
Not available
Price history
| Date | Event | Price |
|---|---|---|
| 5/27/2026 | Listed for sale | $425,000+112.6% |
Source:  MLS Now #5213324 Report a problem MLS Now #5213324 Report a problem | ||
| 11/16/2008 | Listing removed | $199,900 |
Source: Real Living #2465920 Report a problem | ||
| 9/30/2008 | Price change | $199,900-9.1% |
Source: Real Living #2465920 Report a problem | ||
| 8/5/2008 | Price change | $219,900-6.8% |
Source: Real Living #2465920 Report a problem | ||
| 6/11/2008 | Listed for sale | $235,900+31.1% |
Source: Real Living #2465920 Report a problem | ||
| 7/22/2002 | Sold | $180,000 |
Source: Public Record Report a problem | ||
Public tax history
| Year | Property taxes | Tax assessment |
|---|---|---|
| 2024 | $4,729 +7.1% | $103,340 +20.8% |
| 2023 | $4,415 -0.6% | $85,530 |
| 2022 | $4,444 -0.1% | $85,530 |
| 2021 | $4,446 -32.6% | $85,530 +15% |
| 2020 | $6,597 +55.1% | $74,370 |
| 2019 | $4,252 +14.7% | $74,370 +23.9% |
| 2018 | $3,707 | $60,020 |
| 2017 | $3,707 +0.3% | $60,020 |
| 2016 | $3,698 +0.5% | $60,020 |
| 2015 | $3,679 +1.4% | $60,020 +2.6% |
| 2014 | $3,628 +2.9% | $58,520 |
| 2013 | $3,524 -0.2% | $58,520 |
| 2012 | $3,531 -2.3% | $58,520 -13.9% |
| 2011 | $3,613 -0.2% | $67,980 |
| 2010 | $3,621 +3.9% | $67,980 0% |
| 2009 | $3,485 -4.1% | $67,984 -9% |
| 2008 | $3,634 +3.2% | $74,711 |
| 2007 | $3,522 -52.8% | $74,711 |
| 2006 | $7,467 +43.5% | $74,711 +41.9% |
| 2005 | $5,203 -0.1% | $52,654 |
| 2004 | $5,209 +1.5% | $52,654 +1.8% |
| 2003 | $5,133 +29.7% | $51,713 +24.7% |
| 2002 | $3,957 -0.4% | $41,472 |
| 2001 | $3,975 -0.1% | $41,472 |
| 2000 | $3,978 -11.3% | $41,472 -9.6% |
| 1999 | $4,486 | $45,882 |
Find assessor info on the county website
Monthly payment
Est. payment$--/mo
Payment breakdown
Explore the cost of this home by adjusting the details. Changes won't be saved.
All calculations are estimates and provided by Zillow, Inc. for informational purposes only. Actual amounts may vary.
HOA fees may include property taxes on listings classified as Co-Ops. Contact the listing agent and/or owner for fee details.
Mortgage interest rates are dependent on a number of factors, including credit score, down payment, and repayment length. Interest rate data provided by Zillow Group Marketplace, Inc. as of 1/1/1970 from various mortgage lenders with which we have lead or other similar arrangements; the Estimated Payment is an average of those rates.
See how much you could borrow to make a competitive offer.
Climate risks
Neighborhood: 44094
Nearby schools
GreatSchools rating
- 9/10Kirtland Elementary SchoolGrades: PK-5Distance: 3.3 mi
- 8/10Kirtland Middle SchoolGrades: 6-8Distance: 3.3 mi
- 9/10Kirtland High SchoolGrades: 9-12Distance: 3.3 mi
Schools provided by the listing agent
- District: Kirtland LSD - 4302
Source: MLS Now. This data may not be complete. We recommend contacting the local school district to confirm school assignments for this home.
A local agent can set up tours, give advice and negotiate with sellers.
A local lender can help you make sure your offer is ready when you are.
- Ohio
- Lake County
- Kirtland
- 44094
- 10187 Sperry Rd
Nearby cities
Nearby zip codes
Other Kirtland Topics
