Welcome home to this beautifully updated 3-bedroom, 2-full-bath ranch in the highly sought-after Downtown Willoughby area! This move-in-ready home features refinished hardwood floors throughout and an inviting floor plan filled with natural light. The spacious living room flows seamlessly into the dining room, creating the perfect space for everyday living and entertaining.
The beautifully updated kitchen overlooks a bright and versatile four-season room, offering additional living space to enjoy year-round. The full basement provides endless possibilities and is ready for your personal touch—whether you envision a recreation room, home gym, workshop, or additional storage. New Roof in 2022 and home was waterproofed
Step outside to the large, fully fenced backyard, perfect for pets, play, gardening, or entertaining. The outdoor space also includes a one-car garage, an attached carport, and a storage shed for added convenience.
With tasteful updates throughout and nothing left to do but move in, this charming ranch offers comfort, functionality, and a fantastic location close to all that Downtown Willoughby has to offer.
Active
$325,000
4827 Maple St, Willoughby, OH 44094
3beds
1,533sqft
Single Family Residence
Built in 1956
0.28 Acres Lot
$-- Zestimate®
$212/sqft
$-- HOA
What's special
Attached carportOne-car garageBeautifully updated kitchenLarge fully fenced backyardRefinished hardwood floors throughoutTasteful updates throughout
- 7 hours |
- 587 |
- 42 |
Zillow last checked:
Listing updated:
Listed by:
Katie McNeill 440-796-5506 katie@thekatiemcneillteam.com,
Platinum Real Estate
Source: MLS Now,MLS#: 5206854 Originating MLS: Akron Cleveland Association of REALTORS
Originating MLS: Akron Cleveland Association of REALTORSLoading...
Facts & features
Interior
Bedrooms & bathrooms
- Bedrooms: 3
- Bathrooms: 2
- Full bathrooms: 2
- Main level bathrooms: 1
- Main level bedrooms: 3
Heating
- Forced Air, Gas
Cooling
- Central Air
Appliances
- Included: Dryer, Dishwasher, Range, Refrigerator, Washer
Features
- Basement: Full
- Has fireplace: No
Interior area
- Total structure area: 1,533
- Total interior livable area: 1,533 sqft
- Finished area above ground: 1,533
Video & virtual tour
Property
Parking
- Total spaces: 1
- Parking features: Carport, Detached, Garage, Paved
- Garage spaces: 1
- Has carport: Yes
Accessibility
- Accessibility features: None
Features
- Levels: One
- Stories: 1
Lot
- Size: 0.28 Acres
- Dimensions: 60 x 202
Details
- Additional structures: Shed(s)
- Parcel number: 27A017B000350
- Special conditions: Standard
Construction
Type & style
- Home type: SingleFamily
- Architectural style: Ranch
- Property subtype: Single Family Residence
Materials
- Vinyl Siding
- Roof: Asphalt,Fiberglass
Condition
- Year built: 1956
Utilities & green energy
- Sewer: Public Sewer
- Water: Public
Community & HOA
Community
- Features: Fitness Center, Fitness, Golf, Lake, Laundry Facilities, Medical Service, Park, Public Transportation
- Subdivision: Lawnfield Allotment
HOA
- Has HOA: No
Location
- Region: Willoughby
Financial & listing details
- Price per square foot: $212/sqft
- Tax assessed value: $244,560
- Annual tax amount: $4,787
- Date on market: 7/14/2026
- Listing terms: Cash,Conventional,1031 Exchange,FHA
Estimated market value
Not available
Estimated sales range
Not available
Not available
Price history
| Date | Event | Price |
|---|---|---|
| 7/14/2026 | Listed for sale | $325,000+34%$212/sqft |
Source:  MLS Now #5206854 Report a problem MLS Now #5206854 Report a problem | ||
| 10/15/2021 | Sold | $242,500-2.6%$158/sqft |
Source: MLS Now #4308546 Report a problem | ||
| 9/8/2021 | Pending sale | $249,000$162/sqft |
Source: MLS Now #4308546 Report a problem | ||
| 8/16/2021 | Listed for sale | $249,000$162/sqft |
Source: MLS Now #4308546 Report a problem | ||
Public tax history
| Year | Property taxes | Tax assessment |
|---|---|---|
| 2025 | $4,787 +0.4% | $85,600 |
| 2024 | $4,767 +8.7% | $85,600 +27% |
| 2023 | $4,386 +3.5% | $67,420 |
| 2022 | $4,238 -0.4% | $67,420 |
| 2021 | $4,257 +2.6% | $67,420 +15% |
| 2020 | $4,151 +7.6% | $58,610 |
| 2019 | $3,857 +9.6% | $58,610 +11.9% |
| 2018 | $3,519 | $52,380 |
| 2017 | $3,519 +0.2% | $52,380 |
| 2016 | $3,511 +23.7% | $52,380 |
| 2015 | $2,839 +7.6% | $52,380 +1.7% |
| 2014 | $2,639 -0.1% | $51,480 |
| 2013 | $2,641 +1.1% | $51,480 |
| 2012 | $2,612 +3% | $51,480 -9.3% |
| 2011 | $2,535 +2% | $56,750 |
| 2010 | $2,486 +2.4% | $56,750 0% |
| 2009 | $2,427 +3.1% | $56,753 -10% |
| 2008 | $2,354 -12.8% | $63,060 |
| 2007 | $2,698 -42.2% | $63,060 |
| 2006 | $4,671 +18.7% | $63,060 +16.9% |
| 2005 | $3,935 -0.6% | $53,925 |
| 2004 | $3,960 +3.2% | $53,925 |
| 2003 | $3,838 +28% | $53,925 +25% |
| 2002 | $2,997 -0.3% | $43,141 |
| 2001 | $3,006 -0.1% | $43,141 |
| 2000 | $3,009 +6.9% | $43,141 +8.3% |
| 1999 | $2,814 | $39,838 |
Find assessor info on the county website
Monthly payment
Est. payment
Payment breakdown
Explore the cost of this home by adjusting the details. Changes won't be saved.Climate risks
Neighborhood: 44094
Nearby schools
GreatSchools rating
- 5/10Edison Elementary SchoolGrades: K-5Distance: 1.3 mi
- 6/10Willoughby Middle SchoolGrades: 6-8Distance: 0.4 mi
- 7/10South High SchoolGrades: 9-12Distance: 0.4 mi
Schools provided by the listing agent
- District: Willoughby-Eastlake - 4309
Source: MLS Now. This data may not be complete. We recommend contacting the local school district to confirm school assignments for this home.
- $297,8004 bd2 ba2k sqft4817 Maple St, Willoughby, OH 44094Off Market
- $26,2903 bd1 ba867 sqft4835 Maple St, Willoughby, OH 44094Off Market
- $292,4003 bd2 ba1.4k sqft4809 Maple St, Willoughby, OH 44094Off Market
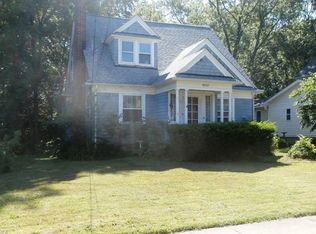
- $290,0003 bd1 ba1.7k sqft4845 Maple St, Willoughby, OH 44094Off Market
- $289,9004 bd2 ba2k sqft4799 Maple St, Willoughby, OH 44094Off Market
- $259,1003 bd1 ba1.6k sqft4820 Willoughcroft Rd, Willoughby, OH 44094Off Market
- $282,6004 bd1 ba1.3k sqft4830 Willoughcroft Rd, Willoughby, OH 44094Off Market
- $265,1003 bd1 ba1.2k sqft4808 Willoughcroft Rd, Willoughby, OH 44094Off Market
A local agent can set up tours, give advice and negotiate with sellers.
Similar homes
- $359,9994 bd2 ba1.7k sqft38541 Bell Rd, Willoughby, OH 44094For Sale
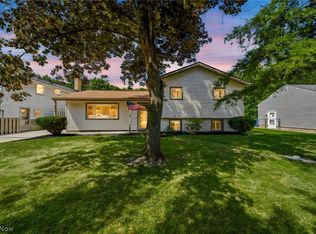 MLS ID #5227166, Lori A Cerutti, McDowell Homes Real Estate Services. MLS Now
 - $320,0004 bd2 ba1.9k sqft4276 Grove Ave, Willoughby, OH 44094For Sale
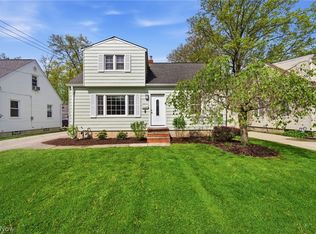 MLS ID #5206329, Michael A Henry, EXP Realty, LLC.. MLS Now
 - $275,0004 bd2 ba1.9k sqft3929 E 365th St, Willoughby, OH 44094For Sale
 MLS ID #5226571, Katie McNeill, Platinum Real Estate. MLS Now
 - $340,0002 bd3 ba1.9k sqft38190 Highgate Bluff Ln, Willoughby, OH 44094For Sale
 MLS ID #5227189, Sherry M Callahan, Howard Hanna. MLS Now
 - $329,9003 bd3 ba1.7k sqft5999 Halle Farm Dr #A, Willoughby, OH 44094For SaleMLS ID #5226277, Victor B Cizek, RealtyNet, Inc.. MLS Now
- $--3 bd2 ba1.4k sqft488 E 328th St, Eastlake, OH 44095AuctionAuction.com 2
- $220,0002 bd2 ba1.1k sqft4039 Kirtland Rd, Willoughby, OH 44094For SaleMLS ID #5227586, Linda E Ebersbacher, Howard Hanna. MLS Now
- $309,0003 bd2 ba1.3k sqft4101 Polo Park Dr, Willoughby, OH 44094For SaleMLS ID #5221930, Heather R Yankie, Howard Hanna. MLS Now
- $298,0004 bd3 ba2.1k sqft5626 Seneca Pl, Willoughby, OH 44094For Sale By Owner
- $279,9003 bd3 ba1.9k sqft916 Center Rd, Eastlake, OH 44095For SaleMLS ID #5227181, Angelo J Marrali, Howard Hanna. MLS Now
- $289,3993 bd2 ba1.2k sqft38849 Adkins Rd, Willoughby, OH 44094For SaleMLS ID #5205637, Asa A Cox, Glasshouse Realty Group, LLC. MLS Now
- $249,9004 bd2 ba1.6k sqft5287 Strawberry Ln, Willoughby, OH 44094For SaleMLS ID #5215724, Deborah Dynes, Coldwell Banker Schmidt Realty. MLS Now
- $389,9003 bd3 ba2k sqft4 Owaissa Rd, Timberlake, OH 44095For SaleMLS ID #5227381, Nicholas J Huscroft, Chosen Real Estate Group. MLS Now
- $300,0003 bd3 ba2k sqft63 Shawondassee Dr, Timberlake, OH 44095For SaleMLS ID #5225626, Andrea Dorfmeyer, Coldwell Banker Schmidt Realty. MLS Now
- $325,0004 bd3 ba1.6k sqft1606 E 337th St, Eastlake, OH 44095For SaleMLS ID #5221397, Joseph A Zingales, Berkshire Hathaway HomeServices Professional Realty. MLS Now
- $239,9004 bd1 ba1.3k sqft5065 Melody Ln, Willoughby, OH 44094For SaleMLS ID #5222538, Michael Kaim, Real of Ohio. MLS Now
- $339,9993 bd3 ba2.2k sqft5067 Shepherds Gln, Willoughby, OH 44094For SaleMLS ID #5218404, Claire Jazbec, Keller Williams Greater Cleveland Northeast. MLS Now
- from $332,9903 bd3 ba1.9k sqftSeagrove II Plan, Aspire at Shepherds Glen, Willoughby, OH 44094New ConstructionK. Hovnanian Companies, LLC
- $239,9003 bd2 ba1.5k sqft30414 Mildred Dr, Willowick, OH 44095For SaleMLS ID #5209010, Mathew P Chase, Keller Williams Greater Metropolitan. MLS Now
- $234,9003 bd1 ba1.6k sqft339 E 315th St, Eastlake, OH 44095For SaleMLS ID #5227091, Asa A Cox, Glasshouse Realty Group, LLC. MLS Now
