Location, Location, Location – Here’s your chance to own in the desired South Willoughby neighborhood * This charming Dutch Colonial has been lovingly cared for by the same family for nearly seventy years and radiates timeless warmth and incredible potential! Featuring a distinctive gambrel roof, architectural details and classic woodwork * Stepping up to the exterior front entry, a welcoming canopy and built-in benches invite you into a home rich with character. The entry hall greets you with a built-in bookcase, leading naturally into the nicely sized living room, with wood-burning fireplace * The formal dining room boasts gleaming oak floors alongside charming corner cabinets and a built-in buffet. Both Living and Dining rooms feature wide baseboards and vintage crafted plaster crown moulding * A cozy, traditional kitchen, just off the dining room, is bright and cheery and offers plenty of storage * The main floor flows into a large screened-in porch, where you can relax and enjoy peaceful views overlooking the big back yard * Upstairs, you will find three comfortable bedrooms, a large cedar closet and a full bath complete with a convenient built-in linen cupboard and * Head down to the lower level to discover a basement equipped with a shower and toilet, laundry area, and a useful workbench space for projects * Practical updates include a new air conditioning system installed in 2020 and recent porch repairs & new rubberized porch roof, all completed 2023 * Outside, the large yard offers endless room to play, garden, or entertain. The detached two-car garage has a walk-up second floor storage area & an attached shed * Willoughby point of sale compliant & for further peace of mind the Seller is including a 1 year Cinch Home Warranty * Best of all, this wonderful property sits just moments away from Historic Downtown Willoughby, local parks, shopping, and restaurants * This cherished home is waiting for its next chapter!!
Active
$277,000
4680 Glenwood Ave, Willoughby, OH 44094
3beds
--sqft
Single Family Residence
Built in 1930
0.35 Acres Lot
$-- Zestimate®
$--/sqft
$-- HOA
What's special
Welcoming canopyThree comfortable bedroomsAttached shedPlenty of storageArchitectural detailsCharming corner cabinetsClassic woodwork
- 3 days |
- 1,849 |
- 115 |
Likely to sell faster than
Zillow last checked:
Listing updated:
Listed by:
Wendy J Werman 440-567-5160 wermanrealtor@gmail.com,
HomeSmart Real Estate Momentum LLC
Source: MLS Now,MLS#: 5234756 Originating MLS: Lake Geauga Area Association of REALTORS
Originating MLS: Lake Geauga Area Association of REALTORSFacts & features
Interior
Bedrooms & bathrooms
- Bedrooms: 3
- Bathrooms: 2
- Full bathrooms: 1
- 1/2 bathrooms: 1
Primary bedroom
- Description: Master with Low-Sill & Casement Windows,Flooring: Carpet
- Level: Second
- Dimensions: ND x ND
Bedroom
- Description: Charming Low-Sill Window,Flooring: Carpet
- Level: Second
- Dimensions: ND x ND
Bedroom
- Description: Charming Low-Sill Window,Flooring: Carpet
- Level: Second
- Dimensions: ND x ND
Bathroom
- Description: Convenient Built-In Cabinet and Shelves,Flooring: Carpet
- Features: Built-in Features
- Level: Second
- Dimensions: ND x ND
Bathroom
- Description: Shower & Commode
- Level: Basement
- Dimensions: ND x ND
Dining room
- Description: Built-In Corner Cabinets & Buffet & Oak Floors,Flooring: Hardwood
- Features: Built-in Features
- Level: First
- Dimensions: ND x ND
Entry foyer
- Description: Built-In Book Shelves,Flooring: Carpet
- Features: Bookcases
- Level: First
- Dimensions: ND x ND
Kitchen
- Level: First
- Dimensions: ND x ND
Laundry
- Level: Basement
- Dimensions: ND x ND
Living room
- Description: Wood Burning Fireplace,Flooring: Carpet
- Features: Fireplace
- Level: First
- Dimensions: ND x ND
Heating
- Gas
Cooling
- Central Air
Appliances
- Included: Dryer, Dishwasher, Freezer, Disposal, Humidifier, Microwave, Range, Refrigerator, Washer
- Laundry: In Basement
Features
- Bookcases, Built-in Features, Cedar Closet(s), Crown Molding, Pantry
- Basement: Full
- Number of fireplaces: 1
- Fireplace features: Wood Burning
Video & virtual tour
Property
Parking
- Total spaces: 2
- Parking features: Detached, Garage
- Garage spaces: 2
Features
- Levels: Two
- Stories: 2
- Patio & porch: Enclosed, Patio, Porch
Lot
- Size: 0.35 Acres
Details
- Parcel number: 27A018B000270
Construction
Type & style
- Home type: SingleFamily
- Architectural style: Colonial,Other
- Property subtype: Single Family Residence
Materials
- Wood Siding
- Roof: Asphalt,See Remarks
Condition
- Year built: 1930
Details
- Warranty included: Yes
Utilities & green energy
- Sewer: Public Sewer
- Water: Public
Community & HOA
Community
- Security: Carbon Monoxide Detector(s)
- Subdivision: Willoughby-Euclid Ave Sub
HOA
- Has HOA: No
Location
- Region: Willoughby
Financial & listing details
- Tax assessed value: $211,540
- Annual tax amount: $3,422
- Date on market: 8/12/2026
- Cumulative days on market: 5 days
Estimated market value
Not available
Estimated sales range
Not available
Not available
Price history
| Date | Event | Price |
|---|---|---|
| 8/12/2026 | Listed for sale | $277,000 |
Source:  MLS Now #5234756 Report a problem MLS Now #5234756 Report a problem | ||
Public tax history
| Year | Property taxes | Tax assessment |
|---|---|---|
| 2025 | $2,881 -18.8% | $74,040 |
| 2024 | $3,550 +10.2% | $74,040 +24.4% |
| 2023 | $3,222 +2.7% | $59,510 |
| 2022 | $3,136 -0.7% | $59,510 |
| 2021 | $3,158 -10.5% | $59,510 |
| 2020 | $3,527 +7.8% | $59,510 |
| 2019 | $3,273 +13% | $59,510 +12.3% |
| 2018 | $2,896 | $52,990 |
| 2017 | $2,896 +0.2% | $52,990 |
| 2016 | $2,890 +0.4% | $52,990 |
| 2015 | $2,879 +7.1% | $52,990 +1.4% |
| 2014 | $2,688 -0.1% | $52,270 |
| 2013 | $2,690 +1.1% | $52,270 |
| 2012 | $2,660 -8.8% | $52,270 -5.3% |
| 2011 | $2,915 +2% | $55,200 |
| 2010 | $2,859 +2.8% | $55,200 +0% |
| 2009 | $2,781 +5% | $55,195 -10% |
| 2008 | $2,650 +1% | $61,327 |
| 2007 | $2,624 -42.2% | $61,327 |
| 2006 | $4,543 +21.5% | $61,327 +19.7% |
| 2005 | $3,740 -0.6% | $51,240 |
| 2004 | $3,764 +3.2% | $51,240 |
| 2003 | $3,647 +28.1% | $51,240 +25% |
| 2002 | $2,848 -0.3% | $40,989 |
| 2001 | $2,856 -0.1% | $40,989 |
| 2000 | $2,859 +6.7% | $40,989 +8% |
| 1999 | $2,681 | $37,962 |
Find assessor info on the county website
Monthly payment
Est. payment
Payment breakdown
Explore the cost of this home by adjusting the details. Changes won't be saved.Climate risks
Neighborhood: 44094
Nearby schools
GreatSchools rating
- 5/10Edison Elementary SchoolGrades: K-5Distance: 1.6 mi
- 6/10Willoughby Middle SchoolGrades: 6-8Distance: 0.7 mi
- 7/10South High SchoolGrades: 9-12Distance: 0.7 mi
Schools provided by the listing agent
- District: Willoughby-Eastlake - 4309
Source: MLS Now. This data may not be complete. We recommend contacting the local school district to confirm school assignments for this home.
- $360,0003 bd2 ba1.4k sqft4668 Glenwood Ave, Willoughby, OH 44094Sold
- $221,7003 bd1 ba1k sqft4694 Glenwood Ave, Willoughby, OH 44094Off Market
- $406,6004 bd3 ba2.9k sqft4656 Glenwood Ave, Willoughby, OH 44094Off Market
- $389,3003 bd3 ba2.3k sqft4704 Glenwood Ave, Willoughby, OH 44094Off Market
- $375,0004 bd3 ba2.1k sqft4683 Waldamere Ave, Willoughby, OH 44094Sold
- $368,1004 bd2 ba1.7k sqft4695 Waldamere Ave, Willoughby, OH 44094Off Market
- $368,7003 bd2 ba1.9k sqft4669 Waldamere Ave, Willoughby, OH 44094Off Market
- $353,120-- bd-- ba-- sqft38032 Brown Ave, Willoughby, OH 44094Off Market
A local agent can set up tours, give advice and negotiate with sellers.
Similar homes
- $250,0005 bd3 ba-- sqft4260 Buckeye Ave, Willoughby, OH 44094For Sale
 MLS ID #5231855, Katie McNeill, Platinum Real Estate. MLS Now
 - $315,0004 bd2 ba2.2k sqft5669 Marble Ln, Willoughby, OH 44094For Sale
 MLS ID #5230358, Inna M Muravin, Engel & Völkers Distinct. MLS Now
 - $339,9003 bd2 ba1.4k sqft38600 Berkshire Hills Dr, Willoughby Hills, OH 44094For Sale
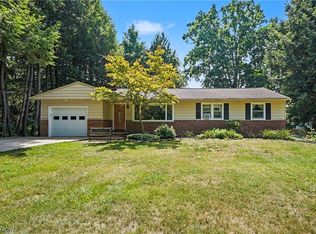 MLS ID #5233416, Benjamin Beckman, Century 21 Homestar. MLS Now
 - $365,0004 bd4 ba2.4k sqft37846 Sharpe Ave, Willoughby, OH 44094For Sale
 MLS ID #5220380, Taylor L Dagg, HomeSmart Real Estate Momentum LLC. MLS Now
 - $225,0004 bd2 ba1.3k sqft4333 River St, Willoughby, OH 44094For SaleMLS ID #5206948, Gregory P Gilson, RE/MAX Results. MLS Now
- $239,9003 bd2 ba1.3k sqft16 E Shore Blvd, Timberlake, OH 44095For SaleMLS ID #5233784, Nicole Peterson, McDowell Homes Real Estate Services. MLS Now
- $275,0003 bd2 ba1.3k sqft3849 Bainbridge Rd, Cleveland Heights, OH 44118For SaleMLS ID #5235598, Joe Vaccaro, EXP Realty, LLC.. MLS Now
- $339,9004 bd2 ba-- sqft1016 Lander Rd, Highland Heights, OH 44143For SaleMLS ID #5230586, Colleen Miklus, Keller Williams Greater Metropolitan. MLS Now
- $299,9003 bd2 ba2k sqft9720 Fox Hill Trl, Concord Twp, OH 44060For SaleMLS ID #5232135, Claire Jazbec, Keller Williams Greater Cleveland Northeast. MLS Now
- $274,0003 bd2 ba1.3k sqft6472 Southgrove Rd, Mentor, OH 44060For SaleMLS ID #5221482, Joe Vaccaro, EXP Realty, LLC.. MLS Now
- $299,9004 bd2 ba2k sqft310 Bayshore Dr, Eastlake, OH 44095For SaleMLS ID #5224780, Cassandra M Cox Soto Estrada, Glasshouse Realty Group, LLC. MLS Now
- $349,9003 bd3 ba2.4k sqft1771 S Green Rd, South Euclid, OH 44121For SaleMLS ID #5235868, Romero Phillips, HomeSmart Real Estate Momentum LLC. MLS Now
- $259,0002 bd2 ba1.5k sqft8031 Brichford Rd, Mentor, OH 44060For SaleMLS ID #5200157, Michael Kaim, Real of Ohio. MLS Now
- $199,9003 bd1 ba1.3k sqft1589 E 337th St, Eastlake, OH 44095For SaleMLS ID #5233395, Lauren M Baker, Keller Williams Living. MLS Now
- $250,0002 bd1 ba-- sqft10745 Johnnycake Ridge Rd, Painesville, OH 44077For SaleMLS ID #5235015, Stacy Pena, Glasshouse Realty Group, LLC. MLS Now
- $249,9004 bd2 ba3.2k sqft13577 Cedar Rd, University Heights, OH 44118For SaleMLS ID #5208488, Dawn A Semancik, Real of Ohio. MLS Now
- $250,0003 bd2 ba1.5k sqft6241 Mentor Park Blvd, Mentor, OH 44060For SaleMLS ID #5217806, Ann E Blair, RE/MAX Rising. MLS Now
- $389,9005 bd3 ba2.2k sqft9412 Beaver Creek Dr, Mentor, OH 44060For SaleMLS ID #5236393, Tim Cline, Platinum Real Estate. MLS Now
- $375,0005 bd2 ba2.4k sqft37531 Milann Dr, Willoughby Hills, OH 44094For SaleMLS ID #5158889, Denise M Zervos, Platinum Real Estate. MLS Now
- $379,0003 bd3 ba2.4k sqft7364 Johnnycake Ridge Rd, Mentor, OH 44060For SaleMLS ID #5228635, Sal M Jackson, Berkshire Hathaway HomeServices Professional Realty. MLS Now
