Rarely does a property of this size, scale, and potential become available. Situated on over 100 acres in the Aiken, South Carolina area, this remarkable estate offers privacy, space, and possibilities that are increasingly difficult to find.
The property features an impressive approximately 7,800-square-foot main residence, a separate guest home, and a stunning 17-acre pond that serves as a natural centerpiece of the property. The pond currently requires repair, offering the next owner an opportunity to restore and enhance one of the property's most distinctive features.
With more than 100 acres, this property provides an exceptional canvas for a private estate, family compound, recreational retreat, equestrian property, or legacy property. The combination of expansive acreage, substantial homes, and a large pond creates an offering that is truly unique.
THIS PROPERTY IS BEING SOLD AS IS, WHERE IS. No repairs or improvements will be made by the Seller. Buyer is responsible for conducting their own inspections, evaluations, and due diligence regarding the homes, pond, acreage, improvements, and overall condition of the property.
Opportunities to acquire a property of this magnitude are extremely rare. Once it's gone, an offering like this may not come around again.
For sale
$1,275,000
3451 Silver Bluff Road, Aiken, SC 29803
3beds
7,833sqft
Single Family Residence
Built in 1994
102.56 Acres Lot
$-- Zestimate®
$163/sqft
$-- HOA
What's special
- 3 days
- 158
- 26
Zillow last checked:
Listing updated:
Listed by:
Greg Oldham 706-877-4000,
Meybohm Real Estate - Evans
Source: Hive MLS,MLS#: 100603981 Originating MLS: REALTORS® of Greater Augusta
Originating MLS: REALTORS® of Greater AugustaFacts & features
Interior
Bedrooms & bathrooms
- Bedrooms: 3
- Bathrooms: 6
- Full bathrooms: 3
- 1/2 bathrooms: 3
Rooms
- Room types: Family Room, Dining Room, Breakfast Room, Master Bedroom, Bedroom 2, Bedroom 3, Other, Bonus Room
Primary bedroom
- Level: Upper
- Dimensions: 20 x 16
Bedroom 2
- Level: Upper
- Dimensions: 16 x 16
Bedroom 3
- Level: Upper
- Dimensions: 16 x 16
Bonus room
- Level: Upper
- Dimensions: 30 x 10
Breakfast room
- Level: Main
- Dimensions: 8 x 8
Dining room
- Level: Main
- Dimensions: 18 x 18
Family room
- Level: Main
- Dimensions: 18 x 18
Kitchen
- Level: Main
- Dimensions: 16 x 12
Other
- Description: Sitting Room
- Level: Upper
- Dimensions: 14 x 14
Other
- Level: Upper
- Dimensions: 25 x 14
Heating
- Electric, Forced Air
Cooling
- Central Air
Appliances
- Included: Gas Cooktop, Dishwasher, Cooktop
Features
- Walk-in Closet(s), High Ceilings, Entrance Foyer, Kitchen Island, Built-in Features, Eat-in Kitchen, Walk-In Closet(s)
- Flooring: Carpet, Ceramic Tile, Hardwood
- Basement: None
- Has fireplace: Yes
Interior area
- Total structure area: 7,833
- Total interior livable area: 7,833 sqft
Property
Parking
- Total spaces: 3
- Parking features: Attached, Concrete, Garage
- Attached garage spaces: 3
Features
- Levels: Two
- Patio & porch: Patio, Rear Porch
- Fencing: Privacy
- Has view: Yes
- View description: See Remarks
- Frontage type: See Remarks
Lot
- Size: 102.56 Acres
- Dimensions: 102.56 Acres
Details
- Additional structures: Guest House
- Parcel number: 0750901003
- Zoning: Res-Ag
- Special conditions: Standard
Construction
Type & style
- Home type: SingleFamily
- Property subtype: Single Family Residence
Materials
- See Remarks, Brick
- Foundation: Crawl Space
- Roof: Architectural Shingle
Condition
- New construction: No
- Year built: 1994
Utilities & green energy
- Utilities for property: Other
Community & HOA
Community
- Subdivision: Not In Subdivision
HOA
- Has HOA: No
Location
- Region: Aiken
Financial & listing details
- Price per square foot: $163/sqft
- Date on market: 9/16/2026
- Cumulative days on market: 3 days
- Listing agreement: Exclusive Right To Sell
- Listing terms: Cash,Conventional
- Road surface type: Paved
Estimated market value
Not available
Estimated sales range
Not available
Not available
Price history
| Date | Event | Price |
|---|---|---|
| 9/16/2026 | Listed for sale | $1,275,000$163/sqft |
Source:  Hive MLS #100603981 Report a problem Hive MLS #100603981 Report a problem | ||
Public tax history
Tax history is unavailable.
Monthly payment
Est. payment
Payment breakdown
Explore the cost of this home by adjusting the details. Changes won't be saved.Climate risks
Neighborhood: 29803
Nearby schools
Schools provided by the listing agent
- Elementary: Redcliffe
- Middle: JACKSON MIDDLE
- High: Silver Bluff
Source: Hive MLS. This data may not be complete. We recommend contacting the local school district to confirm school assignments for this home.
Similar homes
- $1,599,9506 bd5 ba4.3k sqft215 Filly Dr, Aiken, SC 29803For Sale By Owner
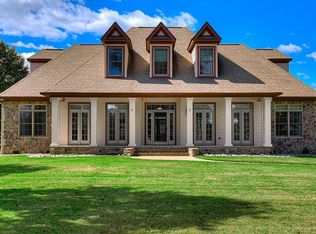
- $1,290,0006 bd8 ba6.9k sqft670 Partridge Bend Rd, Aiken, SC 29803For Sale
 MLS ID #224895, Hope Bates, Epique Realty. Aiken MLS
 - $1,287,0004 bd4 ba4k sqft5041 Barrington Farms Dr, Aiken, SC 29803For Sale
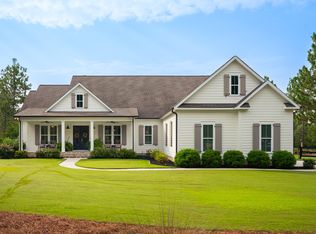 MLS ID #224806, Sullivan Turner Team, Meybohm Real Estate - Aiken. Aiken MLS
 - $1,245,0003 bd4 ba4.1k sqft5100 Wateree Pl, Aiken, SC 29803For Sale
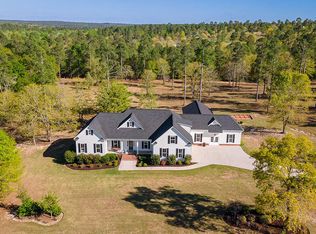 MLS ID #222784, Sullivan Turner Team, Meybohm Real Estate - Aiken. Aiken MLS
 - $1,200,0005 bd4 ba5.4k sqft4756 Mike Padgett Hwy, Augusta, GA 30906Active
 MLS ID #10462535, Steven T Koleno, Beycome Brokerage Realty LLC. GAMLS
