Welcome to this classic brick-front home on a spacious lot in a desirable Willoughby Hills neighborhood, thoughtfully designed for both comfortable living and effortless entertaining.
The main level features a grand two-story foyer and sweeping staircase, opening to a private home office, formal dining room, and impressive open-concept kitchen with double wall ovens, a center island, and sunny breakfast nook. The stunning vaulted sunroom offers a warm, inviting retreat with rich wood paneling, exposed beams, and skylights, while the cozy family room centers around a rustic brick fireplace.
Upstairs, the spacious primary suite showcases soaring vaulted ceilings and a luxurious ensuite bath with a double vanity and custom walk-in tile shower.
The finished lower level expands the homes living space with a generous recreation room, home theater setup, and plenty of additional space for games, hobbies, or storage.
Step outside to your own private oasis, featuring a massive brick-paver patio, a gas fire pit, and custom seating surrounded by mature trees. A convenient gas hookup for a grill makes outdoor cooking and entertaining effortless.
Very large spacious attached three-car garage with exceptional parking and storage.
Active
$579,900
30401 Kristin Ct, Willoughby Hills, OH 44092
4beds
3,373sqft
Single Family Residence
Built in 1991
1.04 Acres Lot
$-- Zestimate®
$172/sqft
$-- HOA
What's special
Private home officeSurrounded by mature treesFinished lower levelGenerous recreation roomMassive brick-paver patioClassic brick-front homeHome theater setup
- 2 days |
- 876 |
- 53 |
Zillow last checked:
Listing updated:
Listed by:
Steve Baird 440-299-7626 neorealestategroup@gmail.com,
Berkshire Hathaway HomeServices Professional Realty
Source: MLS Now,MLS#: 5236280 Originating MLS: Lake Geauga Area Association of REALTORS
Originating MLS: Lake Geauga Area Association of REALTORSFacts & features
Interior
Bedrooms & bathrooms
- Bedrooms: 4
- Bathrooms: 4
- Full bathrooms: 4
- Main level bathrooms: 1
- Main level bedrooms: 1
Heating
- Forced Air, Gas
Cooling
- Central Air
Appliances
- Included: Built-In Oven, Dryer, Dishwasher, Microwave, Range, Refrigerator, Washer
Features
- Open Floorplan
- Basement: Full,Sump Pump
- Number of fireplaces: 1
Interior area
- Total structure area: 3,373
- Total interior livable area: 3,373 sqft
- Finished area above ground: 3,373
Video & virtual tour
Property
Parking
- Total spaces: 3
- Parking features: Attached, Garage
- Attached garage spaces: 3
Features
- Levels: Two
- Stories: 2
- Patio & porch: Patio
- Fencing: Fenced
Lot
- Size: 1.04 Acres
Details
- Parcel number: 31A005H000140
Construction
Type & style
- Home type: SingleFamily
- Architectural style: Colonial
- Property subtype: Single Family Residence
Materials
- Aluminum Siding, Brick
- Roof: Asphalt,Fiberglass
Condition
- Year built: 1991
Utilities & green energy
- Sewer: Public Sewer
- Water: Public
Community & HOA
Community
- Subdivision: Gatsby Estates Sub
HOA
- Has HOA: No
Location
- Region: Willoughby Hills
Financial & listing details
- Price per square foot: $172/sqft
- Tax assessed value: $485,690
- Annual tax amount: $8,335
- Date on market: 8/13/2026
- Cumulative days on market: 3 days
Estimated market value
Not available
Estimated sales range
Not available
Not available
Price history
| Date | Event | Price |
|---|---|---|
| 8/13/2026 | Listed for sale | $579,900+45%$172/sqft |
Source:  MLS Now #5236280 Report a problem MLS Now #5236280 Report a problem | ||
| 12/13/2016 | Sold | $400,000-2.4%$119/sqft |
Source: MLS Now #3798164 Report a problem | ||
| 11/30/2016 | Pending sale | $409,900$122/sqft |
Source: Howard Hanna - Willoughby #3798164 Report a problem | ||
| 10/17/2016 | Price change | $409,900-0.3%$122/sqft |
Source: Howard Hanna - Willoughby #3798164 Report a problem | ||
| 10/13/2016 | Price change | $411,000-1.4%$122/sqft |
Source: Howard Hanna - Willoughby #3798164 Report a problem | ||
| 9/12/2016 | Price change | $417,000-0.5%$124/sqft |
Source: Howard Hanna - Willoughby #3798164 Report a problem | ||
| 8/5/2016 | Price change | $419,000-2.1%$124/sqft |
Source: Howard Hanna - Willoughby #3798164 Report a problem | ||
| 7/11/2016 | Price change | $428,000-4.9%$127/sqft |
Source: Howard Hanna - Willoughby #3798164 Report a problem | ||
| 6/7/2016 | Price change | $449,900-5.3%$133/sqft |
Source: Howard Hanna - Willoughby #3798164 Report a problem | ||
| 5/6/2016 | Price change | $474,900-5%$141/sqft |
Source: Howard Hanna - Willoughby #3798164 Report a problem | ||
| 4/16/2016 | Listed for sale | $499,900$148/sqft |
Source: Howard Hanna - Willoughby #3798164 Report a problem | ||
Public tax history
| Year | Property taxes | Tax assessment |
|---|---|---|
| 2025 | $8,589 -4.8% | $169,990 |
| 2024 | $9,018 +1.1% | $169,990 +16.4% |
| 2023 | $8,921 -0.4% | $146,070 |
| 2022 | $8,959 -0.5% | $146,070 |
| 2021 | $9,001 +2.9% | $146,070 +15% |
| 2020 | $8,745 +7.9% | $127,020 |
| 2019 | $8,108 -2.1% | $127,020 +2% |
| 2018 | $8,281 | $124,570 |
| 2017 | $8,281 +0.2% | $124,570 |
| 2016 | $8,264 +0.3% | $124,570 |
| 2015 | $8,237 +5.3% | $124,570 |
| 2014 | $7,821 0% | $124,570 |
| 2013 | $7,824 +1.1% | $124,570 |
| 2012 | $7,737 +5.7% | $124,570 -8.2% |
| 2011 | $7,319 +2% | $135,730 |
| 2010 | $7,177 +4.2% | $135,730 +0% |
| 2009 | $6,889 +3.3% | $135,727 -11% |
| 2008 | $6,671 +1% | $152,506 |
| 2007 | $6,606 -40.5% | $152,506 |
| 2006 | $11,106 -3.2% | $152,506 -2% |
| 2005 | $11,474 -0.6% | $155,680 |
| 2004 | $11,547 +3.3% | $155,680 |
| 2003 | $11,176 +13% | $155,680 +10.2% |
| 2002 | $9,890 -0.3% | $141,306 |
| 2001 | $9,915 +7.2% | $141,306 +7.3% |
| 2000 | $9,251 +16.5% | $131,712 +18.1% |
| 1999 | $7,941 | $111,489 |
Find assessor info on the county website
Monthly payment
Est. payment
Payment breakdown
Explore the cost of this home by adjusting the details. Changes won't be saved.Climate risks
Neighborhood: 44092
Nearby schools
GreatSchools rating
- 5/10Edison Elementary SchoolGrades: K-5Distance: 3 mi
- 6/10Willoughby Middle SchoolGrades: 6-8Distance: 3.7 mi
- 7/10South High SchoolGrades: 9-12Distance: 3.7 mi
Schools provided by the listing agent
- District: Willoughby-Eastlake - 4309
Source: MLS Now. This data may not be complete. We recommend contacting the local school district to confirm school assignments for this home.
- $440,5003 bd2 ba2k sqft2937 Gatsby Ln, Willoughby Hills, OH 44092Off Market
- $460,5004 bd3 ba2.4k sqft2941 Gatsby Ln, Wickliffe, OH 44092Off Market
- $471,8003 bd3 ba2.2k sqft2947 Gatsby Ln, Willoughby Hills, OH 44092Off Market
- $721,8004 bd4 ba4k sqft2930 Gatsby Ln, Wickliffe, OH 44092Off Market
- $754,6003 bd4 ba4.6k sqft2920 Gatsby Ln, Willoughby Hills, OH 44092Off Market
- $503,7003 bd3 ba2.5k sqft2953 Gatsby Ln, Willoughby Hills, OH 44092Off Market
- $1,105,3004 bd5 ba5.2k sqft2921 Gatsby Ln, Willoughby Hills, OH 44092Off Market
- $470,3004 bd3 ba2.6k sqft30251 Kristin Ct, Wickliffe, OH 44092Off Market
A local agent can set up tours, give advice and negotiate with sellers.
Similar homes
- $415,0003 bd3 ba1.8k sqft29126 Chardon Rd, Willoughby Hills, OH 44092For Sale By Owner

- $625,0004 bd3 ba3.9k sqftV/l 39 Chardon Rd, Wickliffe, OH 44092For Sale
 MLS ID #5160240, Joseph A Zingales, Berkshire Hathaway HomeServices Professional Realty. MLS Now
 - $525,0003 bd4 ba3.8k sqft2596 Dodd Rd, Willoughby, OH 44094For Sale
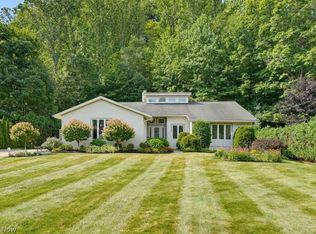 MLS ID #5225745, Lisa K Sisko, Keller Williams Greater Metropolitan. MLS Now
 - $549,0003 bd3 ba3.7k sqft504 Sandhurst Dr, Highland Heights, OH 44143For Sale
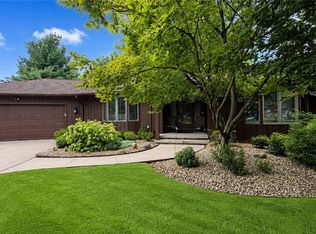 MLS ID #5233187, Adam S Kaufman, Howard Hanna. MLS Now
 - $449,9004 bd3 ba2.2k sqft11385 County Line Rd, Chesterland, OH 44026For SaleMLS ID #5235778, Anita E Zurcher, Howard Hanna. MLS Now
- $539,9004 bd3 ba2.5k sqft7090 Euclid Chardon Rd, Willoughby, OH 44094For SaleMLS ID #5232958, Kit Custer, RE/MAX Transitions. MLS Now
- $550,0004 bd4 ba3.8k sqft994 Worton Park Dr, Mayfield Village, OH 44143For SaleMLS ID #5232236, Joseph A Zingales, Berkshire Hathaway HomeServices Professional Realty. MLS Now
- $482,9004 bd3 ba3k sqft30190 Bonnie View Dr, Wickliffe, OH 44092For SaleMLS ID #5203790, Keith R Bennett, Coldwell Banker Schmidt Realty. MLS Now
- $569,9005 bd3 ba2.9k sqft35970 Timber Ridge Ln, Willoughby, OH 44094For SaleMLS ID #5211940, Steven Koleno, Beycome Brokerage Realty LLC. MLS Now
- $439,5003 bd3 ba3.1k sqft37523 Arlington Dr, Willoughby, OH 44094For SaleMLS ID #5236574, Aaron Peterson, SOGO Homes LLC. MLS Now
- $600,0004 bd3 ba4k sqft6522 Wilson Mills Rd, Mayfield Village, OH 44143For SaleMLS ID #5219389, Joseph A Zingales, Berkshire Hathaway HomeServices Professional Realty. MLS Now
- $--3 bd3 ba2.9k sqft4508 Monticello Blvd, Cleveland, OH 44143AuctionAuction.com 2
- $499,0003 bd3 ba3.2k sqft11190 W Walnut Ridge Rd, Chesterland, OH 44026For SaleMLS ID #5234625, Linda E Ebersbacher, Howard Hanna. MLS Now
- $459,9003 bd2 ba1.7k sqft6207 Highland Rd, Highland Heights, OH 44143For Sale By Owner
- $350,0004 bd3 ba1.9k sqft2758 Oak St, Willoughby, OH 44094For SaleMLS ID #5233559, Rebecca Nedelka, EXP Realty, LLC.. MLS Now
- $649,9005 bd3 ba2.6k sqft7939 Gatewood Oval, Gates Mills, OH 44040For SaleMLS ID #5233059, Cynthia M Chiudioni, CC Sells Homes, LLC.. MLS Now
- $725,0004 bd4 ba3.8k sqft179 Seaborn Dr, Willowick, OH 44095For SaleMLS ID #5235302, Crystal N Hubbard, Keller Williams Greater Metropolitan. MLS Now
- $--5 bd3 ba3.5k sqft1346 Iroquois Ave, Mayfield Heights, OH 44124AuctionServiceLink Auction
- $--4 bd2 ba1.9k sqft995 Lander Rd, Cleveland, OH 44143AuctionServiceLink Auction
- $692,0004 bd5 ba4k sqft800 Hardwood Ct, Gates Mills, OH 44040For SaleMLS ID #5225868, Joe Vaccaro, EXP Realty, LLC.. MLS Now
