Under contract-accepting backup offers. Spacious Living with Tropical Yard. Pull up in your circular driveway; this home has everything you are looking for! NO FLOOD INSURANCE REQUIRED, NO HOA! Newer Roof, Newer AC unit, including ductwork. Newer Hurricane-rated windows and doors help keep insurance premiums lower. This home is as reliable as it is charming, offering 1,368 SF of living space; it provides the flexibility of a 3-bedroom capability for the price of a home with 2 very large bedrooms. Enjoy a completely fenced, tropically landscaped backyard that offers privacy and a serene escape. It's a true paradise for both relaxation and entertainment. All appliances, including the washer and dryer, come with the home.
Accepting backups
Price cut: $5K (8/8)
$224,900
3452 CHAUNCY ROAD, HOLIDAY, FL 34691
2beds
1,368sqft
Single Family Residence
Built in 1973
5,940 Square Feet Lot
$219,700 Zestimate®
$164/sqft
$-- HOA
What's special
Newer roofCircular driveway
- 68 days
- 145
- 4
Zillow last checked:
Listing updated:
Listed by:
Thomas Ambrose-emundi 813-416-6375,
SUNCOAST GROUP REALTORS LLC 727-938-9900
Source: Stellar MLS,MLS#: TB8525777 Originating MLS: Suncoast Tampa
Originating MLS: Suncoast Tampa
Facts & features
Interior
Bedrooms & bathrooms
- Bedrooms: 2
- Bathrooms: 2
- Full bathrooms: 2
Primary bedroom
- Features: En Suite Bathroom, Walk-In Closet(s)
- Level: First
- Area: 176 Square Feet
- Dimensions: 16x11
Bedroom 2
- Features: Dual Closets
- Level: First
- Area: 143 Square Feet
- Dimensions: 13x11
Bathroom 1
- Features: Tub With Shower, No Closet
- Level: First
- Area: 48 Square Feet
- Dimensions: 8x6
Bathroom 2
- Features: Walk-In Tub, Storage Closet
- Level: First
- Area: 40 Square Feet
- Dimensions: 8x5
Balcony porch lanai
- Features: No Closet
- Level: First
- Area: 231 Square Feet
- Dimensions: 21x11
Dinette
- Features: No Closet
- Level: First
- Area: 49 Square Feet
- Dimensions: 7x7
Dining room
- Features: No Closet
- Level: First
- Area: 80 Square Feet
- Dimensions: 10x8
Family room
- Features: No Closet
- Level: First
- Area: 242 Square Feet
- Dimensions: 22x11
Kitchen
- Features: Pantry, Storage Closet
- Level: First
- Area: 144 Square Feet
- Dimensions: 12x12
Living room
- Features: No Closet
- Level: First
- Area: 160 Square Feet
- Dimensions: 16x10
Heating
- Central, Electric
Cooling
- Central Air
Appliances
- Included: Dryer, Range, Range Hood, Refrigerator, Washer
- Laundry: In Garage
Features
- Ceiling Fan(s), Eating Space In Kitchen, Kitchen/Family Room Combo, Living Room/Dining Room Combo, Primary Bedroom Main Floor
- Flooring: Laminate
- Has fireplace: No
Interior area
- Total structure area: 2,028
- Total interior livable area: 1,368 sqft
Video & virtual tour
Property
Parking
- Total spaces: 1
- Parking features: Garage - Attached
- Attached garage spaces: 1
Features
- Levels: One
- Stories: 1
- Exterior features: Awning(s), Irrigation System, Private Yard
Lot
- Size: 5,940 Square Feet
Details
- Parcel number: 152625006.D000.01035.0
- Zoning: R4
- Special conditions: None
Construction
Type & style
- Home type: SingleFamily
- Property subtype: Single Family Residence
Materials
- Block
- Foundation: Slab
- Roof: Shingle
Condition
- New construction: No
- Year built: 1973
Utilities & green energy
- Sewer: Public Sewer
- Water: Public
- Utilities for property: Cable Connected, Electricity Connected, Fire Hydrant, Public, Sewer Connected, Street Lights, Underground Utilities, Water Connected
Community & HOA
Community
- Pet fee: $0 monthly
- Subdivision: ALOHA GARDENS
HOA
- Has HOA: No
Location
- Region: Holiday
Financial & listing details
- Price per square foot: $164/sqft
- Tax assessed value: $216,888
- Annual tax amount: $775
- Date on market: 7/6/2026
- Cumulative days on market: 75 days
- Listing terms: Cash,Conventional,FHA
- Ownership: Fee Simple
- Total actual rent: 0
- Electric utility on property: Yes
- Road surface type: Asphalt
Estimated market value
$219,700
$209,000 - $231,000
$1,835/mo
Price history
| Date | Event | Price |
|---|---|---|
| 8/8/2026 | Price change | $224,900-2.2%$164/sqft |
Source:  Stellar MLS #TB8525777 Report a problem Stellar MLS #TB8525777 Report a problem | ||
| 7/20/2026 | Price change | $229,900-2.2%$168/sqft |
Source: Stellar MLS #TB8525777 Report a problem | ||
| 7/12/2026 | Listed for sale | $235,000+623.1%$172/sqft |
Source: Stellar MLS #TB8525777 Report a problem | ||
| 9/24/2014 | Sold | $32,500-34.9%$24/sqft |
Source: Public Record Report a problem | ||
| 9/8/2014 | Price change | $49,900+399%$36/sqft |
Source: BHHS FLORIDA PROPERTIES #U7615049 Report a problem | ||
| 8/22/2014 | Price change | $10,000-80%$7/sqft |
Source: Auction.com Report a problem | ||
| 8/15/2014 | Price change | $49,900-12.3%$36/sqft |
Source: BHHS FLORIDA PROPERTIES #U7615049 Report a problem | ||
| 7/7/2014 | Price change | $56,900-7%$42/sqft |
Source: BHHS FLORIDA PROPERTIES #U7615049 Report a problem | ||
| 6/7/2014 | Price change | $61,200-9.9%$45/sqft |
Source: Homepath #U7615049 Report a problem | ||
| 5/6/2014 | Price change | $67,900-9.5%$50/sqft |
Source: Homepath #U7615049 Report a problem | ||
| 4/1/2014 | Listed for sale | $75,000-28.6%$55/sqft |
Source: Berkshire Hathaway Florida Properties Group #U7615049 Report a problem | ||
| 6/2/2004 | Sold | $105,000+94.8%$77/sqft |
Source: Public Record Report a problem | ||
| 4/4/1996 | Sold | $53,900+10%$39/sqft |
Source: Public Record Report a problem | ||
| 10/25/1995 | Sold | $49,000$36/sqft |
Source: Public Record Report a problem | ||
Public tax history
| Year | Property taxes | Tax assessment |
|---|---|---|
| 2025 | $776 +2% | $69,490 +2.9% |
| 2024 | $761 +2.6% | $67,540 |
| 2023 | $741 +9.1% | $67,540 +3% |
| 2022 | $680 +1.1% | $65,580 +6.1% |
| 2021 | $672 +1.6% | $61,820 +1.4% |
| 2020 | $662 +1.4% | $60,970 +2.3% |
| 2019 | $653 | $59,600 +1.9% |
| 2018 | $653 +1.7% | $58,495 |
| 2017 | $642 -0.4% | $58,495 +4.2% |
| 2016 | $645 +5.4% | $56,114 +0.7% |
| 2015 | $611 -41.3% | $55,724 +3.3% |
| 2014 | $1,041 | $53,969 +7.9% |
| 2013 | -- | $49,999 +1.8% |
| 2012 | -- | $49,103 -16% |
| 2011 | -- | $58,473 +5.3% |
| 2010 | -- | $55,555 -25.1% |
| 2009 | -- | $74,183 -18.4% |
| 2008 | -- | $90,908 -30.7% |
| 2007 | -- | $131,247 +5.4% |
| 2006 | -- | $124,507 +36% |
| 2005 | -- | $91,570 +16.1% |
| 2004 | -- | $78,848 +17.6% |
| 2003 | -- | $67,067 +4.5% |
| 2002 | -- | $64,187 +24.8% |
| 2000 | -- | $51,444 |
| 1999 | -- | $51,444 |
Find assessor info on the county website
Monthly payment
Est. payment
Payment breakdown
Explore the cost of this home by adjusting the details. Changes won't be saved.Climate risks
Neighborhood: Aloha Gardens
Nearby schools
Schools provided by the listing agent
- Elementary: Gulf Trace Elementary
- Middle: Paul R. Smith Middle-PO
- High: Anclote High-PO
Source: Stellar MLS. This data may not be complete. We recommend contacting the local school district to confirm school assignments for this home.
Similar homes
- $215,0003 bd2 ba1.2k sqft3240 BRIAR CLIFF DRIVE, HOLIDAY, FL 34691For Sale
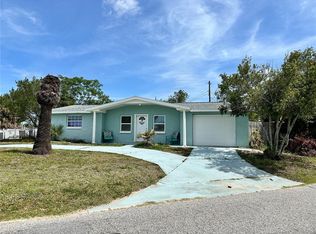
 MLS ID #TB8491452, Michele Strong, ENGEL & VOLKERS BELLEAIR. Stellar MLS
 - $249,0003 bd2 ba1.4k sqft1817 DARTMOUTH DRIVE, HOLIDAY, FL 34691For Sale
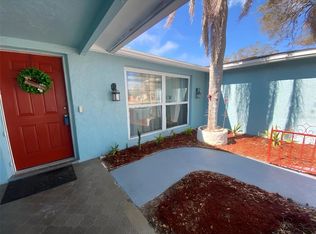 MLS ID #W7879113, Zena Bacvic, HOMETRUST REALTY GROUP. Stellar MLS
 - $199,0002 bd2 ba1.2k sqft3425 RICHBORO DRIVE, HOLIDAY, FL 34691For Sale
 MLS ID #TB8476660, Eneida Vicario, PEOPLE'S TRUST REALTY. Stellar MLS
 - $255,0002 bd1 ba956 sqft2048 MELODY DRIVE, HOLIDAY, FL 34691For Sale
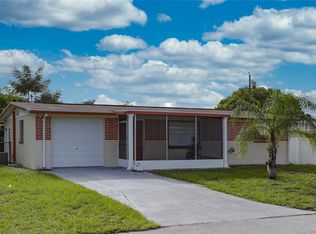 MLS ID #TB8510142, Dorjan Arapi, DALTON WADE INC. Stellar MLS
 - $159,0002 bd2 ba960 sqft3302 KAUNA POINT DRIVE, HOLIDAY, FL 34691For SaleMLS ID #TB8548691, Diana Schlafley, CHARLES RUTENBERG REALTY INC. Stellar MLS
- $278,9003 bd2 ba1.3k sqft1324 VIKING DRIVE, HOLIDAY, FL 34691For SaleMLS ID #TB8458025, Luis Gonzalez, TEAM AMERICAN REALTY, INC.. Stellar MLS
- $154,9002 bd2 ba1.3k sqft3442 OVERLAND DRIVE, HOLIDAY, FL 34691For SaleMLS ID #TB8506662, Thomas Morillo, LLC, REALTY ONE GROUP INNOVATION. Stellar MLS
- $240,0003 bd2 ba1.3k sqft5543 MOOG ROAD, NEW PORT RICHEY, FL 34652For SaleMLS ID #W7884663, Cristina Taylor, SIRROM REALTY LLC. Stellar MLS
- $275,0002 bd2 ba1.3k sqft3849 EDGEMONT DRIVE, NEW PORT RICHEY, FL 34652For SaleMLS ID #W7887221, Christopher Cunningham, COASTMARK REALTY, LLC. Stellar MLS
- $299,0002 bd2 ba1.3k sqft1332 FLOTILLA DRIVE, HOLIDAY, FL 34690For SaleMLS ID #TB8542308, Harris Gruman, REALNET FLORIDA REAL ESTATE. Stellar MLS
- $310,9993 bd2 ba1.2k sqft3111 KILBURN ROAD, HOLIDAY, FL 34691For SaleMLS ID #W7878400, Jeanine Affetto, F I GREY & SON RESIDENTIAL. Stellar MLS
- $229,9002 bd2 ba1.3k sqft7301 SAN CARLOS DRIVE, PORT RICHEY, FL 34668For SaleMLS ID #W7888167, Dennis Rosa, BAM REALTY ADVISORS INC. Stellar MLS
- $120,0002 bd2 ba952 sqft2044 HOYLE DRIVE, HOLIDAY, FL 34691For SaleMLS ID #TB8525910, Linda Karpathios, COLDWELL BANKER REALTY. Stellar MLS
- $219,5002 bd2 ba1.5k sqft1674 S LAKE AVENUE #6, CLEARWATER, FL 33756For SaleMLS ID #TB8523298, Margie Pretzman, THE SHOP REAL ESTATE CO.. Stellar MLS
- $258,5003 bd2 ba1.5k sqft6039 7TH AVENUE, NEW PORT RICHEY, FL 34653For SaleMLS ID #TB8544288, Michelle Clayton, KELLER WILLIAMS RLTY NEW TAMPA. Stellar MLS
- $218,5002 bd2 ba980 sqft6432 JUNIPER ROAD, PORT RICHEY, FL 34668For SaleMLS ID #TB8524342, Susan Cook, MIHARA & ASSOCIATES INC.. Stellar MLS
- $135,0002 bd2 ba825 sqft4345 TAHITIAN GARDENS CIRCLE #C, HOLIDAY, FL 34691For SaleMLS ID #TB8505020, Rebecca Lietz, EXP REALTY LLC. Stellar MLS
- $185,0002 bd2 ba930 sqft2700 BAYSHORE BOULEVARD #2308, DUNEDIN, FL 34698For SaleMLS ID #TB8547999, Bira Conrado, CHARLES RUTENBERG REALTY INC. Stellar MLS
- $230,0002 bd2 ba1.3k sqft11414 STANSBERRY DRIVE, PORT RICHEY, FL 34668For SaleMLS ID #TB8539210, Diane Cuglietta, LIPPLY REAL ESTATE. Stellar MLS
- $219,9003 bd2 ba972 sqft9637 MARLINTON LANE, PORT RICHEY, FL 34668For SaleMLS ID #TB8546424, Arlen Veloz, SPEED EQUITY REALTY LLC. Stellar MLS
